Welcome home to this spacious 4-bedroom, 2.5-bath home in the desirable Twin Ridge subdivision! The inviting living room features soaring two-story ceilings, creating an open and airy feel. The kitchen offers a pantry, convenient eat-in dining area, and easy access to the back porch, making everyday living and entertaining a breeze. The main-level primary suite provides a private retreat, complete with an ensuite bath and two walk-in closets. Upstairs, you'll find three additional bedrooms and a full bathroom, offering plenty of space for family, guests, or a home office. With a functional layout and room to spread out, this home is ready for its next chapter!
For sale
$249,900
404 Twin Ridge Cir, Lincoln, AL 35096
4beds
1,854sqft
Single Family Residence
Built in 2008
0.27 Acres Lot
$-- Zestimate®
$135/sqft
$-- HOA
What's special
- 11 days
- 441
- 71
Likely to sell faster than
Zillow last checked:
Listing updated:
Listed by:
Kandace Brigman CELL:205-566-8907,
Keller Williams
Source: GALMLS,MLS#: 21469293
Facts & features
Interior
Bedrooms & bathrooms
- Bedrooms: 4
- Bathrooms: 3
- Full bathrooms: 2
- 1/2 bathrooms: 1
Rooms
- Room types: Bedroom, Bathroom, Half Bath (ROOM), Kitchen, Master Bathroom, Master Bedroom
Primary bedroom
- Level: First
Bedroom 1
- Level: Second
Bedroom 2
- Level: Second
Bedroom 3
- Level: Second
Primary bathroom
- Level: First
Bathroom 1
- Level: First
Kitchen
- Level: First
Living room
- Level: First
Basement
- Area: 0
Heating
- Central
Cooling
- Central Air, Ceiling Fan(s)
Appliances
- Included: Dishwasher, Microwave, Electric Oven, Refrigerator, Stove-Electric, Electric Water Heater
- Laundry: Electric Dryer Hookup, Washer Hookup, Main Level, Laundry Room, Laundry (ROOM), Yes
Features
- None, High Ceilings, Tub/Shower Combo, Walk-In Closet(s)
- Flooring: Carpet, Hardwood, Vinyl
- Attic: Pull Down Stairs,Yes
- Has fireplace: No
Interior area
- Total interior livable area: 1,854 sqft
- Finished area above ground: 1,854
- Finished area below ground: 0
Video & virtual tour
Property
Parking
- Total spaces: 2
- Parking features: Driveway, Garage Faces Front
- Garage spaces: 2
- Has uncovered spaces: Yes
Features
- Levels: One and One Half
- Stories: 1.5
- Patio & porch: Open (DECK), Deck
- Pool features: None
- Fencing: Fenced
- View description: None
- Waterfront features: No
Lot
- Size: 0.27 Acres
- Features: Interior Lot
Details
- Parcel number: 0307260000013086
- Special conditions: N/A
Construction
Type & style
- Home type: SingleFamily
- Property subtype: Single Family Residence
Materials
- 1 Side Brick, Vinyl Siding
- Foundation: Slab
Condition
- Year built: 2008
Utilities & green energy
- Water: Public
- Utilities for property: Sewer Connected
Community & HOA
Community
- Subdivision: Twin Ridge
Location
- Region: Lincoln
Financial & listing details
- Price per square foot: $135/sqft
- Tax assessed value: $215,900
- Annual tax amount: $1,684
- Price range: $249.9K - $249.9K
- Date on market: 11/3/2026
- Road surface type: Paved
Estimated market value
Not available
Estimated sales range
Not available
Not available
Price history
| Date | Event | Price |
|---|---|---|
| 11/5/2026 | Listed for sale | $249,900+17.6%$135/sqft |
Source:  GALMLS #21469293 Report a problem | ||
| 3/10/2022 | Sold | $212,500+3.7%$115/sqft |
Source: GALMLS #1310659 Report a problem | ||
| 2/16/2022 | Contingent | $204,900$111/sqft |
Source: GALMLS #1310659 Report a problem | ||
| 2/9/2022 | Listed for sale | $204,900$111/sqft |
Source: GALMLS #1310659 Report a problem | ||
Public tax history
| Year | Property taxes | Tax assessment |
|---|---|---|
| 2025 | $1,684 | $43,180 |
| 2024 | $1,684 | $43,180 |
| 2023 | $1,684 +143.3% | $43,180 +128.5% |
| 2022 | $692 | $18,900 +9.5% |
| 2021 | -- | $17,260 |
| 2020 | -- | $17,260 |
| 2019 | -- | $17,260 +14.3% |
| 2018 | -- | $15,100 |
| 2017 | -- | $15,100 |
| 2016 | -- | $15,100 |
| 2015 | -- | $15,100 +0.1% |
| 2014 | -- | $15,080 |
| 2013 | -- | $15,080 |
| 2012 | -- | $15,080 |
| 2011 | -- | $15,080 -0.9% |
| 2010 | -- | $15,220 |
| 2009 | -- | $15,220 +196.1% |
| 2008 | -- | $5,140 |
| 2007 | -- | $5,140 |
Find assessor info on the county website
Monthly payment
Est. payment
Payment breakdown
Explore the cost of this home by adjusting the details. Changes won't be saved.Climate risks
Neighborhood: 35096
Nearby schools
Schools provided by the listing agent
- Elementary: Lincoln
- Middle: Lincoln
- High: Lincoln
Source: GALMLS. This data may not be complete. We recommend contacting the local school district to confirm school assignments for this home.

Similar homes
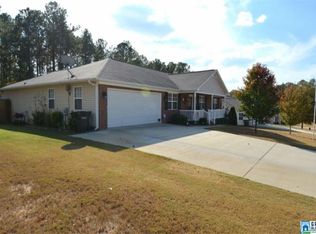
- $235,0003 bd3 ba1.6k sqft234 Highland View Dr, Lincoln, AL 35096For Sale
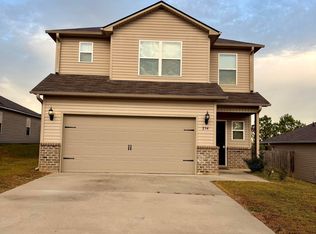
 MLS ID #21468916, Mandy Welch, EXIT Realty Cahaba. GALMLS
- $224,9003 bd2 ba1.4k sqftCoosa Valley, Lincoln, AL 35096For Sale
 MLS ID #21469403, Breanna Farmer, ERA King Real Estate - Pell City. GALMLS
- $264,0003 bd2 ba1.9k sqftCoosa Valley, Lincoln, AL 35096For Sale
 MLS ID #21458731, Kimberly Cheatwood, ERA King Real Estate - Pell City. GALMLS
- $235,0003 bd2 ba1.4k sqftCoosa Valley Technologies, Lincoln, AL 35096For Sale
 MLS ID #21457653, Julie Watson, EXIT Realty - Cheaha. GALMLS
- $299,9003 bd3 ba1.8k sqft134 Eureka Rd, Lincoln, AL 35096For SaleMLS ID #21464150, Natasha OKonski, Keller Williams Pell City. GALMLS
- $249,0003 bd2 ba1.4k sqftBrightspeed, Pell City, AL 35125For SaleMLS ID #21469367, Elana Weems, ERA King Real Estate - Pell City. GALMLS
- $238,2503 bd3 ba1.5k sqftCoosa Valley Electric, Lincoln, AL 35096For SaleMLS ID #21464186, Delaina Wilson, Lennar Homes Coastal Realty. GALMLS
- $228,4594 bd2 ba1.6k sqftCoosa Valley Electric, Lincoln, AL 35096New ConstructionGALMLS
- $242,3753 bd3 ba1.6k sqftCoosa Valley Electric, Lincoln, AL 35096New ConstructionGALMLS
- $230,0005 bd3 ba1.9k sqftSparklight, Eastaboga, AL 36260For SaleMLS ID #21466677, Elana Weems, ERA King Real Estate - Pell City. GALMLS
- $264,9003 bd2 ba1.7k sqft6075 Chula Vista Rd, Southside, AL 35907For SaleMLS ID #21470202, Phillip Winkles, KW Realty Group. GALMLS
- $205,0004 bd2 ba1.4k sqftSparklight, Eastaboga, AL 36260For SaleMLS ID #21468940, Diana White, ERA King Real Estate. GALMLS
- $250,0004 bd2 ba2.6k sqftSpectrum, Talladega, AL 35160For SaleMLS ID #21458100, Tracy Haney, ARC Realty 280. GALMLS
- $320,0004 bd2 ba1.8k sqft625 Creek Ridge Dr, Riverside, AL 35135For SaleMLS ID #21469763, Tracy Boyd, Dalton Wade Real Estate Group. GALMLS
- $244,9003 bd2 ba1.5k sqft6451 Highway 78, Eastaboga, AL 36260For SaleMLS ID #21463806, Heather Edwards, Keller Williams Realty Atl Par. GALMLS
- $185,0003 bd2 ba1.3k sqftAt&t, Lincoln, AL 35096For SaleMLS ID #21464462, Brandy Brenneman, KW Realty Group. GALMLS
- $275,0004 bd3 ba1.8k sqftAt&t Fiber, Oxford, AL 36203For SaleMLS ID #21463308, Kayla Locklear, ERA King Real Estate. GALMLS
- $212,6583 bd3 ba1.3k sqftCoosa Valley Electric, Lincoln, AL 35096For SaleMLS ID #21453498, Delaina Wilson, Lennar Homes Coastal Realty. GALMLS
