Welcome home to 150 Antler Way in Lincoln! This well-maintained 3-bedroom, 2-bath home offers comfortable living with a spacious, fenced backyard that's perfect for pets, play, or entertaining. Conveniently located just minutes from the Honda Manufacturing plant and Interstate 20, you'll enjoy an easy commute to Birmingham, Oxford, and Gadsden while still coming home to a peaceful neighborhood. Inside, you'll find a functional layout with plenty of natural light, comfortable bedrooms, and inviting living spaces ready for you to make your own. Whether you're a first-time homebuyer, downsizing, or looking for a great investment opportunity, this home combines convenience, comfort, and location. Schedule your showing today!
For sale
$235,000
150 Antler Way, Lincoln, AL 35096
3beds
1,457sqft
Single Family Residence
Built in 2022
435 Square Feet Lot
$-- Zestimate®
$161/sqft
$29/mo HOA
What's special
Spacious fenced backyardComfortable bedroomsPlenty of natural lightInviting living spacesFunctional layout
- 103 days
- 54
- 6
Zillow last checked:
Listing updated:
Listed by:
Julie Watson 205-677-8660,
EXIT Realty - Cheaha
Source: GALMLS,MLS#: 21457653
Facts & features
Interior
Bedrooms & bathrooms
- Bedrooms: 3
- Bathrooms: 2
- Full bathrooms: 2
Rooms
- Room types: Bedroom, Bathroom, Kitchen, Living/Dining (ROOM), Master Bathroom, Master Bedroom
Primary bedroom
- Level: First
Bedroom 1
- Level: First
Bedroom 2
- Level: First
Primary bathroom
- Level: First
Bathroom 1
- Level: First
Kitchen
- Features: Laminate Counters, Breakfast Bar, Eat-in Kitchen, Pantry
- Level: First
Basement
- Area: 0
Heating
- Central
Cooling
- Central Air, Ceiling Fan(s)
Appliances
- Included: ENERGY STAR Qualified Appliances, Dishwasher, Microwave, Refrigerator, Stove-Electric, Electric Water Heater
- Laundry: Electric Dryer Hookup, Washer Hookup, Main Level, Laundry Room, Laundry (ROOM), Yes
Features
- Recessed Lighting, Smooth Ceilings, Tub/Shower Combo
- Flooring: Carpet, Vinyl
- Windows: Double Pane Windows
- Attic: Pull Down Stairs,Yes
- Has fireplace: No
Interior area
- Total interior livable area: 1,457 sqft
- Finished area above ground: 1,457
- Finished area below ground: 0
Video & virtual tour
Property
Parking
- Total spaces: 2
- Parking features: Driveway, Garage Faces Front
- Garage spaces: 2
- Has uncovered spaces: Yes
Features
- Levels: One
- Stories: 1
- Patio & porch: Covered, Patio
- Pool features: None
- Fencing: Fenced
- View description: None
- Waterfront features: No
Lot
- Size: 435 Square Feet
- Features: Interior Lot, Subdivision
Details
- Parcel number: 0308340000051026
- Special conditions: N/A
Construction
Type & style
- Home type: SingleFamily
- Property subtype: Single Family Residence
- Attached to another structure: Yes
Materials
- Brick Over Foundation, Vinyl Siding
- Foundation: Slab
Condition
- Year built: 2022
Utilities & green energy
- Water: Public
- Utilities for property: Sewer Connected, Underground Utilities
Green energy
- Energy efficient items: Lighting
Community & HOA
Community
- Subdivision: Deerbrook
HOA
- Has HOA: Yes
- Services included: Maintenance Grounds
- HOA fee: $350 annually
Location
- Region: Lincoln
Financial & listing details
- Price per square foot: $161/sqft
- Tax assessed value: $262,400
- Annual tax amount: $979
- Price range: $235K - $235K
- Date on market: 6/30/2026
- Road surface type: Paved
Estimated market value
Not available
Estimated sales range
Not available
Not available
Price history
| Date | Event | Price |
|---|---|---|
| 6/30/2026 | Listed for sale | $235,000+2.8%$161/sqft |
Source:  GALMLS #21457653 Report a problem GALMLS #21457653 Report a problem | ||
| 11/6/2025 | Listing removed | $228,500$157/sqft |
Source: EXIT Realty broker feed #21428901 Report a problem | ||
| 8/22/2025 | Listed for sale | $228,500+4.1%$157/sqft |
Source: GALMLS #21428901 Report a problem | ||
| 7/4/2025 | Listing removed | $219,500$151/sqft |
Source:  Exit Realty #21420368 Report a problem Exit Realty #21420368 Report a problem | ||
| 6/9/2025 | Price change | $219,500-4.1%$151/sqft |
Source: GALMLS #21420368 Report a problem | ||
| 5/30/2025 | Listed for sale | $229,000+2.7%$157/sqft |
Source: GALMLS #21420368 Report a problem | ||
| 10/7/2022 | Sold | $222,900+2.8%$153/sqft |
Source: GALMLS #1319503 Report a problem | ||
| 9/1/2022 | Pending sale | $216,900$149/sqft |
Source: GALMLS #1319503 Report a problem | ||
| 8/12/2022 | Price change | $216,900-2.7%$149/sqft |
Source: GALMLS #1319503 Report a problem | ||
| 8/5/2022 | Price change | $222,900-3%$153/sqft |
Source: GALMLS #1319503 Report a problem | ||
| 7/14/2022 | Price change | $229,900-3.5%$158/sqft |
Source: GALMLS #1319503 Report a problem | ||
| 5/20/2022 | Price change | $238,280-4%$164/sqft |
Source: GALMLS #1319503 Report a problem | ||
| 5/6/2022 | Listed for sale | $248,280$170/sqft |
Source: GALMLS #1319503 Report a problem | ||
Public tax history
| Year | Property taxes | Tax assessment |
|---|---|---|
| 2025 | $979 +3.2% | $26,260 +11.6% |
| 2024 | $949 -48.2% | $23,520 -50% |
| 2023 | $1,833 | $47,000 |
Find assessor info on the county website
Monthly payment
Est. payment
Payment breakdown
Explore the cost of this home by adjusting the details. Changes won't be saved.Climate risks
Neighborhood: 35096
Nearby schools
Schools provided by the listing agent
- Elementary: Lincoln
- Middle: Drew, Charles R
- High: Lincoln
Source: GALMLS. This data may not be complete. We recommend contacting the local school district to confirm school assignments for this home.
Similar homes
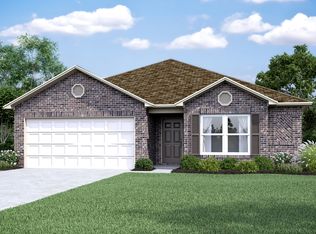
- $235,0003 bd2 ba1.3k sqftCoosa Valley, Lincoln, AL 35096For Sale
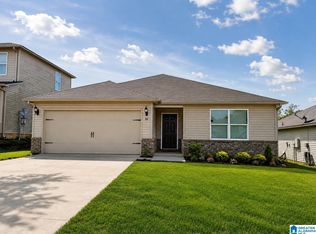
 MLS ID #21463616, Wendy Hartley-Gregerson, RealtySouth-Inverness Office. GALMLS
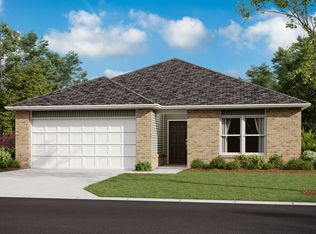
 - $219,9003 bd2 ba1.4k sqftAt&t, Lincoln, AL 35096For Sale
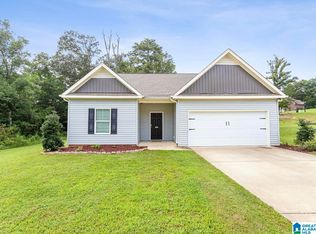 MLS ID #21461157, Marlo Hayes, eXp Realty, LLC Central. GALMLS
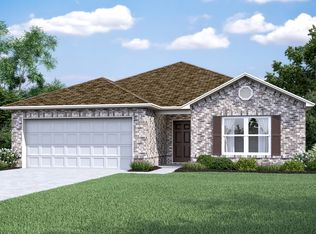
 - $219,0003 bd2 ba1.1k sqft416 Antler Way, Lincoln, AL 35096For Sale
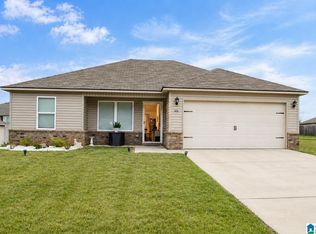 MLS ID #21451335, Cindi Cofer, EXIT Realty Cahaba. GALMLS
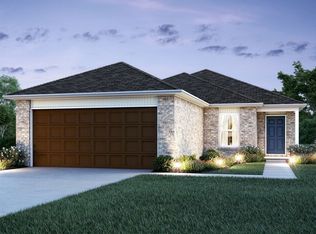
 - $235,5254 bd2 ba1.6k sqftCoosa Valley Electric, Lincoln, AL 35096New Construction
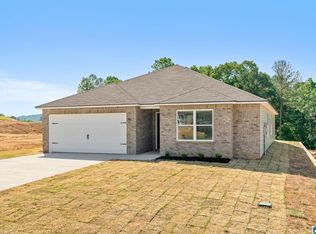 GALMLS
 - $239,0003 bd2 ba1.8k sqft361 White Oak Cir, Lincoln, AL 35096For SaleMLS ID #21459416, Traci McDanal, Real Broker LLC. GALMLS
- $265,1833 bd3 ba2.1k sqft61 Buckhorn Ln, Lincoln, AL 35096For SaleMLS ID #21448707, Ed Kelley, Harris McKay Realty. GALMLS
- $213,0003 bd2 ba1.2k sqftAlabama Power, Lincoln, AL 35096New ConstructionGALMLS
- $225,8753 bd2 ba1.3k sqftCoosa Valley Electric, Lincoln, AL 35096New ConstructionGALMLS
- $241,4603 bd3 ba1.6k sqftAlabama Power, Lincoln, AL 35096For SaleMLS ID #21461689, Tatum Shipes, Lennar Homes Coastal Realty. GALMLS
- $247,0003 bd3 ba1.6k sqftAlabama Power, Lincoln, AL 35096New ConstructionGALMLS
- $267,0003 bd2 ba1.9k sqftCoosa Valley, Lincoln, AL 35096For SaleMLS ID #21458731, Kimberly Cheatwood, ERA King Real Estate - Pell City. GALMLS
- $224,8123 bd3 ba1.3k sqftCoosa Valley Electric, Lincoln, AL 35096For SaleMLS ID #21457398, Tatum Shipes, Lennar Homes Coastal Realty. GALMLS
