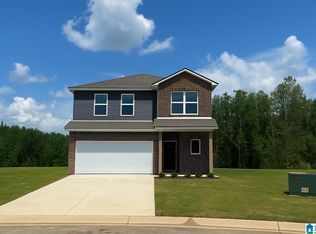
Welcome to Deer Creek, a new Lennar community in Lincoln, AL! Conveniently located near Lake Logan Martin, Top Trails OHV Park, Talladega Superspeedway, and downtown Lincoln, with easy access to I-20 for commuting to Birmingham or Oxford. Fall in love with the Berkleigh—a two-story home that’s as stylish as it is functional! Featuring 3 bedrooms, 2.5 bathrooms, and a versatile loft, this floor plan is designed to fit today’s lifestyle. Upstairs, all bedrooms are conveniently located together, including a spacious master suite with plenty of room to unwind. The upstairs laundry room makes daily routines simple, while the main level boast a bright, open living room, a fully equipped kitchen, and a formal dining space perfect for entertaining! Experience comfort, value, and style in your brand-new home at Deer Creek—schedule your tour today!
For sale
Price cut: $838 (10/1)
$224,812
136 Sunshine Ln, Lincoln, AL 35096
3beds
1,381sqft
Single Family Residence
Built in 2026
-- sqft lot
$224,100 Zestimate®
$163/sqft
$-- HOA
What's special
Fully equipped kitchenSpacious master suiteUpstairs laundry roomVersatile loft
- 107 days
- 62
- 6
Zillow last checked:
Listing updated:
Listed by:
Tatum Shipes 205-645-1595,
Lennar Homes Coastal Realty,
Delaina Wilson 205-243-9957,
Lennar Homes Coastal Realty
Source: GALMLS,MLS#: 21457398
Facts & features
Interior
Bedrooms & bathrooms
- Bedrooms: 3
- Bathrooms: 3
- Full bathrooms: 2
- 1/2 bathrooms: 1
Rooms
- Room types: Bedroom, Bathroom, Half Bath (ROOM), Kitchen, Master Bathroom, Master Bedroom
Primary bedroom
- Level: Second
Bedroom 1
- Level: Second
Bedroom 2
- Level: Second
Primary bathroom
- Level: Second
Bathroom 1
- Level: Second
Kitchen
- Features: Laminate Counters
- Level: First
Living room
- Level: First
Basement
- Area: 0
Heating
- Central
Cooling
- Central Air
Appliances
- Included: Dishwasher, Disposal, Microwave, Stainless Steel Appliance(s), Stove-Electric, Electric Water Heater
- Laundry: Electric Dryer Hookup, Washer Hookup, Upper Level, Laundry Closet, Yes
Features
- Recessed Lighting, High Ceilings, Smooth Ceilings, Tub/Shower Combo
- Flooring: Carpet, Vinyl
- Attic: Pull Down Stairs,Yes
- Has fireplace: No
Interior area
- Total interior livable area: 1,381 sqft
- Finished area above ground: 1,381
- Finished area below ground: 0
Video & virtual tour
Property
Parking
- Total spaces: 2
- Parking features: Attached, Driveway, Garage Faces Front
- Attached garage spaces: 2
- Has uncovered spaces: Yes
Features
- Levels: 2+ story
- Exterior features: None
- Pool features: None
- View description: None
- Waterfront features: No
Details
- Parcel number: 0000
- Special conditions: N/A
Construction
Type & style
- Home type: SingleFamily
- Property subtype: Single Family Residence
Materials
- 1 Side Brick, Shingle Siding, Vinyl Siding
- Foundation: Slab
Condition
- Year built: 2026
Utilities & green energy
- Water: Public
- Utilities for property: Sewer Connected, Underground Utilities
Community & HOA
Community
- Subdivision: Deer Creek
HOA
- Amenities included: Management
- Services included: Maintenance Grounds, Reserve for Improvements
Location
- Region: Lincoln
Financial & listing details
- Price per square foot: $163/sqft
- Price range: $224.8K - $224.8K
- Date on market: 6/26/2026
Estimated market value
$224,100
$213,000 - $235,000
$1,627/mo
Price history
| Date | Event | Price |
|---|---|---|
| 10/1/2026 | Price change | $224,812-0.4%$163/sqft |
Source:  GALMLS #21457398 Report a problem GALMLS #21457398 Report a problem | ||
| 6/26/2026 | Listed for sale | $225,650$163/sqft |
Source: GALMLS #21457398 Report a problem | ||
Public tax history
Tax history is unavailable.
Monthly payment
Est. payment
Payment breakdown
Explore the cost of this home by adjusting the details. Changes won't be saved.Climate risks
Neighborhood: 35096
Nearby schools
Schools provided by the listing agent
- Elementary: Lincoln
- Middle: Drew, Charles R
- High: Lincoln
Source: GALMLS. This data may not be complete. We recommend contacting the local school district to confirm school assignments for this home.

Similar homes
- from $221,8753 bd2 ba1.3k sqftRC Foster II Plan, Deer Brook Crossing, Lincoln, AL 35096New Construction
 Lennar Homes
 - from $244,1753 bd3 ba1.5k sqftRC Holland Plan, Deer Brook Crossing, Lincoln, AL 35096New Construction
 Lennar Homes
 - $219,9003 bd2 ba1.4k sqftAt&t, Lincoln, AL 35096For Sale
 MLS ID #21461157, Marlo Hayes, eXp Realty, LLC Central. GALMLS
 - $213,0003 bd2 ba1.2k sqftAlabama Power, Lincoln, AL 35096New Construction
 GALMLS
 - $225,8753 bd2 ba1.3k sqftCoosa Valley Electric, Lincoln, AL 35096New ConstructionGALMLS
- $241,4603 bd3 ba1.6k sqftAlabama Power, Lincoln, AL 35096For SaleMLS ID #21461689, Tatum Shipes, Lennar Homes Coastal Realty. GALMLS
- $219,0003 bd2 ba1.1k sqft416 Antler Way, Lincoln, AL 35096For SaleMLS ID #21451335, Cindi Cofer, EXIT Realty Cahaba. GALMLS
- $235,0003 bd2 ba1.3k sqftCoosa Valley, Lincoln, AL 35096For SaleMLS ID #21463616, Wendy Hartley-Gregerson, RealtySouth-Inverness Office. GALMLS
- $235,0003 bd2 ba1.4k sqftCoosa Valley Technologies, Lincoln, AL 35096For SaleMLS ID #21457653, Julie Watson, EXIT Realty - Cheaha. GALMLS
