PRICE IMPROVEMENT!! QUIET AND QUAINT, ALL ONE LEVEL, INGROUND POOL AND MORE! Step into the timeless charm of this beautifully maintained historic home, where classic character meets modern comfort. With over 100 years of history, the home features 12-foot ceilings, gorgeous french doors, spacious bedrooms, and the craftsmanship of a bygone era. Recent improvements include a new roof(2025) and updated electrical and all new vapor barrier under home. Enjoy the backyard oasis with an 18'x36' pool featuring a new liner with a large screened in porch that overlooks the pool. There is a huge side yard as well! The welcoming front porch is the perfect place to enjoy every season in the South, from sipping coffee on a cool morning or relaxing on a warm evening. A detached workshop/garage provides excellent space for hobbies, storage, or parking. Don't miss this rare opportunity to own of piece of Lincoln's history. This home has been well maintained and loved for years!
For sale
Price cut: $2K (8/28)
$267,000
100 Chestnut St, Lincoln, AL 35096
3beds
1,900sqft
Single Family Residence
Built in 1890
0.82 Acres Lot
$-- Zestimate®
$141/sqft
$-- HOA
What's special
Spacious bedroomsWelcoming front porchTimeless charmGorgeous french doorsBackyard oasisHuge side yard
- 85 days
- 419
- 46
Zillow last checked:
Listing updated:
Listed by:
Kimberly Cheatwood 205-965-7022,
ERA King Real Estate - Pell City
Source: GALMLS,MLS#: 21458731
Facts & features
Interior
Bedrooms & bathrooms
- Bedrooms: 3
- Bathrooms: 2
- Full bathrooms: 2
Rooms
- Room types: Bedroom, Bathroom, Kitchen, Master Bathroom, Master Bedroom
Primary bedroom
- Level: First
Bedroom 1
- Level: First
Bedroom 2
- Level: First
Primary bathroom
- Level: First
Bathroom 1
- Level: First
Kitchen
- Features: Laminate Counters, Eat-in Kitchen, Pantry
- Level: First
Living room
- Level: First
Basement
- Area: 0
Heating
- Natural Gas
Cooling
- Central Air, Ceiling Fan(s), Whole House Fan
Appliances
- Included: Dishwasher, Refrigerator, Stove-Gas, Gas Water Heater
- Laundry: Electric Dryer Hookup, Washer Hookup, Main Level, Laundry Room, Yes
Features
- High Ceilings, Smooth Ceilings, Separate Shower, Shared Bath, Tub/Shower Combo, Walk-In Closet(s)
- Flooring: Carpet, Vinyl
- Doors: French Doors, Storm Door(s)
- Basement: Crawl Space
- Attic: Other,Yes
- Number of fireplaces: 1
- Fireplace features: Brick (FIREPL), Family Room, Gas
Interior area
- Total interior livable area: 1,900 sqft
- Finished area above ground: 1,900
- Finished area below ground: 0
Video & virtual tour
Property
Parking
- Total spaces: 1
- Parking features: Detached, Driveway, Parking (MLVL), Off Street, Open, Garage Faces Side
- Garage spaces: 1
- Has uncovered spaces: Yes
Accessibility
- Accessibility features: Ramps
Features
- Levels: One
- Stories: 1
- Patio & porch: Porch, Covered (DECK), Screened (DECK), Deck
- Has private pool: Yes
- Pool features: In Ground, Private
- Fencing: Fenced
- View description: None
- Waterfront features: No
Lot
- Size: 0.82 Acres
- Features: Interior Lot, Few Trees
Details
- Additional structures: Storage
- Parcel number: 0308284003001000
- Special conditions: As Is
Construction
Type & style
- Home type: SingleFamily
- Property subtype: Single Family Residence
Materials
- Vinyl Siding, Wood Siding
Condition
- Year built: 1890
Utilities & green energy
- Sewer: Septic Tank
- Water: Public
Green energy
- Energy efficient items: Ridge Vent
Community & HOA
Community
- Security: Security System
- Subdivision: None
Location
- Region: Lincoln
Financial & listing details
- Price per square foot: $141/sqft
- Tax assessed value: $131,900
- Annual tax amount: $470
- Price range: $267K - $267K
- Date on market: 7/10/2026
- Road surface type: Paved
Estimated market value
Not available
Estimated sales range
Not available
Not available
Price history
| Date | Event | Price |
|---|---|---|
| 8/28/2026 | Price change | $267,000-0.7%$141/sqft |
Source:  GALMLS #21458731 Report a problem GALMLS #21458731 Report a problem | ||
| 7/24/2026 | Listed for sale | $269,000$142/sqft |
Source: GALMLS #21458731 Report a problem | ||
Public tax history
| Year | Property taxes | Tax assessment |
|---|---|---|
| 2025 | $470 | $13,200 |
| 2024 | $470 -8.7% | $13,200 |
| 2023 | $515 +32.2% | $13,200 +18.5% |
| 2022 | $389 +21.4% | $11,140 +18.8% |
| 2021 | $321 | $9,380 |
| 2020 | $321 | $9,380 |
| 2019 | $321 +25.3% | $9,380 +21.5% |
| 2018 | $256 | $7,720 |
| 2017 | $256 | $7,720 |
| 2016 | $256 | $7,720 |
| 2015 | $256 -1.2% | $7,720 -1% |
| 2014 | $259 | $7,800 |
| 2013 | $259 | $7,800 |
| 2012 | -- | $7,800 |
| 2011 | -- | $7,800 -2.5% |
| 2010 | -- | $8,000 |
| 2009 | -- | $8,000 |
| 2008 | -- | $8,000 +0.8% |
| 2007 | -- | $7,940 +10.3% |
| 2006 | -- | $7,200 +24.6% |
| 2003 | -- | $5,780 |
| 2002 | -- | $5,780 |
| 2001 | -- | $5,780 +6.3% |
| 2000 | -- | $5,440 |
Find assessor info on the county website
Monthly payment
Est. payment
Payment breakdown
Explore the cost of this home by adjusting the details. Changes won't be saved.Climate risks
Neighborhood: 35096
Nearby schools
Schools provided by the listing agent
- Elementary: Lincoln
- Middle: Drew, Charles R
- High: Lincoln
Source: GALMLS. This data may not be complete. We recommend contacting the local school district to confirm school assignments for this home.
Similar homes
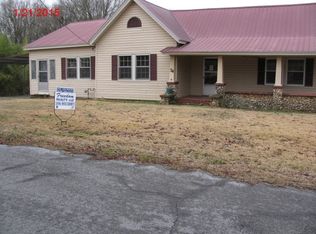
- $259,9003 bd2 ba1.8k sqft289 Magnolia St, Lincoln, AL 35096For Sale

 MLS ID #21454473, Stephanie Moore, RE/MAX Marketplace. GALMLS
 - $229,0003 bd3 ba1.7k sqft26 Lincoln Oaks Dr, Lincoln, AL 35096For Sale
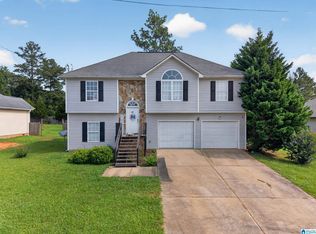 MLS ID #21459813, Crystal Watkins, Keller Williams Pell City. GALMLS
 - $232,0003 bd2 ba1.4k sqftAt&t, Lincoln, AL 35096For Sale
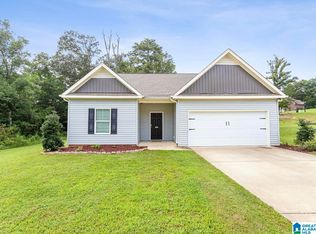 MLS ID #21461157, Marlo Hayes, eXp Realty, LLC Central. GALMLS
 - $239,0003 bd2 ba1.8k sqft361 White Oak Cir, Lincoln, AL 35096For Sale
 MLS ID #21459416, Traci McDanal, Real Broker LLC. GALMLS
 - $299,9003 bd3 ba1.8k sqft134 Eureka Rd, Lincoln, AL 35096For SaleMLS ID #21464150, Natasha OKonski, Keller Williams Pell City. GALMLS
- $240,0005 bd3 ba1.9k sqftSparklight, Eastaboga, AL 36260For SaleMLS ID #21466677, Elana Weems, ERA King Real Estate - Pell City. GALMLS
- $242,3753 bd3 ba1.6k sqftCoosa Valley Electric, Lincoln, AL 35096New ConstructionGALMLS
- $238,2503 bd3 ba1.5k sqftCoosa Valley Electric, Lincoln, AL 35096For SaleMLS ID #21464186, Delaina Wilson, Lennar Homes Coastal Realty. GALMLS
- $238,7393 bd3 ba1.5k sqftCoosa Valley Electric, Lincoln, AL 35096New ConstructionGALMLS
- $265,0003 bd2 ba1.5k sqft201 Cove Access Rd, Talladega, AL 35160Active
 MLS ID #10818663, Zephyr Smith, Real Broker, LLC. GAMLS
 - $265,0003 bd2 ba1.5k sqft6451 Highway 78, Eastaboga, AL 36260For SaleMLS ID #21463806, Heather Edwards, Keller Williams Realty Atl Par. GALMLS
- $241,4603 bd3 ba1.6k sqftAlabama Power, Lincoln, AL 35096For SaleMLS ID #21461689, Tatum Shipes, Lennar Homes Coastal Realty. GALMLS
- $225,8903 bd3 ba1.3k sqftCoosa Valley Electric, Lincoln, AL 35096For SaleMLS ID #21461418, Delaina Wilson, Lennar Homes Coastal Realty. GALMLS
- $220,3753 bd2 ba1.2k sqftCoosa Valley Electric, Lincoln, AL 35096New ConstructionGALMLS
- $227,0753 bd2 ba1.3k sqftCoosa Valley Electric, Lincoln, AL 35096New ConstructionGALMLS
- $235,5254 bd2 ba1.6k sqftCoosa Valley Electric, Lincoln, AL 35096New ConstructionGALMLS
- $250,0004 bd2 ba2.6k sqftSpectrum, Talladega, AL 35160For SaleMLS ID #21458100, Tracy Haney, ARC Realty 280. GALMLS
- $226,5273 bd3 ba1.3k sqftCoosa Valley Electric, Lincoln, AL 35096For SaleMLS ID #21453498, Delaina Wilson, Lennar Homes Coastal Realty. GALMLS
- $185,0003 bd2 ba1.3k sqftAt&t, Lincoln, AL 35096For SaleMLS ID #21464462, Brandy Brenneman, KW Realty Group. GALMLS
