Beautifully updated home with space, style, and storage! This inviting 3-bedroom, 2.5-bath home features a light-filled entryway and spacious family room with soaring two-story ceilings. The stylish, functional kitchen offers an island, breakfast area, walk-in corner pantry, and planning desk. A cozy loft, dedicated laundry room, and generous closets provide plenty of living space and storage. Recent updates include new LVP flooring and fresh interior paint, giving the home a move-in-ready feel. Additional features include a two-car garage, pull-down attic access, and vinyl siding. Outside, enjoy a large corner lot with privacy fencing, a covered porch, and an open patio perfect for relaxing or entertaining. Combining comfort, functionality, and modern updates, this home has so much to offer. Just in time for the holidays and ready for its new owners! Schedule your private showing today!
For sale
$249,900
30 Twin Rdgs, Lincoln, AL 35096
3beds
1,868sqft
Single Family Residence
Built in 2021
0.62 Acres Lot
$-- Zestimate®
$134/sqft
$6/mo HOA
What's special
- 6 days
- 81
- 16
Zillow last checked:
Listing updated:
Listed by:
Sylvia Bentley 256-310-2800,
ERA King Real Estate
Source: GALMLS,MLS#: 21468199
Facts & features
Interior
Bedrooms & bathrooms
- Bedrooms: 3
- Bathrooms: 3
- Full bathrooms: 2
- 1/2 bathrooms: 1
Rooms
- Room types: Bedroom, Breakfast Room (ROOM), Den/Family (ROOM), Bathroom, Half Bath (ROOM), Kitchen, Master Bathroom, Master Bedroom
Primary bedroom
- Level: Second
Bedroom 1
- Level: Second
Bedroom 2
- Level: Second
Primary bathroom
- Level: Second
Bathroom 1
- Level: First
Family room
- Level: First
Kitchen
- Features: Breakfast Bar, Kitchen Island, Pantry
- Level: First
Basement
- Area: 0
Heating
- Heat Pump
Cooling
- Heat Pump, Ceiling Fan(s)
Appliances
- Included: Dishwasher, Microwave, Gas Oven, Self Cleaning Oven, Refrigerator, Stainless Steel Appliance(s), Stove-Gas, Gas Water Heater
- Laundry: Electric Dryer Hookup, Washer Hookup, Upper Level, Laundry Room, Laundry (ROOM), Yes
Features
- Recessed Lighting, High Ceilings, Smooth Ceilings, Linen Closet, Tub/Shower Combo, Walk-In Closet(s)
- Flooring: Carpet, Laminate, Vinyl
- Doors: Insulated Door
- Attic: Pull Down Stairs,Yes
- Has fireplace: No
Interior area
- Total interior livable area: 1,868 sqft
- Finished area above ground: 1,868
- Finished area below ground: 0
Property
Parking
- Total spaces: 2
- Parking features: Attached, Driveway, Parking (MLVL), Garage Faces Front
- Attached garage spaces: 2
- Has uncovered spaces: Yes
Features
- Levels: 2+ story
- Patio & porch: Open (PATIO), Patio
- Pool features: None
- Fencing: Fenced
- View description: None
- Waterfront features: No
Lot
- Size: 0.62 Acres
- Features: Corner Lot, Few Trees, Subdivision
Details
- Parcel number: 0307260000013.058
- Special conditions: N/A
Construction
Type & style
- Home type: SingleFamily
- Property subtype: Single Family Residence
Materials
- Vinyl Siding
- Foundation: Slab
Condition
- Year built: 2021
Utilities & green energy
- Water: Public
- Utilities for property: Sewer Connected
Green energy
- Energy efficient items: Ridge Vent
Community & HOA
Community
- Subdivision: Twin Ridge
HOA
- Has HOA: Yes
- Services included: None
- HOA fee: $75 annually
Location
- Region: Lincoln
Financial & listing details
- Price per square foot: $134/sqft
- Price range: $249.9K - $249.9K
- Date on market: 10/20/2026
- Road surface type: Paved
Estimated market value
Not available
Estimated sales range
Not available
Not available
Price history
| Date | Event | Price |
|---|---|---|
| 10/26/2026 | Listed for sale | $249,900$134/sqft |
Source:  GALMLS #21468199 Report a problem | ||
Public tax history
Tax history is unavailable.
Monthly payment
Est. payment
Payment breakdown
Explore the cost of this home by adjusting the details. Changes won't be saved.Climate risks
Neighborhood: 35096
Nearby schools
Schools provided by the listing agent
- Elementary: Lincoln
- Middle: Lincoln
- High: Lincoln
Source: GALMLS. This data may not be complete. We recommend contacting the local school district to confirm school assignments for this home.


Similar homes
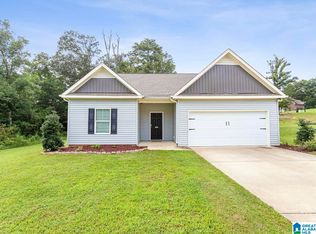
- $219,9003 bd2 ba1.3k sqftSparklight, Lincoln, AL 35096For Sale

 MLS ID #21454733, Kasey Hardy, EXP Realty LLC. GALMLS
- from $244,1753 bd3 ba1.5k sqftRC Holland Plan, Deer Brook Crossing, Lincoln, AL 35096New Construction
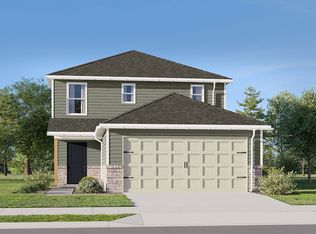 Lennar Homes
- from $266,7253 bd3 ba2.1k sqftRC Walsh Plan, Deer Brook Crossing, Lincoln, AL 35096New Construction
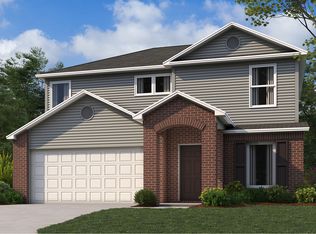 Lennar Homes
- from $244,5003 bd3 ba1.6k sqftRc Camden Plan, Deer Creek, Lincoln, AL 35096New Construction
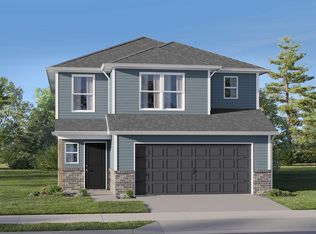 Lennar Homes
- $204,9003 bd2 ba1.1k sqft416 Antler Way, Lincoln, AL 35096For SaleMLS ID #21451335, Cindi Cofer, EXIT Realty Cahaba. GALMLS
- $269,0003 bd2 ba1.3k sqftCoosa Valley, Lincoln, AL 35096For SaleMLS ID #21464761, Sylvia Bentley, ERA King Real Estate. GALMLS
- $255,0003 bd2 ba1.5k sqft6451 Us Highway 78 W, Eastaboga, AL 36260Active
 MLS ID #10838494, Heather Edwards, Keller Williams Realty Carrollton. GAMLS
- $295,0003 bd3 ba1.7k sqftCoosa Valley Technologies, Lincoln, AL 35096New ConstructionMLS ID #21456943, Christine Sullivan, RealtySouth-MB-Cahaba Rd. GALMLS
- $176,0163 bd3 ba1.4k sqft186 River Rock St, Lincoln, AL 35096New ConstructionMLS ID #21468514, Delaina Wilson, Lennar Homes Coastal Realty. GALMLS
