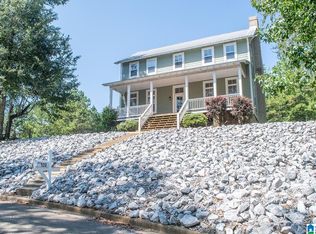
This new construction home is the final build in Phase I of the Ambleside subdivision. Perched upon a slight hill, this home offers unobstructed views of the neighborhood & adjacent park. The main level living space has an open floor plan allowing easy access between the kitchen, dining area & den. The dining area has double doors opening to the back patio which is the perfect spot for a grill. Upon entering the front door, there is a hallway leading to the half bath & coat closet. There is also additional storage beneath the stairway. The master suite is on the main level & it includes a hallway leading to the master bath. In the hallway, there are two closets, one of which is a huge walk-in closet. The master bath has a double vanity & large walk-in shower. Also on the main level is the laundry room which connects directly to the garage. Upstairs, there are two additional bedrooms, a full bath & a linen closet. Come experience the charm, comfort & serenity this home has to offer!!
New construction
$295,000
130 Snow Goose Cir, Lincoln, AL 35096
3beds
1,710sqft
Single Family Residence
Built in 2026
9,147 Square Feet Lot
$-- Zestimate®
$173/sqft
$17/mo HOA
What's special
Huge walk-in closet
- 112 days
- 99
- 8
Zillow last checked:
Listing updated:
Listed by:
Christine Sullivan christinemarsh22@gmail.com,
RealtySouth-MB-Cahaba Rd
Source: GALMLS,MLS#: 21456943
Facts & features
Interior
Bedrooms & bathrooms
- Bedrooms: 3
- Bathrooms: 3
- Full bathrooms: 2
- 1/2 bathrooms: 1
Rooms
- Room types: Bedroom, Den/Family (ROOM), Dining Room, Bathroom, Half Bath (ROOM), Kitchen, Master Bathroom, Master Bedroom
Primary bedroom
- Level: First
Bedroom 1
- Level: Second
Bedroom 2
- Level: Second
Primary bathroom
- Level: First
Bathroom 1
- Level: First
Dining room
- Level: First
Family room
- Level: First
Kitchen
- Features: Breakfast Bar, Eat-in Kitchen, Kitchen Island
- Level: First
Basement
- Area: 0
Heating
- Central, Electric
Cooling
- Central Air, Electric, Ceiling Fan(s)
Appliances
- Included: Gas Cooktop, Dishwasher, Disposal, Gas Oven, Stainless Steel Appliance(s), Gas Water Heater
- Laundry: Electric Dryer Hookup, Washer Hookup, Main Level, Laundry Room, Laundry (ROOM), Yes
Features
- Recessed Lighting, High Ceilings, Linen Closet, Separate Shower, Double Vanity, Tub/Shower Combo, Walk-In Closet(s)
- Flooring: Carpet, Hardwood, Tile
- Windows: Double Pane Windows
- Attic: Walk-In,Yes
- Number of fireplaces: 1
- Fireplace features: Gas Starter, Insert, Ventless, Gas Log, Den, Gas
Interior area
- Total interior livable area: 1,710 sqft
- Finished area above ground: 1,710
- Finished area below ground: 0
Video & virtual tour
Property
Parking
- Total spaces: 1
- Parking features: Attached, Driveway, Parking (MLVL), Off Street, Garage Faces Rear
- Attached garage spaces: 1
- Has uncovered spaces: Yes
Features
- Levels: 2+ story
- Patio & porch: Open (PATIO), Patio, Porch
- Pool features: None
- View description: None
- Waterfront features: No
Lot
- Size: 9,147 Square Feet
Details
- Parcel number: 0306240000002.018
- Special conditions: N/A
Construction
Type & style
- Home type: SingleFamily
- Property subtype: Single Family Residence
Materials
- HardiPlank Type
- Foundation: Slab
Condition
- New construction: Yes
- Year built: 2026
Utilities & green energy
- Water: Public
- Utilities for property: Sewer Connected, Underground Utilities
Green energy
- Energy efficient items: Thermostat
Community & HOA
Community
- Features: Sidewalks, Street Lights
- Subdivision: Ambleside
HOA
- Has HOA: Yes
- Services included: Maintenance Grounds
- HOA fee: $200 annually
Location
- Region: Lincoln
Financial & listing details
- Price per square foot: $173/sqft
- Price range: $295K - $295K
- Date on market: 6/23/2026
Estimated market value
Not available
Estimated sales range
Not available
Not available
Price history
| Date | Event | Price |
|---|---|---|
| 6/23/2026 | Listed for sale | $295,000$173/sqft |
Source:  GALMLS #21456943 Report a problem GALMLS #21456943 Report a problem | ||
Public tax history
Tax history is unavailable.
Monthly payment
Est. payment
Payment breakdown
Explore the cost of this home by adjusting the details. Changes won't be saved.Climate risks
Neighborhood: 35096
Nearby schools
Schools provided by the listing agent
- Elementary: Lincoln
- Middle: Drew, Charles R
- High: Lincoln
Source: GALMLS. This data may not be complete. We recommend contacting the local school district to confirm school assignments for this home.

Similar homes
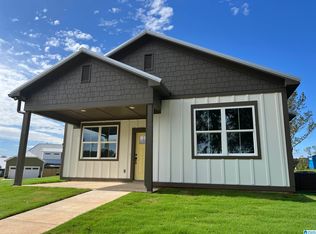
- $239,0003 bd2 ba1.8k sqft361 White Oak Cir, Lincoln, AL 35096For Sale

 MLS ID #21459416, Traci McDanal, Real Broker LLC. GALMLS
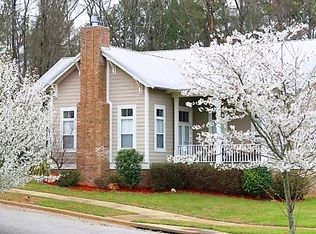
 - $219,9003 bd2 ba1.3k sqftSparklight, Lincoln, AL 35096For Sale
 MLS ID #21454733, Kasey Hardy, EXP Realty LLC. GALMLS
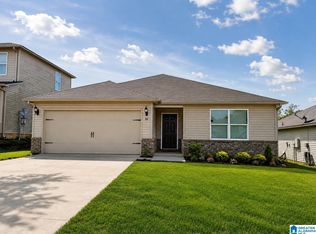
 - $235,0003 bd2 ba1.3k sqftCoosa Valley, Lincoln, AL 35096For Sale
 MLS ID #21463616, Wendy Hartley-Gregerson, RealtySouth-Inverness Office. GALMLS
 - $299,9003 bd3 ba1.8k sqft800 Pecanwood Dr, Anniston, AL 36207For Sale
 MLS ID #21466962, Angie Williamson, KW Realty Group. GALMLS
 - $257,9004 bd3 ba2k sqftCoosa Valley Tech, Lincoln, AL 35096For SaleMLS ID #21460602, Jada Curry, Jessie D Realty. GALMLS
- $255,0003 bd2 ba1.5k sqft6451 Us Highway 78 W, Eastaboga, AL 36260Active
 MLS ID #10838494, Heather Edwards, Keller Williams Realty Carrollton. GAMLS
 - $255,0003 bd2 ba1.5k sqft6451 Highway 78, Eastaboga, AL 36260For SaleMLS ID #21463806, Heather Edwards, Keller Williams Realty Atl Par. GALMLS
- $289,0003 bd2 ba1.6k sqftTbd, Pell City, AL 35128For SaleMLS ID #21466634, Karen Bain, Fields Gossett Realty. GALMLS
- $238,2503 bd3 ba1.5k sqftCoosa Valley Electric, Lincoln, AL 35096For SaleMLS ID #21464186, Delaina Wilson, Lennar Homes Coastal Realty. GALMLS
- $299,0003 bd3 ba2.4k sqft15 Dawvon Ter, Anniston, AL 36207For SaleMLS ID #21464497, Amber McGehee, KW Realty Group. GALMLS
- $238,7393 bd3 ba1.5k sqftCoosa Valley Electric, Lincoln, AL 35096For SaleMLS ID #21460507, Delaina Wilson, Lennar Homes Coastal Realty. GALMLS
- $279,9003 bd2 ba1.8k sqft86 Simpson Rd, Ohatchee, AL 36271For SaleMLS ID #21464707, Angie Williamson, KW Realty Group. GALMLS
- $235,5254 bd2 ba1.6k sqftCoosa Valley Electric, Lincoln, AL 35096New ConstructionGALMLS
- $330,0003 bd3 ba1.8k sqft1338 Lister Dr, Pell City, AL 35125For SaleMLS ID #21460848, Jessica Blackerby, eXp Realty, LLC Central. GALMLS
- $265,0003 bd2 ba1.5k sqft201 Cove Access Rd, Talladega, AL 35160ActiveMLS ID #10818663, Zephyr Smith, Real Broker, LLC. GAMLS
- $225,8753 bd2 ba1.3k sqftCoosa Valley Electric, Lincoln, AL 35096New ConstructionGALMLS
- $227,0753 bd2 ba1.3k sqftCoosa Valley Electric, Lincoln, AL 35096New ConstructionGALMLS
- $399,9004 bd3 ba2.4k sqftUnknown, Lincoln, AL 35096New ConstructionMLS ID #21442922, Elana Weems, ERA King Real Estate - Pell City. GALMLS
- $297,5003 bd2 ba1.7k sqftSparklight, Talladega, AL 35160For SaleMLS ID #21453269, Lee Higginbotham, Fields Gossett Realty. GALMLS
