Rustic charm with personality and standout curb appeal! This beautifully designed home offers front porch views of Logan Martin Lake and is nestled among mature hardwood trees that provide shade and the perfect setting to enjoy breathtaking sunsets. Inside, the great room features soaring ceilings open to the second floor, a piquet balcony open to below, hardwood floors, and a stunning stone fireplace that creates a warm, inviting atmosphere. The well-designed kitchen includes a breakfast bar and stainless steel appliances. The bath has tile and stone vanity tops. Fresh paint throughout gives the home a clean, updated feel. Relax in the spacious bath with a garden tub and separate shower. Situated on a corner lot with a fenced yard for dogs, plus 2 utility buildings for extra storage. Enjoy community amenities including lake access, boat launch, picnic area, clubhouse, and in-ground pool.
For sale
Price cut: $2.4K (8/14)
$297,500
26 Shady Grv, Talladega, AL 35160
3beds
1,700sqft
Single Family Residence
Built in 2009
0.67 Acres Lot
$295,700 Zestimate®
$175/sqft
$13/mo HOA
What's special
- 151 days
- 412
- 30
Zillow last checked:
Listing updated:
Listed by:
Lee Higginbotham 205-812-4530,
Fields Gossett Realty
Source: GALMLS,MLS#: 21453269
Facts & features
Interior
Bedrooms & bathrooms
- Bedrooms: 3
- Bathrooms: 2
- Full bathrooms: 2
Rooms
- Room types: Bedroom, Den/Family (ROOM), Bathroom, Kitchen, Living/Dining (ROOM), Master Bathroom
Bedroom 1
- Level: First
Bedroom 2
- Level: Second
Primary bathroom
- Level: First
Bathroom 1
- Level: First
Family room
- Level: Second
Kitchen
- Features: Laminate Counters, Breakfast Bar, Kitchen Island
- Level: First
Basement
- Area: 0
Heating
- Central, Electric, Heat Pump
Cooling
- Central Air, Electric, Heat Pump, Ceiling Fan(s)
Appliances
- Included: ENERGY STAR Qualified Appliances, Convection Oven, Gas Cooktop, Dishwasher, Microwave, Self Cleaning Oven, Refrigerator, Electric Water Heater
- Laundry: Electric Dryer Hookup, Washer Hookup, Main Level, Laundry Room, Laundry (ROOM), Yes
Features
- Split Bedroom, High Ceilings, Cathedral/Vaulted, Crown Molding, Soaking Tub, Linen Closet, Separate Shower, Split Bedrooms, Tub/Shower Combo, Walk-In Closet(s)
- Flooring: Hardwood, Tile
- Doors: Insulated Door
- Windows: Window Treatments, Double Pane Windows
- Basement: Crawl Space
- Attic: Pull Down Stairs,Yes
- Number of fireplaces: 1
- Fireplace features: Blower Fan, Gas Log, Stone, Family Room, Gas
Interior area
- Total interior livable area: 1,700 sqft
- Finished area above ground: 1,700
- Finished area below ground: 0
Video & virtual tour
Property
Parking
- Total spaces: 1
- Parking features: Attached, Boat, Driveway, Parking (MLVL), Off Street, RV Access/Parking, Unassigned, Open, Garage Faces Rear
- Attached garage spaces: 1
- Has uncovered spaces: Yes
Features
- Levels: One and One Half
- Stories: 1.5
- Patio & porch: Porch, Open (DECK), Deck
- Exterior features: Lighting
- Pool features: Cleaning System, In Ground, Fenced, Community
- Fencing: Fenced
- Has water view: Yes
- Water view: Water
- Waterfront features: No
Lot
- Size: 0.67 Acres
- Features: Corner Lot, Irregular Lot, Few Trees, Subdivision
Details
- Parcel number: 1101120000226.000
- Special conditions: N/A
Construction
Type & style
- Home type: SingleFamily
- Property subtype: Single Family Residence
Materials
- HardiPlank Type
Condition
- Year built: 2009
Utilities & green energy
- Sewer: Septic Tank
- Water: Public
Green energy
- Energy efficient items: Lighting, Thermostat, Ridge Vent
Community & HOA
Community
- Features: Boat Launch, Boats-Motorized Allowed, Clubhouse, Fishing, River, Skiing Allowed, Swimming Allowed, Water Access
- Security: Security System
- Subdivision: Country Club Estates
HOA
- Amenities included: Recreation Facilities
- Services included: Maintenance Grounds, Utilities for Comm Areas
- HOA fee: $150 annually
Location
- Region: Talladega
Financial & listing details
- Price per square foot: $175/sqft
- Tax assessed value: $176,100
- Annual tax amount: $466
- Price range: $297.5K - $297.5K
- Date on market: 5/18/2026
- Road surface type: Paved
Estimated market value
$295,700
$281,000 - $310,000
$1,298/mo
Price history
| Date | Event | Price |
|---|---|---|
| 8/14/2026 | Price change | $297,500-0.8%$175/sqft |
Source:  GALMLS #21453269 Report a problem GALMLS #21453269 Report a problem | ||
| 7/9/2026 | Price change | $299,900-3.3%$176/sqft |
Source: GALMLS #21453269 Report a problem | ||
| 6/4/2026 | Price change | $310,000-2.3%$182/sqft |
Source: GALMLS #21453269 Report a problem | ||
| 5/24/2026 | Listed for sale | $317,440+9.8%$187/sqft |
Source: GALMLS #21453269 Report a problem | ||
| 11/16/2023 | Listing removed | -- |
Source: GALMLS #1361782 Report a problem | ||
| 10/30/2023 | Listed for sale | $289,000$170/sqft |
Source: GALMLS #1361782 Report a problem | ||
| 10/27/2023 | Contingent | $289,000$170/sqft |
Source: GALMLS #1361782 Report a problem | ||
| 8/22/2023 | Price change | $289,000-3.3%$170/sqft |
Source: GALMLS #1361782 Report a problem | ||
| 8/4/2023 | Listed for sale | $299,000+49%$176/sqft |
Source: GALMLS #1361782 Report a problem | ||
| 4/16/2010 | Sold | $200,700$118/sqft |
Source: Public Record Report a problem | ||
Public tax history
| Year | Property taxes | Tax assessment |
|---|---|---|
| 2025 | $466 | $17,620 |
| 2024 | $466 -8.8% | $17,620 |
| 2023 | $511 +28.3% | $17,620 +15.3% |
| 2022 | $398 +6.5% | $15,280 +5.8% |
| 2021 | $374 | $14,440 |
| 2020 | $374 | $14,440 |
| 2019 | $374 +15.6% | $14,440 +13.7% |
| 2018 | $323 | $12,700 +2.3% |
| 2017 | $323 +0.8% | $12,420 |
| 2016 | $321 | $12,420 +2.1% |
| 2015 | $321 +4.5% | $12,160 +0.2% |
| 2014 | $307 | $12,140 |
| 2013 | $307 | $12,140 -50% |
| 2012 | -- | $24,260 |
| 2011 | -- | $24,260 +170.2% |
| 2010 | -- | $8,980 |
Find assessor info on the county website
Monthly payment
Est. payment
Payment breakdown
Explore the cost of this home by adjusting the details. Changes won't be saved.Climate risks
Neighborhood: 35160
Nearby schools


Similar homes
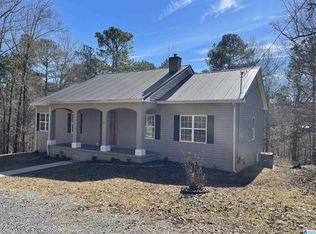
- $325,0004 bd3 ba2k sqft139 Winston Dr, Talladega, AL 35160For Sale
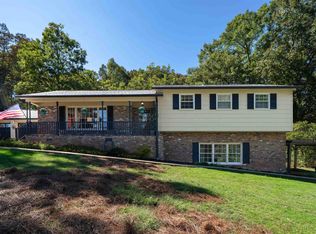
 MLS ID #21467105, Christian Kelly, ARC Realty Vestavia. GALMLS
 - $249,9003 bd2 ba1.9k sqft296 River Terrace Dr, Talladega, AL 35160For Sale
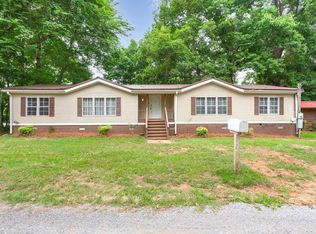 MLS ID #21453472, Natasha OKonski, Keller Williams Pell City. GALMLS
 - $249,0003 bd2 ba1.8k sqftAt&t, Cropwell, AL 35054For Sale
 MLS ID #21467085, Susan Jones, Harris McKay Realty. GALMLS
 - $289,9004 bd2 ba1.8k sqft2623 11th Ave N, Pell City, AL 35125For Sale
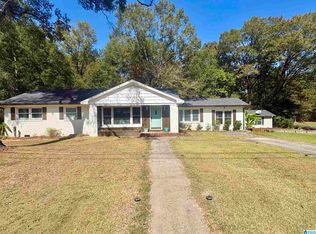 MLS ID #21467209, Chelsey Hames, White Oak Realty. GALMLS
 - $255,0003 bd2 ba2.1k sqft1215 Ponderosa Dr, Talladega, AL 35160For SaleMLS ID #21421347, Heather Roberts, AlaHomes Realty. GALMLS
- $219,9003 bd2 ba1.9k sqft4041 Allison Mill Rd, Talladega, AL 35160For SaleMLS ID #21458954, Shannon Johnson, Kelly Right Real Estate of Ala. GALMLS
- $228,5004 bd2 ba2.1k sqft855 Marble Quarry Rd, Talladega, AL 35160For SaleMLS ID #21454353, Alexandra Horn, Prime Properties Real Estate, LLC. GALMLS
- $285,0004 bd2 ba1.7k sqftSpark Light, Pell City, AL 35125For SaleMLS ID #21464452, Dawn Williams, Re/Max Hometown Properties. GALMLS
- $185,0003 bd2 ba1.6k sqft531 Broadway Ave, Talladega, AL 35160For SaleMLS ID #21463525, Wanda Warwick, AlaHomes Realty. GALMLS
- $219,9004 bd2 ba2k sqftSpectrum, Att, Coosa Valley, Bright Speed, Talladega, AL 35160For SaleMLS ID #21465351, Dayna Layfield, Porter & Porter Company. GALMLS
- $220,0004 bd2 ba2k sqft714 Central Ave, Talladega, AL 35160For SaleMLS ID #21466454, Genevieve Wert, Lokation Real Estate LLC. GALMLS
- $329,9003 bd2 ba1.7k sqftSparklight And Brightspeed, Pell City, AL 35128For SaleMLS ID #21457731, Britton Falkner, The Falkner Firm, LLC. GALMLS
- $249,9003 bd2 ba1.6k sqft204 Mary St, Talladega, AL 35160For SaleMLS ID #21463725, Alison Stocking, Good Faith Realty. GALMLS
- $330,0003 bd3 ba1.8k sqft1338 Lister Dr, Pell City, AL 35125For SaleMLS ID #21460848, Jessica Blackerby, eXp Realty, LLC Central. GALMLS
- $319,9003 bd2 ba1.4k sqftInternet, Cropwell, AL 35054For SaleMLS ID #21458280, Jeff Jones, Fields Gossett Realty. GALMLS
- $349,9003 bd3 ba2k sqft6239 Rainbow Row, Pell City, AL 35128For SaleMLS ID #21464189, Patrick Jones, EXIT Coosa River Realty LLC. GALMLS
- $309,9004 bd3 ba2k sqft104 W Highland, Vincent, AL 35178For SaleMLS ID #21455221, Marcella Ridgeway, TMI Real Estate. GALMLS
- $163,0003 bd2 ba1.3k sqft202 Nassau St, Talladega, AL 35160For SaleMLS ID #21461630, Laurie Brasher, Fields Gossett Realty. GALMLS
- $299,0003 bd2 ba1.1k sqft426 Oak Ridge Rd, Odenville, AL 35120For SaleMLS ID #21453542, Mitchell McFarling, EXIT Legacy Realty. GALMLS
