Seller is offering an interest rate buy down in the 5s. Preferred Lender offering $1250 towards buyer's closing costs. The main level features a spacious living room, dining room with a large window overlooking the backyard, and a completely remodeled kitchen with new cabinets, leather-look granite countertops, and new appliances. Upstairs offers a spacious primary suite, two additional bedrooms, and a full bath. The lower level includes an additional bedroom, full bath, laundry closet, kitchenette, and large living area with French doors leading to a private patio. Outside, enjoy the 20x40 in-ground saltwater pool, featuring a new liner installed in April 2026—perfect for summer fun and relaxation. The beautifully decorated pool house offers a comfortable living area, upstairs bedroom, full bath with corner shower, kitchenette, and French doors opening to the pool deck.
For sale
$325,000
139 Winston Dr, Talladega, AL 35160
4beds
2,066sqft
Single Family Residence
Built in 1974
2.63 Acres Lot
$-- Zestimate®
$157/sqft
$-- HOA
What's special
Beautifully decorated pool houseNew appliancesLaundry closetLeather-look granite countertopsCompletely remodeled kitchenNew cabinetsSpacious primary suite
- 15 days
- 785
- 115
Likely to sell faster than
Zillow last checked:
Listing updated:
Listed by:
Christian Kelly 205-902-4320,
ARC Realty Vestavia
Source: GALMLS,MLS#: 21467105
Facts & features
Interior
Bedrooms & bathrooms
- Bedrooms: 4
- Bathrooms: 3
- Full bathrooms: 3
Rooms
- Room types: Bedroom, Dining Room, Bathroom, Kitchen, Master Bathroom, Master Bedroom
Primary bedroom
- Level: Second
Bedroom 1
- Level: Second
Bedroom 2
- Level: Second
Bedroom 3
- Level: Basement
Primary bathroom
- Level: Second
Bathroom 1
- Level: Second
Dining room
- Level: First
Kitchen
- Features: Stone Counters, Eat-in Kitchen, Pantry
- Level: First
Living room
- Level: First
Basement
- Area: 0
Heating
- Central
Cooling
- Central Air, Ceiling Fan(s)
Appliances
- Included: Dishwasher, Refrigerator, Stove-Gas, Electric Water Heater
- Laundry: Electric Dryer Hookup, Washer Hookup, Main Level, Garage Area, Laundry (ROOM), Yes
Features
- None, Separate Shower, Tub/Shower Combo
- Flooring: Laminate, Tile
- Doors: Storm Door(s)
- Basement: Partial,Finished,Daylight
- Attic: Other,Yes
- Has fireplace: No
Interior area
- Total interior livable area: 2,066 sqft
- Finished area above ground: 2,066
- Finished area below ground: 0
Video & virtual tour
Property
Parking
- Total spaces: 3
- Parking features: Driveway, Garage Faces Front
- Garage spaces: 3
- Has uncovered spaces: Yes
Accessibility
- Accessibility features: Stall Shower, Support Rails
Features
- Levels: One and One Half,Tri-Level
- Stories: 1.5
- Patio & porch: Covered, Open (PATIO), Patio, Porch
- Has private pool: Yes
- Pool features: In Ground, Fenced, Salt Water, Private
- View description: None
- Waterfront features: No
Lot
- Size: 2.63 Acres
- Features: Acreage, Interior Lot
Details
- Additional structures: Storage
- Parcel number: 1802034000034000
- Special conditions: N/A
Construction
Type & style
- Home type: SingleFamily
- Property subtype: Single Family Residence
Materials
- Brick Over Foundation, Wood Siding
- Foundation: Basement
Condition
- Year built: 1974
Utilities & green energy
- Sewer: Septic Tank
- Water: Public
Community & HOA
Community
- Subdivision: Four Winds
Location
- Region: Talladega
Financial & listing details
- Price per square foot: $157/sqft
- Tax assessed value: $217,200
- Price range: $325K - $325K
- Date on market: 10/7/2026
Estimated market value
Not available
Estimated sales range
Not available
Not available
Price history
| Date | Event | Price |
|---|---|---|
| 10/7/2026 | Listed for sale | $325,000+62.5%$157/sqft |
Source:  GALMLS #21467105 Report a problem GALMLS #21467105 Report a problem | ||
| 4/8/2025 | Sold | $200,000-16.7%$97/sqft |
Source: GALMLS #21393358 Report a problem | ||
| 2/25/2025 | Contingent | $240,000$116/sqft |
Source: GALMLS #21393358 Report a problem | ||
| 12/20/2024 | Listed for sale | $240,000$116/sqft |
Source: GALMLS #21393358 Report a problem | ||
| 12/9/2024 | Contingent | $240,000$116/sqft |
Source: GALMLS #21393358 Report a problem | ||
| 10/25/2024 | Listed for sale | $240,000-4%$116/sqft |
Source: GALMLS #21393358 Report a problem | ||
| 10/22/2024 | Contingent | $250,000$121/sqft |
Source: GALMLS #21393358 Report a problem | ||
| 8/5/2024 | Listed for sale | $250,000$121/sqft |
Source: GALMLS #21393358 Report a problem | ||
Public tax history
| Year | Property taxes | Tax assessment |
|---|---|---|
| 2025 | -- | $21,740 |
| 2024 | -- | $21,740 +0.9% |
| 2023 | $829 | $21,540 |
| 2022 | -- | -- |
| 2021 | -- | $17,920 |
| 2020 | $476 | $17,920 |
| 2019 | $476 +21.4% | $17,920 +17.1% |
| 2018 | $392 | $15,300 |
| 2017 | $392 | $15,300 |
| 2016 | $392 | $15,300 |
| 2015 | $392 -17.4% | $15,300 -0.8% |
| 2014 | $474 | $15,420 |
| 2013 | $474 | $15,420 +0.7% |
| 2012 | -- | $15,320 |
| 2011 | -- | $15,320 +4.1% |
| 2010 | -- | $14,720 |
| 2009 | -- | $14,720 |
| 2008 | -- | $14,720 |
| 2007 | -- | $14,720 +10.7% |
| 2006 | -- | $13,300 +20.5% |
| 2003 | -- | $11,040 |
| 2002 | -- | $11,040 |
| 2001 | -- | $11,040 +6.2% |
| 2000 | -- | $10,400 |
Find assessor info on the county website
Monthly payment
Est. payment
Payment breakdown
Explore the cost of this home by adjusting the details. Changes won't be saved.Climate risks
Neighborhood: 35160
Nearby schools
Schools provided by the listing agent
- Elementary: Salter, C L
- Middle: Zora Ellis
- High: Talladega
Source: GALMLS. This data may not be complete. We recommend contacting the local school district to confirm school assignments for this home.

Similar homes
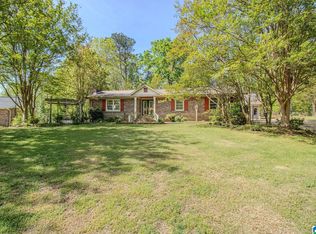
- $250,0004 bd2 ba2.6k sqftSpectrum, Talladega, AL 35160For Sale

 MLS ID #21458100, Tracy Haney, ARC Realty 280. GALMLS
 - $199,9003 bd2 ba1.5k sqftSpectrum, Talladega, AL 35160For Sale
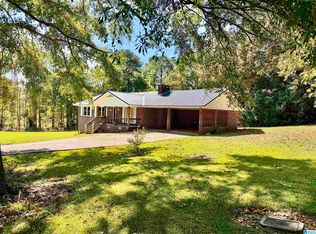 MLS ID #21468393, Hope Rhoades, Keller Williams. GALMLS
 - $350,0004 bd3 ba2.6k sqftVaried, Talladega, AL 35160For Sale
 MLS ID #21452482, Julie Watson, EXIT Realty - Cheaha. GALMLS
 - $219,9004 bd2 ba2k sqftSpectrum, Att, Coosa Valley, Bright Speed, Talladega, AL 35160For Sale
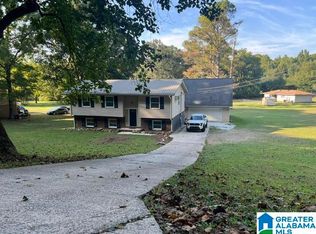 MLS ID #21465351, Dayna Layfield, Porter & Porter Company. GALMLS
 - $265,0003 bd2 ba1.5k sqft201 Cove Access Rd, Talladega, AL 35160Active
 MLS ID #10818663, Zephyr Smith, Real Broker, LLC. GAMLS
 - $228,5004 bd2 ba2.1k sqft855 Marble Quarry Rd, Talladega, AL 35160For SaleMLS ID #21454353, Alexandra Horn, Prime Properties Real Estate, LLC. GALMLS
- $195,0004 bd2 ba1.5k sqftSpectrum, Varied, Talladega, AL 35160For SaleMLS ID #21450416, Julie Watson, EXIT Realty - Cheaha. GALMLS
- $189,9003 bd2 ba1.6k sqft119 Willowbrook Dr, Talladega, AL 35160For SaleMLS ID #21459369, Jasmine Swain, Sold South Realty. GALMLS
- $249,9003 bd2 ba1.6k sqft204 Mary St, Talladega, AL 35160For SaleMLS ID #21463725, Alison Stocking, Good Faith Realty. GALMLS
- $299,9003 bd3 ba1.8k sqft134 Eureka Rd, Lincoln, AL 35096For SaleMLS ID #21464150, Natasha OKonski, Keller Williams Pell City. GALMLS
- $324,9004 bd3 ba2.3k sqft2329 Valley Ln, Sylacauga, AL 35150For SaleMLS ID #21464208, Donna Breland, Signature Realty. GALMLS
- $185,0003 bd2 ba1.6k sqft531 Broadway Ave, Talladega, AL 35160For SaleMLS ID #21463525, Wanda Warwick, AlaHomes Realty. GALMLS
- $169,9003 bd1 ba1.6k sqft607 Hillcrest Dr, Talladega, AL 35160For SaleMLS ID #21460432, Natasha OKonski, Keller Williams Pell City. GALMLS
- $249,9003 bd3 ba2.8k sqftVerizon, T - Mobile And Others, Talladega, AL 35160For SaleMLS ID #21440664, Barbara Turbville, eXp Realty, LLC Central. GALMLS
- $297,5003 bd2 ba1.7k sqftSparklight, Talladega, AL 35160For SaleMLS ID #21453269, Lee Higginbotham, Fields Gossett Realty. GALMLS
- $449,9003 bd2 ba2k sqft1685 Shelton Shores Dr, Talladega, AL 35160For SaleMLS ID #21453766, Kay McKinney, eXp Realty, LLC Central. GALMLS
- $262,5003 bd2 ba2.7k sqft2931 Stockdale Rd, Munford, AL 36268For SaleMLS ID #21460829, Henry Swain, Lokation Real Estate LLC. GALMLS
- $459,0003 bd2 ba2.2k sqftHargray, Talladega, AL 35160For SaleMLS ID #21456867, Dee Castille, Keller Williams Realty Vestavia. GALMLS
- $384,9003 bd2 ba1.1k sqftCoosa Valley, Talladega, AL 35160For SaleMLS ID #21453458, Anna King, ERA King Real Estate. GALMLS
- $249,9003 bd2 ba1.9k sqft296 River Terrace Dr, Talladega, AL 35160For SaleMLS ID #21453472, Natasha OKonski, Keller Williams Pell City. GALMLS
