Sitting on 2.33 acres, this recently renovated 3-bedroom, 2-bath home offers a beautiful modern farmhouse feel. Features include hardwood laminate flooring throughout, a newer HVAC system, a cozy fireplace in the family room/den, a basement, plenty of storage, a carport, and a garage. The large, private backyard provides plenty of space for entertaining or creating your own garden. Located in the Munford school district.
For sale
$262,500
2931 Stockdale Rd, Munford, AL 36268
3beds
2,741sqft
Single Family Residence
Built in 1973
2.33 Acres Lot
$-- Zestimate®
$96/sqft
$-- HOA
What's special
Newer hvac systemRecently renovatedBeautiful modern farmhouse feelLarge private backyardPlenty of storageHardwood laminate flooring throughout
- 53 days
- 518
- 46
Zillow last checked:
Listing updated:
Listed by:
Henry Swain 205-705-5251,
Lokation Real Estate LLC
Source: GALMLS,MLS#: 21460829
Facts & features
Interior
Bedrooms & bathrooms
- Bedrooms: 3
- Bathrooms: 2
- Full bathrooms: 2
Rooms
- Room types: Bedroom, Den/Family (ROOM), Bathroom, Kitchen, Living/Dining (ROOM), Master Bathroom, Master Bedroom
Primary bedroom
- Level: First
Bedroom 1
- Level: First
Bedroom 2
- Level: First
Primary bathroom
- Level: First
Bathroom 1
- Level: First
Family room
- Level: First
Kitchen
- Features: Butcher Block, Eat-in Kitchen
- Level: First
Basement
- Area: 876
Heating
- Central
Cooling
- Electric, Ceiling Fan(s)
Appliances
- Included: Dishwasher, Refrigerator, Stove-Electric, Electric Water Heater
- Laundry: Electric Dryer Hookup, Washer Hookup, Main Level, Laundry Room, Laundry (ROOM), Yes
Features
- Recessed Lighting, Smooth Ceilings, Linen Closet, Separate Shower, Tub/Shower Combo
- Flooring: Laminate, Tile
- Doors: French Doors, Storm Door(s)
- Basement: Partial,Unfinished,Block,Bath/Stubbed
- Attic: Other,Yes
- Has fireplace: Yes
- Fireplace features: Family Room, Wood Burning
Interior area
- Total interior livable area: 2,741 sqft
- Finished area above ground: 1,865
- Finished area below ground: 876
Video & virtual tour
Property
Parking
- Total spaces: 3
- Parking features: Driveway, Garage Faces Side
- Garage spaces: 1
- Carport spaces: 2
- Covered spaces: 3
- Has uncovered spaces: Yes
Features
- Levels: One
- Stories: 1
- Patio & porch: Covered, Patio, Porch
- Pool features: None
- Fencing: Fenced
- View description: None
- Waterfront features: No
Lot
- Size: 2.33 Acres
Details
- Parcel number: 1408280000023000
- Special conditions: N/A
Construction
Type & style
- Home type: SingleFamily
- Property subtype: Single Family Residence
- Attached to another structure: Yes
Materials
- Brick
- Foundation: Basement
Condition
- Year built: 1973
Utilities & green energy
- Sewer: Septic Tank
- Water: Public
Community & HOA
Community
- Subdivision: None
Location
- Region: Munford
Financial & listing details
- Price per square foot: $96/sqft
- Tax assessed value: $172,100
- Annual tax amount: $540
- Price range: $262.5K - $262.5K
- Date on market: 7/31/2026
Estimated market value
Not available
Estimated sales range
Not available
Not available
Price history
| Date | Event | Price |
|---|---|---|
| 7/31/2026 | Listed for sale | $262,500+1%$96/sqft |
Source:  GALMLS #21460829 Report a problem GALMLS #21460829 Report a problem | ||
| 5/17/2026 | Listing removed | $260,000$95/sqft |
Source: GALMLS #21441411 Report a problem | ||
| 3/30/2026 | Price change | $260,000-1.9%$95/sqft |
Source: GALMLS #21441411 Report a problem | ||
| 1/21/2026 | Listed for sale | $265,000+51.4%$97/sqft |
Source: GALMLS #21441411 Report a problem | ||
| 7/30/2022 | Listing removed | -- |
Source: Owner Report a problem | ||
| 4/30/2022 | Listed for sale | $175,000$64/sqft |
Source: Owner Report a problem | ||
Public tax history
| Year | Property taxes | Tax assessment |
|---|---|---|
| 2025 | $540 | $17,220 |
| 2024 | $540 -53.8% | $17,220 -50% |
| 2023 | $1,170 | $34,420 |
| 2022 | -- | -- |
| 2021 | -- | $14,360 -50% |
| 2020 | $976 +124.1% | $28,720 +101.4% |
| 2019 | $436 +19.6% | $14,260 +18.4% |
| 2018 | $364 | $12,040 |
| 2017 | $364 | $12,040 |
| 2016 | -- | $12,040 |
| 2015 | -- | $12,040 -0.8% |
| 2014 | -- | $12,140 |
| 2013 | -- | $12,140 |
| 2012 | -- | $12,140 +22.4% |
| 2011 | -- | $9,920 +0.6% |
| 2010 | -- | $9,860 |
| 2009 | -- | $9,860 |
| 2008 | -- | $9,860 +3.1% |
| 2007 | -- | $9,560 +10.6% |
| 2006 | -- | $8,640 +22% |
| 2003 | -- | $7,080 |
| 2002 | -- | $7,080 |
| 2001 | -- | $7,080 +10.3% |
| 2000 | -- | $6,420 |
Find assessor info on the county website
Monthly payment
Est. payment
Payment breakdown
Explore the cost of this home by adjusting the details. Changes won't be saved.Climate risks
Neighborhood: 36268
Nearby schools
Schools provided by the listing agent
- Elementary: Munford
- Middle: Munford
- High: Munford
Source: GALMLS. This data may not be complete. We recommend contacting the local school district to confirm school assignments for this home.
Similar homes
- $314,9004 bd4 ba2.7k sqft1002 Cheaha Rd, Munford, AL 36268For Sale
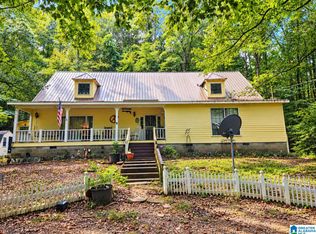
 MLS ID #21465348, Aaron Sims, Keller Williams Realty Vestavia. GALMLS
 - $279,9994 bd2 ba2.2k sqft2506 Woolfolk Rd, Munford, AL 36268For Sale
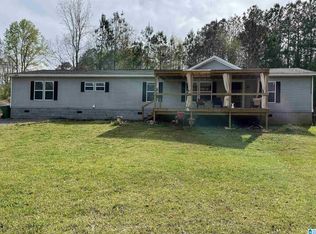 MLS ID #21448353, Teya Steffens, Realty Hub. GALMLS
 - $269,9004 bd3 ba3.1k sqftAt&t / Spectrum, Talladega, AL 35160For Sale
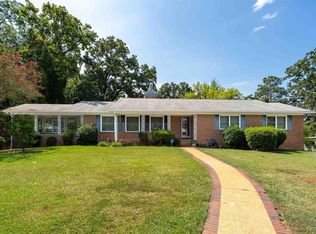 MLS ID #21464237, Tammy Allgood, Keller Williams Realty Vestavia. GALMLS
 - $250,0004 bd2 ba2.6k sqftSpectrum, Talladega, AL 35160For Sale
 MLS ID #21458100, Tracy Haney, ARC Realty 280. GALMLS
 - $255,0003 bd2 ba2.1k sqft1215 Ponderosa Dr, Talladega, AL 35160For SaleMLS ID #21421347, Heather Roberts, AlaHomes Realty. GALMLS
- $235,0004 bd2 ba2.1k sqft855 Marble Quarry Rd, Talladega, AL 35160For SaleMLS ID #21454353, Alexandra Horn, Prime Properties Real Estate, LLC. GALMLS
- $265,0003 bd2 ba1.5k sqft201 Cove Access Rd, Talladega, AL 35160Active
 MLS ID #10818663, Zephyr Smith, Real Broker, LLC. GAMLS
 - $265,0003 bd2 ba1.5k sqft6451 Highway 78, Eastaboga, AL 36260For SaleMLS ID #21463806, Heather Edwards, Keller Williams Realty Atl Par. GALMLS
- $265,0003 bd2 ba1.5k sqft6451 Us Highway 78 W, Eastaboga, AL 36260ActiveMLS ID #10838494, Heather Edwards, Keller Williams Realty Atl. Partners. GAMLS
- $249,9003 bd2 ba1.6k sqft204 Mary St, Talladega, AL 35160For SaleMLS ID #21463725, Alison Stocking, Good Faith Realty. GALMLS
- $229,9003 bd2 ba1.8k sqft332 Moorefield Dr, Talladega, AL 35160For SaleMLS ID #21454649, Heather Roberts, AlaHomes Realty. GALMLS
- $200,0003 bd2 ba1.7k sqftHughes Net, Munford, AL 36268For SaleMLS ID #21452665, Chris Bobo, KW Realty Group. GALMLS
- $265,0003 bd2 ba1.5k sqft1958 Horns Lake Rd, Talladega, AL 35160For SaleMLS ID #21443265, REBEKAH STOWERS, Countryside Realty LLC. GALMLS
- $199,9003 bd2 ba1.6k sqft119 Willowbrook Dr, Talladega, AL 35160For SaleMLS ID #21459369, Jasmine Swain, Sold South Realty. GALMLS
- $350,0004 bd3 ba2.6k sqftVaried, Talladega, AL 35160For SaleMLS ID #21452482, Julie Watson, EXIT Realty - Cheaha. GALMLS
- $185,0003 bd2 ba1.6k sqft531 Broadway Ave, Talladega, AL 35160For SaleMLS ID #21463525, Wanda Warwick, AlaHomes Realty. GALMLS
- $285,0004 bd2 ba2.1k sqft3452 Gunnells Ln, Oxford, AL 36203For SaleMLS ID #21460747, Chris Lindsey, Precise Real Estate LLC. GALMLS
- $288,9003 bd3 ba2.8k sqftVerizon, T - Mobile And Others, Talladega, AL 35160For SaleMLS ID #21440664, Barbara Turbville, eXp Realty, LLC Central. GALMLS
- $267,0003 bd2 ba1.9k sqftCoosa Valley, Lincoln, AL 35096For SaleMLS ID #21458731, Kimberly Cheatwood, ERA King Real Estate - Pell City. GALMLS
