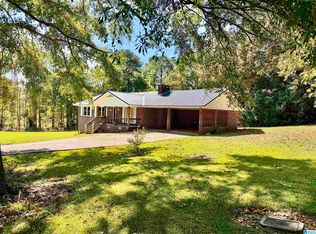
Welcome to 1001 Shady Lane Circle in Talladega! If you’re looking for more space, more land, and more value for your money, this prestine home is a rare opportunity. Situated on a beautiful flat 1-acre corner lot, this well-maintained home offers approximately 2,600+ sq ft with 4 bedrooms, 2 baths, a formal living room, formal dining room, spacious den with cathedral ceiling, sunroom, bonus room, and generous storage throughout. Enjoy the gas log fireplace, large rear deck, attached carport, natural gas service, Spectrum internet availability, and flexible spaces perfect for hobbies, a home office, or entertaining. Lovingly cared for by the original owner, with HVAC service records and pride of ownership evident throughout, this home provides a solid foundation for modern updates while offering exceptional space and functionality today. Talladega continues to attract buyers seeking a slower pace of life, affordable living, larger lots, and more home for the money. Don’t miss out.
For sale
$250,000
1001 Shady Lane Cir, Talladega, AL 35160
4beds
2,600sqft
Single Family Residence
Built in 1965
1.07 Acres Lot
$246,800 Zestimate®
$96/sqft
$-- HOA
What's special
- 109 days
- 323
- 29
Zillow last checked:
Listing updated:
Listed by:
Tracy Haney 256-872-5876,
ARC Realty 280,
Bryant Turner 251-243-5259,
ARC Realty 280
Source: GALMLS,MLS#: 21458100
Facts & features
Interior
Bedrooms & bathrooms
- Bedrooms: 4
- Bathrooms: 2
- Full bathrooms: 2
Rooms
- Room types: Bedroom, Den/Family (ROOM), Dining Room, Bathroom, Kitchen, Master Bathroom, Master Bedroom, Sunroom (ROOM)
Primary bedroom
- Level: First
Bedroom 1
- Level: First
Bedroom 2
- Level: First
Bedroom 3
- Level: First
Primary bathroom
- Level: First
Bathroom 1
- Level: First
Dining room
- Level: First
Family room
- Level: First
Kitchen
- Features: Laminate Counters, Pantry
- Level: First
Living room
- Level: First
Basement
- Area: 0
Heating
- Central, Natural Gas
Cooling
- Central Air, Ceiling Fan(s)
Appliances
- Included: Electric Cooktop, Dishwasher, Microwave, Electric Oven, Gas Water Heater
- Laundry: Electric Dryer Hookup, Washer Hookup, Main Level, Laundry Room, Laundry (ROOM), Yes
Features
- Central Vacuum, Cathedral/Vaulted, Crown Molding, Linen Closet, Tub/Shower Combo
- Flooring: Carpet, Hardwood, Hardwood Under Carpet, Stone
- Doors: Storm Door(s)
- Windows: Window Treatments
- Basement: Crawl Space
- Attic: Other,Yes
- Number of fireplaces: 1
- Fireplace features: Brick (FIREPL), Gas Log, Family Room, Gas
Interior area
- Total interior livable area: 2,600 sqft
- Finished area above ground: 2,600
- Finished area below ground: 0
Video & virtual tour
Property
Parking
- Total spaces: 2
- Parking features: Attached, Driveway, On Street
- Has attached garage: Yes
- Carport spaces: 2
- Has uncovered spaces: Yes
Accessibility
- Accessibility features: Stall Shower, Support Rails
Features
- Levels: One
- Stories: 1
- Patio & porch: Covered, Open (PATIO), Open (DECK), Deck
- Pool features: None
- View description: None
- Waterfront features: No
Lot
- Size: 1.07 Acres
- Features: Corner Lot, Few Trees
Details
- Additional structures: Storage
- Parcel number: 1308341013010000
- Special conditions: As Is
Construction
Type & style
- Home type: SingleFamily
- Property subtype: Single Family Residence
Materials
- Brick, Brick Over Foundation
Condition
- Year built: 1965
Utilities & green energy
- Water: Public
- Utilities for property: Sewer Connected
Community & HOA
Community
- Features: Street Lights
- Subdivision: Dellwood Estates
Location
- Region: Talladega
Financial & listing details
- Price per square foot: $96/sqft
- Tax assessed value: $175,600
- Annual tax amount: $464
- Price range: $250K - $250K
- Date on market: 7/6/2026
- Road surface type: Paved
Estimated market value
$246,800
$234,000 - $259,000
$1,299/mo
Price history
| Date | Event | Price |
|---|---|---|
| 7/9/2026 | Listed for sale | $250,000$96/sqft |
Source:  GALMLS #21458100 Report a problem GALMLS #21458100 Report a problem | ||
Public tax history
| Year | Property taxes | Tax assessment |
|---|---|---|
| 2025 | $464 -14.5% | $17,560 |
| 2024 | $543 -29.5% | $17,560 -12.2% |
| 2023 | $770 | $20,000 |
| 2022 | -- | -- |
| 2021 | $441 | $16,820 |
| 2020 | $441 +0.9% | $16,820 |
| 2019 | $437 -6.1% | $16,820 +11.1% |
| 2018 | $465 | $15,140 |
| 2017 | $465 | $15,140 |
| 2016 | $465 | $15,140 |
| 2015 | $465 -14.3% | $15,140 -0.9% |
| 2014 | $543 | $15,280 |
| 2013 | $543 | $15,280 +10.6% |
| 2012 | -- | $13,820 |
| 2011 | -- | $13,820 +2.5% |
| 2010 | -- | $13,480 |
| 2009 | -- | $13,480 |
| 2008 | -- | $13,480 |
| 2007 | -- | $13,480 +9.6% |
| 2006 | -- | $12,300 +6.2% |
| 2003 | -- | $11,580 |
| 2002 | -- | $11,580 |
| 2001 | -- | $11,580 +5.9% |
| 2000 | -- | $10,940 |
Find assessor info on the county website
Monthly payment
Est. payment
Payment breakdown
Explore the cost of this home by adjusting the details. Changes won't be saved.Climate risks
Neighborhood: 35160
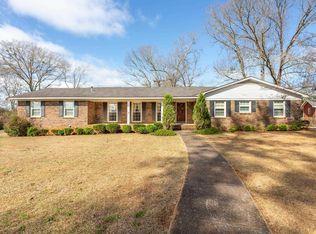
Similar homes
- $249,9003 bd2 ba1.6k sqft204 Mary St, Talladega, AL 35160For Sale
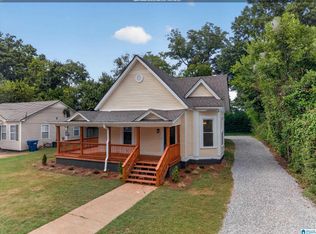
 MLS ID #21463725, Alison Stocking, Good Faith Realty. GALMLS
 - $220,0004 bd2 ba2k sqft714 Central Ave, Talladega, AL 35160For Sale
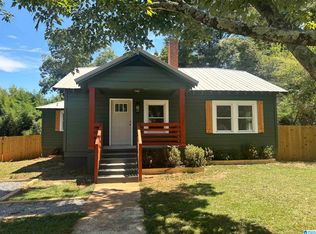 MLS ID #21466454, Genevieve Wert, Lokation Real Estate LLC. GALMLS
 - $255,0003 bd2 ba2.1k sqft1215 Ponderosa Dr, Talladega, AL 35160For Sale
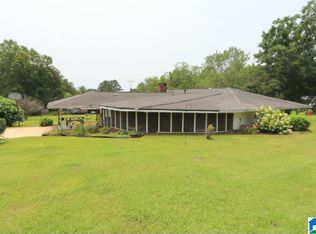 MLS ID #21421347, Heather Roberts, AlaHomes Realty. GALMLS
 - $199,9003 bd2 ba1.5k sqftSpectrum, Talladega, AL 35160For Sale
 MLS ID #21468393, Hope Rhoades, Keller Williams. GALMLS
 - $219,9004 bd2 ba2k sqftSpectrum, Att, Coosa Valley, Bright Speed, Talladega, AL 35160For SaleMLS ID #21465351, Dayna Layfield, Porter & Porter Company. GALMLS
- $228,5004 bd2 ba2.1k sqft855 Marble Quarry Rd, Talladega, AL 35160For SaleMLS ID #21454353, Alexandra Horn, Prime Properties Real Estate, LLC. GALMLS
- $209,0004 bd3 ba2.3k sqft100 Hilltop Dr, Talladega, AL 35160For SaleMLS ID #21450692, Dayna Layfield, Porter & Porter Company. GALMLS
- $249,9003 bd3 ba2.8k sqftVerizon, T - Mobile And Others, Talladega, AL 35160For SaleMLS ID #21440664, Barbara Turbville, eXp Realty, LLC Central. GALMLS
- $325,0004 bd3 ba2k sqft139 Winston Dr, Talladega, AL 35160For SaleMLS ID #21467105, Christian Kelly, ARC Realty Vestavia. GALMLS
- $195,0004 bd2 ba1.5k sqftSpectrum, Varied, Talladega, AL 35160For SaleMLS ID #21450416, Julie Watson, EXIT Realty - Cheaha. GALMLS
- $210,0003 bd2 ba1.7k sqft1018 Southwood Ave, Talladega, AL 35160For SaleMLS ID #21444452, Amber Collett, Re Vision Unlimited LLC Dba Re. GALMLS
- $265,0003 bd2 ba1.5k sqft201 Cove Access Rd, Talladega, AL 35160Active
 MLS ID #10818663, Zephyr Smith, Real Broker, LLC. GAMLS
 - $189,9003 bd2 ba1.6k sqft119 Willowbrook Dr, Talladega, AL 35160For SaleMLS ID #21459369, Jasmine Swain, Sold South Realty. GALMLS
- $262,5003 bd2 ba2.7k sqft2931 Stockdale Rd, Munford, AL 36268For SaleMLS ID #21460829, Henry Swain, Lokation Real Estate LLC. GALMLS
- $169,9003 bd1 ba1.6k sqft607 Hillcrest Dr, Talladega, AL 35160For SaleMLS ID #21460432, Natasha OKonski, Keller Williams Pell City. GALMLS
- $229,9003 bd2 ba1.3k sqft322 Stratford Rd, Talladega, AL 35160For SaleMLS ID #21463153, Jamie Fallin, RealtySouth-Inverness Office. GALMLS
- $185,0003 bd2 ba1.6k sqft531 Broadway Ave, Talladega, AL 35160For SaleMLS ID #21463525, Wanda Warwick, AlaHomes Realty. GALMLS
- $350,0004 bd3 ba2.6k sqftVaried, Talladega, AL 35160For SaleMLS ID #21452482, Julie Watson, EXIT Realty - Cheaha. GALMLS
- $249,9003 bd2 ba1.9k sqft296 River Terrace Dr, Talladega, AL 35160For SaleMLS ID #21453472, Natasha OKonski, Keller Williams Pell City. GALMLS
- $237,0003 bd2 ba2.3k sqft1218 Homewood Dr, Oxford, AL 36203For SaleMLS ID #21468118, Coilean Dansby, Keller Williams Realty Hoover. GALMLS
