Welcome to your Lake Retreat! Tucked away on Shelton Shores you will find your new Fav place. Driving down to the house you'll take in all things Mother Nature then Grab towels and sunscreen and play till the sun goes down. After just settle by the fire pit for Smores and fish tales. This home has boat launch, pier and boat house (Grandfathered In).Sellers done all the things to help make this one move in ready. Fresh paint on exterior as well as New Decking, Doors and field lines. Updated amazing Sunroom that stretching the length of home facing the lake to expand main floor living space to catch all the sunrise's. Also added new screens. DO Not let the Sq Ft. foul you because this one is so open and offers room to grow in the Basement. Stop renting that Camper Lot and invest in your own little piece of Lake Life.
For sale
Price cut: $39.1K (8/8)
$449,900
1685 Shelton Shores Dr, Talladega, AL 35160
3beds
2,072sqft
Single Family Residence
Built in 1976
1.5 Acres Lot
$435,800 Zestimate®
$217/sqft
$-- HOA
What's special
- 100 days
- 420
- 24
Zillow last checked:
Listing updated:
Listed by:
Kay McKinney CELL:(256)375-2710,
eXp Realty, LLC Central
Source: GALMLS,MLS#: 21453766
Facts & features
Interior
Bedrooms & bathrooms
- Bedrooms: 3
- Bathrooms: 2
- Full bathrooms: 2
Rooms
- Room types: Bedroom, Bonus Room, Den/Family (ROOM), Bathroom, Kitchen, Living/Dining (ROOM), Master Bedroom
Primary bedroom
- Level: First
Bedroom 1
- Level: First
Bedroom 2
- Level: First
Bathroom 1
- Level: First
Family room
- Level: Basement
Kitchen
- Level: First
Basement
- Area: 1036
Heating
- Central
Cooling
- Central Air
Appliances
- Included: Dishwasher, Microwave, Electric Oven, Stainless Steel Appliance(s), Electric Water Heater
- Laundry: Electric Dryer Hookup, Washer Hookup, In Basement, Laundry Room, Laundry (ROOM), Yes
Features
- Workshop (INT), Separate Shower, Tub/Shower Combo
- Flooring: Carpet, Hardwood
- Basement: Full,Finished,Daylight
- Attic: None
- Number of fireplaces: 1
- Fireplace features: Blower Fan, Living Room, Wood Burning
Interior area
- Total interior livable area: 2,072 sqft
- Finished area above ground: 1,036
- Finished area below ground: 1,036
Video & virtual tour
Property
Parking
- Total spaces: 1
- Parking features: Boat, Driveway, Open
- Carport spaces: 1
- Has uncovered spaces: Yes
Features
- Levels: 2+ story
- Patio & porch: Screened, Patio, Open (DECK), Deck
- Exterior features: Dock
- Pool features: None
- Fencing: Fenced
- Has water view: Yes
- Water view: Water
- On waterfront: Yes
- Waterfront features: Waterfront
- Body of water: Logan Martin
- Frontage length: 100
Lot
- Size: 1.5 Acres
Details
- Additional structures: Boat House
- Parcel number: 0804180000012001
- Special conditions: As Is
Construction
Type & style
- Home type: SingleFamily
- Property subtype: Single Family Residence
Materials
- Block, Wood Siding
- Foundation: Basement
Condition
- Year built: 1976
Utilities & green energy
- Sewer: Septic Tank
- Water: Public
Community & HOA
Community
- Subdivision: None
Location
- Region: Talladega
Financial & listing details
- Price per square foot: $217/sqft
- Tax assessed value: $208,000
- Annual tax amount: $766
- Price range: $449.9K - $449.9K
- Date on market: 5/21/2026
Estimated market value
$435,800
$414,000 - $458,000
$1,440/mo
Price history
| Date | Event | Price |
|---|---|---|
| 8/8/2026 | Price change | $449,900-8%$217/sqft |
Source:  GALMLS #21453766 Report a problem GALMLS #21453766 Report a problem | ||
| 6/26/2026 | Price change | $489,000-2%$236/sqft |
Source: GALMLS #21453766 Report a problem | ||
| 5/21/2026 | Listed for sale | $499,000$241/sqft |
Source: GALMLS #21453766 Report a problem | ||
Public tax history
| Year | Property taxes | Tax assessment |
|---|---|---|
| 2025 | $766 | $20,800 |
| 2024 | $766 -5.5% | $20,800 |
| 2023 | $811 +5% | $20,800 -0.8% |
| 2022 | $772 +29.4% | $20,960 +27.3% |
| 2021 | $597 | $16,460 |
| 2020 | $597 | $16,460 |
Find assessor info on the county website
Monthly payment
Est. payment
Payment breakdown
Explore the cost of this home by adjusting the details. Changes won't be saved.Climate risks
Neighborhood: 35160
- $432,000-- bd8 ba-- sqft1685 Shelton Shores Dr, Talladega, AL 35160Off Market
- $308,700-- bd2 ba2k sqft1705 Shelton Shores Dr, Talladega, AL 35160Off Market
- $378,600-- bd8 ba2.7k sqft1749 Shelton Shores Dr, Talladega, AL 35160Off Market
- $212,6002 bd1 ba840 sqft1477 Shelton Shores Dr, Talladega, AL 35160Off Market
Similar homes
- $479,0003 bd2 ba2.2k sqftHargray, Talladega, AL 35160For Sale

 MLS ID #21456867, Dee Castille, Keller Williams Realty Vestavia. GALMLS
 - $494,9003 bd2 ba2.2k sqft100 S Lakeshore Dr, Talladega, AL 35160For Sale
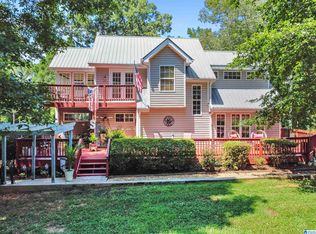 MLS ID #21457759, Tricia Large, TLC Real Estate LLC. GALMLS
 - $499,9003 bd2 ba2k sqft281 Ellis Ln, Lincoln, AL 35096For Sale
 MLS ID #21456321, Bret Reaves, ERA King Real Estate. GALMLS
 - $469,9003 bd2 ba2.2k sqftAt&t Fiber, Talladega, AL 35160For Sale
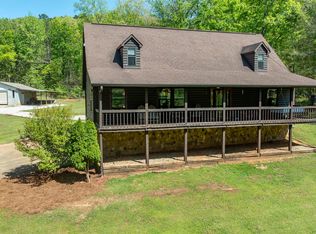 MLS ID #21449216, Chris Christian, RealtySouth-Trussville Office. GALMLS
 - $414,9004 bd2 ba2.1k sqft115 River View Ln, Talladega, AL 35160For SaleMLS ID #21433189, Nicole Anderson, Lake Homes Realty of West Alabama. GALMLS
- $444,5004 bd4 ba2.2k sqftSpectrum, Pell City, AL 35125For SaleMLS ID #21454697, Stephanie Moore, RE/MAX Marketplace. GALMLS
- $265,0003 bd2 ba1.5k sqft201 Cove Access Rd, Talladega, AL 35160Active
 MLS ID #10818663, Zephyr Smith, Real Broker, LLC. GAMLS
 - $574,9003 bd2 ba1.8k sqftUnknown, Talladega, AL 35160For SaleMLS ID #21457026, Donna Breland, Signature Realty. GALMLS
- $429,9003 bd3 ba2k sqft115 Eastland Dr, Lincoln, AL 35096For SaleMLS ID #21451865, Natasha OKonski, Keller Williams Pell City. GALMLS
- $485,0003 bd2 ba2k sqft814 Deer Trace Rd, Pell City, AL 35125For SaleMLS ID #21442231, Julie Luker, Keller Williams Pell City. GALMLS
- $575,0003 bd3 ba2.1k sqftT - Mobile, Eastaboga, AL 36260For SaleMLS ID #21463588, Donna Breland, Signature Realty. GALMLS
- $425,0005 bd3 ba2.8k sqftBright Speed (fiber), Pell City, AL 35128For SaleMLS ID #21454952, Joey Crews, KW Realty Group. GALMLS
- $450,0003 bd2 ba2.3k sqft1098 Macedonia Rd, Ragland, AL 35131For SaleMLS ID #21454677, Shay Mitchell, Keller Williams Realty Vestavia. GALMLS
- $290,0003 bd3 ba2.8k sqftVerizon, T - Mobile And Others, Talladega, AL 35160For SaleMLS ID #21440664, Barbara Turbville, eXp Realty, LLC Central. GALMLS
- $350,0004 bd3 ba2.6k sqftVaried, Talladega, AL 35160For SaleMLS ID #21452482, Julie Watson, EXIT Realty - Cheaha. GALMLS
- $469,0003 bd2 ba2.4k sqft115 Lands End, Lincoln, AL 35096For SaleMLS ID #21439846, Kay McKinney, eXp Realty, LLC Central. GALMLS
- $384,9003 bd2 ba1.1k sqftCoosa Valley, Talladega, AL 35160For SaleMLS ID #21453458, Anna King, ERA King Real Estate. GALMLS
- $624,9003 bd2 ba1.7k sqft181 Bridgeview Dr, Lincoln, AL 35096For SaleMLS ID #21456196, Michelle Greene, EXIT Coosa River Realty LLC. GALMLS
- $239,9003 bd2 ba1.3k sqft322 Stratford Rd, Talladega, AL 35160For SaleMLS ID #21463153, Jamie Fallin, RealtySouth-Inverness Office. GALMLS
