Lake life is calling! This beautifully updated waterfront home offers incredible main-channel views of Logan Martin Lake and a setting made for relaxing and entertaining. Inside, the bright open floor plan showcases a gorgeous kitchen with quartz countertops, stainless appliances, custom cabinetry, and an oversized island that flows seamlessly into the living and dining areas. Large windows bring the lake views right inside! Outdoors, the gently sloping lot leads to the water where TWO boat docks provide plenty of space for boating, fishing, swimming, and enjoying everything Logan Martin has to offer. Spend your evenings watching unforgettable sunsets from your own backyard. Convenient to both Lincoln and Pell City, this move-in-ready lake home offers the perfect combination of modern updates, beautiful water views, and an easygoing waterfront lifestyle—whether you're looking for a full-time home or weekend escape.
For sale
Price cut: $13K (9/28)
$605,000
181 Bridgeview Dr, Lincoln, AL 35096
3beds
1,776sqft
Single Family Residence
Built in 1966
2.5 Acres Lot
$-- Zestimate®
$341/sqft
$-- HOA
What's special
- 121 days
- 834
- 47
Zillow last checked:
Listing updated:
Listed by:
Michelle Greene 205-901-3352,
EXIT Coosa River Realty LLC
Source: GALMLS,MLS#: 21456196
Facts & features
Interior
Bedrooms & bathrooms
- Bedrooms: 3
- Bathrooms: 2
- Full bathrooms: 2
Rooms
- Room types: Bedroom, Den/Family (ROOM), Dining Room, Kitchen, Master Bathroom, Master Bedroom, Office/Study (ROOM), Sunroom (ROOM)
Primary bedroom
- Level: First
Bedroom 1
- Level: First
Bedroom 2
- Level: First
Primary bathroom
- Level: First
Dining room
- Level: First
Family room
- Level: First
Kitchen
- Features: Stone Counters, Kitchen Island
- Level: First
Living room
- Level: First
Basement
- Area: 0
Office
- Level: First
Heating
- Central
Cooling
- Central Air
Appliances
- Included: Dishwasher, Microwave, Refrigerator, Stove-Electric, Electric Water Heater
- Laundry: Electric Dryer Hookup, Sink, Washer Hookup, Main Level, Laundry Room, Yes
Features
- Smooth Ceilings, Separate Shower
- Flooring: Laminate, Tile
- Doors: French Doors
- Basement: Crawl Space
- Attic: Pull Down Stairs,Yes
- Has fireplace: Yes
- Fireplace features: Living Room
Interior area
- Total interior livable area: 1,776 sqft
- Finished area above ground: 1,776
- Finished area below ground: 0
Video & virtual tour
Property
Parking
- Total spaces: 3
- Parking features: Attached, Boat, Driveway, Parking (MLVL), Off Street, Garage Faces Front
- Attached garage spaces: 2
- Carport spaces: 1
- Covered spaces: 3
- Has uncovered spaces: Yes
Features
- Levels: One
- Stories: 1
- Patio & porch: Screened (DECK), Deck
- Exterior features: Dock, Lighting
- Pool features: None
- Fencing: Fenced
- Has water view: Yes
- Water view: Water
- On waterfront: Yes
- Waterfront features: Waterfront
- Body of water: Logan Martin
- Frontage length: 494
Lot
- Size: 2.5 Acres
- Features: Acreage, Cul-De-Sac
Details
- Additional structures: Boat House
- Parcel number: 0207350000014000
- Special conditions: N/A
Construction
Type & style
- Home type: SingleFamily
- Property subtype: Single Family Residence
Materials
- Brick
Condition
- Year built: 1966
Utilities & green energy
- Sewer: Septic Tank
- Water: Public
Community & HOA
Community
- Features: Fishing, Gated, River, Swimming Allowed, Boat Slip, Water Access
- Subdivision: None
Location
- Region: Lincoln
Financial & listing details
- Price per square foot: $341/sqft
- Tax assessed value: $353,136
- Annual tax amount: $1,332
- Price range: $605K - $605K
- Date on market: 6/15/2026
Estimated market value
Not available
Estimated sales range
Not available
Not available
Price history
| Date | Event | Price |
|---|---|---|
| 9/28/2026 | Price change | $605,000-2.1%$341/sqft |
Source:  GALMLS #21456196 Report a problem GALMLS #21456196 Report a problem | ||
| 9/1/2026 | Price change | $618,000-1.1%$348/sqft |
Source: GALMLS #21456196 Report a problem | ||
| 8/24/2026 | Listed for sale | $624,900$352/sqft |
Source: GALMLS #21456196 Report a problem | ||
| 7/29/2026 | Contingent | $624,900$352/sqft |
Source: GALMLS #21456196 Report a problem | ||
| 7/15/2026 | Price change | $624,900-0.7%$352/sqft |
Source: GALMLS #21456196 Report a problem | ||
| 6/29/2026 | Listed for sale | $629,000$354/sqft |
Source: EXIT Realty broker feed #21456196 Report a problem | ||
Public tax history
| Year | Property taxes | Tax assessment |
|---|---|---|
| 2025 | $1,332 | $35,320 |
| 2024 | $1,332 -3.3% | $35,320 |
| 2023 | $1,377 +5.2% | $35,320 +1.7% |
| 2022 | $1,310 -38.7% | $34,740 -36.6% |
| 2021 | $2,136 +1.4% | $54,760 +1.4% |
| 2020 | $2,107 +110.1% | $54,020 +99.9% |
| 2019 | $1,003 -0.3% | $27,020 +0.3% |
| 2018 | $1,006 | $26,940 |
| 2017 | $1,006 | $26,940 |
| 2016 | $1,006 | $26,940 |
| 2015 | $1,006 -0.6% | $26,940 -0.6% |
| 2014 | $1,012 | $27,100 |
| 2013 | $1,012 | $27,100 |
| 2012 | -- | $27,100 |
| 2011 | -- | $27,100 +0.5% |
| 2010 | -- | $26,960 |
| 2009 | -- | $26,960 |
| 2008 | -- | $26,960 +8.3% |
| 2007 | -- | $24,900 +19.4% |
| 2006 | -- | $20,860 +18.3% |
| 2003 | -- | $17,640 |
| 2002 | -- | $17,640 +37.2% |
| 2000 | -- | $12,860 |
Find assessor info on the county website
Monthly payment
Est. payment
Payment breakdown
Explore the cost of this home by adjusting the details. Changes won't be saved.Climate risks
Neighborhood: 35096
Nearby schools
Schools provided by the listing agent
- Elementary: Lincoln
- Middle: Lincoln
- High: Lincoln
Source: GALMLS. This data may not be complete. We recommend contacting the local school district to confirm school assignments for this home.
Similar homes
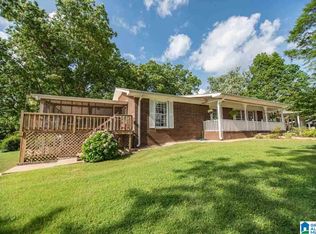
- $449,9003 bd2 ba2k sqft281 Ellis Ln, Lincoln, AL 35096For Sale

 MLS ID #21456321, Bret Reaves, ERA King Real Estate. GALMLS
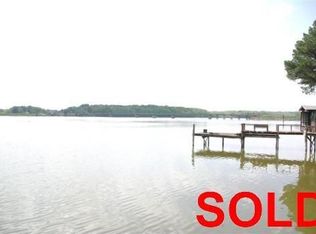
 - $450,0004 bd3 ba2.4k sqftSpectrum, Lincoln, AL 35096For Sale
 MLS ID #21466889, Caran Wilbanks, ERA King Real Estate - Pell City. GALMLS
 - $429,9003 bd2 ba2.1k sqftCoosa Valley, Lincoln, AL 35096For Sale
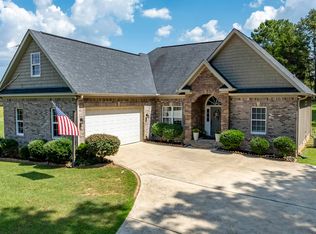 MLS ID #21464218, Chris Christian, RealtySouth-Trussville Office. GALMLS
 - $469,0003 bd2 ba2.4k sqft115 Lands End, Lincoln, AL 35096For Sale
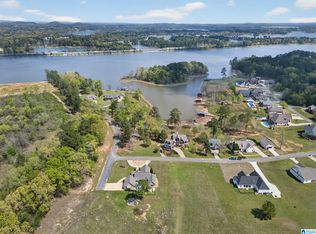 MLS ID #21439846, Kay McKinney, eXp Realty, LLC Central. GALMLS
 - $650,0004 bd4 ba2.3k sqftSparklight Or Brightspeed, Pell City, AL 35128For SaleMLS ID #21463008, Deborah Cochran, ERA King Real Estate - Pell City. GALMLS
- $399,9003 bd3 ba2k sqft115 Eastland Dr, Lincoln, AL 35096For SaleMLS ID #21451865, Natasha OKonski, Keller Williams Pell City. GALMLS
- $499,9003 bd3 ba2.1k sqftSparklight Or T - Mobile, Eastaboga, AL 36260For SaleMLS ID #21467337, Joey Crews, KW Realty Group. GALMLS
- $573,9003 bd2 ba1.8k sqftUnknown, Talladega, AL 35160For SaleMLS ID #21457026, Donna Breland, Signature Realty. GALMLS
- $449,9003 bd2 ba2k sqft1685 Shelton Shores Dr, Talladega, AL 35160For SaleMLS ID #21453766, Kay McKinney, eXp Realty, LLC Central. GALMLS
- $667,0003 bd3 ba1.7k sqftSparklight, Talladega, AL 35160For SaleMLS ID #21467048, Micah Martin, Keller Williams Pell City. GALMLS
- $524,9003 bd2 ba2.1k sqft540 River Terrace Dr, Talladega, AL 35160For SaleMLS ID #21448921, Missy Heard, RealtySouth-OTM-Acton Rd. GALMLS
- $375,0003 bd2 ba1.3k sqft44164 State Highway 78 #103, Lincoln, AL 35096For SaleMLS ID #21452410, Ashley Mitchell, ERA King Real Estate. GALMLS
- $629,9003 bd2 ba1.9k sqft6994 State Highway 174, Springville, AL 35146For SaleMLS ID #21463396, Kim Vest, Webb & Company Realty. GALMLS
- $550,0003 bd2 ba2.4k sqft175 Clear Springs Dr, Lincoln, AL 35096New ConstructionMLS ID #21446368, Nicole Anderson, Lake Homes Realty of West Alabama. GALMLS
- $520,0003 bd3 ba1.5k sqftCoosa Valley, Talladega, AL 35160For SaleMLS ID #21466863, Kerri McAuley, EXIT Legacy Realty. GALMLS
- $550,0004 bd2 ba2.4k sqftCoosa Valley, Lincoln, AL 35096New ConstructionMLS ID #21446093, Nicole Anderson, Lake Homes Realty of West Alabama. GALMLS
- $494,9003 bd2 ba2.2k sqft100 S Lakeshore Dr, Talladega, AL 35160For SaleMLS ID #21457759, Tricia Large, TLC Real Estate LLC. GALMLS
- $780,0004 bd3 ba2.4k sqftBrightspeed, Pell City, AL 35128For SaleMLS ID #21454423, Elana Weems, ERA King Real Estate - Pell City. GALMLS
- $849,9003 bd2 ba1.9k sqftBrightspeed Or Sparklight, Pell City, AL 35125For SaleMLS ID #21461860, Nicole Anderson, Lake Homes Realty of West Alabama. GALMLS
- $744,9003 bd2 ba2.1k sqft4412 Masters Rd, Pell City, AL 35128For SaleMLS ID #21453231, Julie Luker, Keller Williams Pell City. GALMLS
