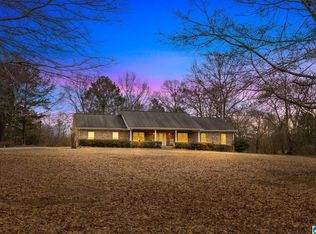
Enjoy room to roam in Eastaboga! This 10-acre home place has something for everyone! The countryside views from the front porch will bring you peace & calm. Inside, you will find neutral paint, gleaming hardwood floors & ample natural light. This floor plan includes Living Room w/ fireplace, country chic Kitchen w/ quartz countertops, induction cooktop & stainless appliances, large casual dining area, Office/Study leading out onto the deck & garden, spacious Laundry Room, excellent storage thru-out & built-in computer desk station in the hallway. The Master Suite offers two closets, dual vanity & shower. There is a two-bay workshop (30'x40') w/ more covered storage, basement garage workshop w/ half bath, storage galore & storm shelter room, main level garage & detached carport. NEW heat pump (2022) w/ smart thermostat, NEW hybrid water heater (2022), NEW kitchen appliances (2022), and brand NEW roof (2026). Located just minutes from I-20. Zoned for Wellborn Schools. Call today!!!
Contingent
$499,900
665 Fish Hatchery Ln, Eastaboga, AL 36260
3beds
2,104sqft
Single Family Residence
Built in 2003
10.1 Acres Lot
$-- Zestimate®
$238/sqft
$-- HOA
What's special
Neutral paintDetached carportLarge casual dining areaSpacious laundry roomDeck and gardenMain level garageInduction cooktop
- 16 days
- 414
- 48
Likely to sell faster than
Zillow last checked:
Listing updated:
Listed by:
Joey Crews 256-310-2294,
KW Realty Group,
Chad Barnett 256-452-6064,
KW Realty Group
Source: GALMLS,MLS#: 21467337
Facts & features
Interior
Bedrooms & bathrooms
- Bedrooms: 3
- Bathrooms: 3
- Full bathrooms: 2
- 1/2 bathrooms: 1
Rooms
- Room types: Bedroom, Breakfast Room (ROOM), Bathroom, Half Bath (ROOM), Kitchen, Master Bathroom, Master Bedroom, Office/Study (ROOM)
Primary bedroom
- Level: First
Bedroom 1
- Level: First
Bedroom 2
- Level: First
Primary bathroom
- Level: First
Bathroom 1
- Level: First
Kitchen
- Features: Stone Counters, Eat-in Kitchen, Pantry
- Level: First
Living room
- Level: First
Basement
- Area: 0
Office
- Level: First
Heating
- Electric, Heat Pump
Cooling
- Central Air, Heat Pump, Ceiling Fan(s)
Appliances
- Included: ENERGY STAR Qualified Appliances, Electric Cooktop, Dishwasher, Electric Oven, Self Cleaning Oven, Stainless Steel Appliance(s), Electric Water Heater
- Laundry: Electric Dryer Hookup, Washer Hookup, Main Level, Laundry Room, Laundry (ROOM), Yes
Features
- High Ceilings, Crown Molding, Smooth Ceilings, Soaking Tub, Linen Closet, Separate Shower, Double Vanity, Tub/Shower Combo, Walk-In Closet(s)
- Flooring: Hardwood, Tile
- Doors: Insulated Door, Storm Door(s)
- Windows: Double Pane Windows
- Basement: Partial,Unfinished,Block
- Attic: Other,Yes
- Number of fireplaces: 1
- Fireplace features: Gas Log, Living Room, Gas
Interior area
- Total interior livable area: 2,104 sqft
- Finished area above ground: 2,104
- Finished area below ground: 0
Property
Parking
- Total spaces: 4
- Parking features: Attached, Basement, Detached, Driveway, Parking (MLVL), Off Street, Garage Faces Side
- Attached garage spaces: 3
- Carport spaces: 1
- Covered spaces: 4
- Has uncovered spaces: Yes
Features
- Levels: One
- Stories: 1
- Patio & porch: Porch, Open (DECK), Deck
- Pool features: None
- Has view: Yes
- View description: Mountain(s)
- Waterfront features: No
Lot
- Size: 10.1 Acres
- Features: Acreage, Horses Permitted, Few Trees
Details
- Additional structures: Storm Shelter-Private, Workshop
- Parcel number: 2308270000004.000
- Special conditions: N/A
- Horses can be raised: Yes
Construction
Type & style
- Home type: SingleFamily
- Property subtype: Single Family Residence
Materials
- Brick Over Foundation, Shingle Siding, Vinyl Siding
- Foundation: Basement
Condition
- Year built: 2003
Utilities & green energy
- Sewer: Septic Tank
- Water: Public, Well
Green energy
- Energy efficient items: Ridge Vent
Community & HOA
Community
- Security: Security System
- Subdivision: Eastaboga
Location
- Region: Eastaboga
Financial & listing details
- Price per square foot: $238/sqft
- Tax assessed value: $315,360
- Annual tax amount: $1,032
- Price range: $499.9K - $499.9K
- Date on market: 10/9/2026
- Road surface type: Paved
Estimated market value
Not available
Estimated sales range
Not available
Not available
Price history
| Date | Event | Price |
|---|---|---|
| 10/19/2026 | Contingent | $499,900$238/sqft |
Source:  GALMLS #21467337 Report a problem GALMLS #21467337 Report a problem | ||
| 10/9/2026 | Listed for sale | $499,900-13.1%$238/sqft |
Source: GALMLS #21467337 Report a problem | ||
| 9/29/2026 | Listing removed | $575,000$273/sqft |
Source: GALMLS #21463588 Report a problem | ||
| 8/30/2026 | Price change | $575,000-17.8%$273/sqft |
Source: GALMLS #21463588 Report a problem | ||
| 7/8/2026 | Price change | $699,400-0.1%$332/sqft |
Source: GALMLS #21453448 Report a problem | ||
| 5/19/2026 | Listed for sale | $699,900+47.4%$333/sqft |
Source: GALMLS #21453448 Report a problem | ||
| 9/30/2024 | Listing removed | $474,900$226/sqft |
Source: GALMLS #21396014 Report a problem | ||
| 8/30/2024 | Listed for sale | $474,900+36.5%$226/sqft |
Source: GALMLS #21396014 Report a problem | ||
| 6/21/2022 | Sold | $348,001-0.6%$165/sqft |
Source: GALMLS #1295080 Report a problem | ||
| 6/8/2022 | Pending sale | $350,000$166/sqft |
Source:  RE/Max of Alabama #1295080 Report a problem RE/Max of Alabama #1295080 Report a problem | ||
| 6/8/2022 | Contingent | $350,000$166/sqft |
Source: GALMLS #1295080 Report a problem | ||
| 5/14/2022 | Listed for sale | $350,000$166/sqft |
Source: GALMLS #1295080 Report a problem | ||
| 5/10/2022 | Pending sale | $350,000$166/sqft |
Source: RE/Max of Alabama #1295080 Report a problem | ||
| 5/10/2022 | Contingent | $350,000$166/sqft |
Source: GALMLS #1295080 Report a problem | ||
| 5/6/2022 | Price change | $350,000-17.5%$166/sqft |
Source: GALMLS #1295080 Report a problem | ||
| 3/23/2022 | Listed for sale | $424,000$202/sqft |
Source: GALMLS #1295080 Report a problem | ||
| 3/13/2022 | Pending sale | $424,000$202/sqft |
Source: RE/Max of Alabama #1295080 Report a problem | ||
| 3/13/2022 | Contingent | $424,000$202/sqft |
Source: GALMLS #1295080 Report a problem | ||
| 1/18/2022 | Listed for sale | $424,000+55.1%$202/sqft |
Source: GALMLS #1295080 Report a problem | ||
| 11/5/2021 | Sold | $273,380-37.7%$130/sqft |
Source: Public Record Report a problem | ||
| 10/27/2021 | Price change | $439,000-2.2%$209/sqft |
Source: GALMLS #1295080 Report a problem | ||
| 8/26/2021 | Listed for sale | $449,000$213/sqft |
Source: GALMLS #1295080 Report a problem | ||
Public tax history
| Year | Property taxes | Tax assessment |
|---|---|---|
| 2025 | $1,032 | $31,560 -9.7% |
| 2024 | -- | $34,940 +3.5% |
| 2023 | $1,106 -16% | $33,760 +2.6% |
| 2022 | $1,317 +17.2% | $32,920 +17.2% |
| 2021 | $1,123 +2.7% | $28,080 +2.7% |
| 2020 | $1,094 | $27,340 +2.4% |
| 2019 | $1,094 +25.8% | $26,708 +0% |
| 2018 | $869 +19.6% | $26,700 +15.4% |
| 2017 | $727 -3.1% | $23,140 |
| 2016 | $750 | $23,140 -4.9% |
| 2013 | $750 -8.2% | $24,340 -3.2% |
| 2010 | $817 | $25,140 |
Find assessor info on the county website
Monthly payment
Est. payment
Payment breakdown
Explore the cost of this home by adjusting the details. Changes won't be saved.Climate risks
Neighborhood: 36260
Nearby schools
Schools provided by the listing agent
- Elementary: Wellborn
- Middle: Wellborn
- High: Wellborn
Source: GALMLS. This data may not be complete. We recommend contacting the local school district to confirm school assignments for this home.
Similar homes
- $499,0003 bd2 ba2k sqft814 Deer Trace Rd, Pell City, AL 35125For Sale
 MLS ID #21468064, Julie Luker, Keller Williams Pell City. GALMLS
 - $--2 bd2 ba1.4k sqft357 Cherokee Dr, Ragland, AL 35131Auction
 Auction.com 2
 - $449,9003 bd2 ba2.2k sqft610 Southridge Ln, Talladega, AL 35160For Sale
 MLS ID #21468532, Michelle Greene, EXIT Coosa River Realty LLC. GALMLS
 - $450,0004 bd3 ba2.4k sqftSpectrum, Lincoln, AL 35096For Sale
 MLS ID #21466889, Caran Wilbanks, ERA King Real Estate - Pell City. GALMLS
 - $255,0003 bd2 ba1.5k sqft6451 Highway 78, Eastaboga, AL 36260For SaleMLS ID #21463806, Heather Edwards, Keller Williams Realty Atl Par. GALMLS
- $255,0003 bd2 ba1.5k sqft6451 Us Highway 78 W, Eastaboga, AL 36260Active
 MLS ID #10838494, Heather Edwards, Keller Williams Realty Carrollton. GAMLS
 - $380,0003 bd2 ba1.8k sqft911 Grant Town Rd, Munford, AL 36268ActiveMLS ID #10829123, Gina Sneddon, Dwelli. GAMLS
- $500,0003 bd2 ba1.4k sqftCenturylink Or Hargray, Pell City, AL 35128For SaleMLS ID #21465632, Billy Brodie, Keller Williams. GALMLS
- $590,0003 bd2 ba2.5k sqft846 Haven Cir, Riverside, AL 35135For SaleMLS ID #21468228, Jessica Blackerby, eXp Realty, LLC Central. GALMLS
- $315,0003 bd2 ba1.6k sqft61 Idalia Rd, Talladega, AL 35160For SaleMLS ID #21468492, Kaylee Slick, Southern Hometown Selling, LLC. GALMLS
- $429,9003 bd2 ba2.1k sqftCoosa Valley, Lincoln, AL 35096For SaleMLS ID #21464218, Chris Christian, RealtySouth-Trussville Office. GALMLS
- $449,9003 bd2 ba2k sqft1685 Shelton Shores Dr, Talladega, AL 35160For SaleMLS ID #21453766, Kay McKinney, eXp Realty, LLC Central. GALMLS
- $419,9004 bd3 ba2k sqftCoosa Valley, Ohatchee, AL 36271For SaleMLS ID #21463804, Joey Crews, KW Realty Group. GALMLS
- $449,9003 bd2 ba2k sqft281 Ellis Ln, Lincoln, AL 35096For SaleMLS ID #21456321, Bret Reaves, ERA King Real Estate. GALMLS
- $449,9004 bd3 ba2.9k sqftSparklight, Oxford, AL 36203For SaleMLS ID #21443160, Jessie D Kirby, Jessie D Realty. GALMLS
- $605,0003 bd2 ba1.7k sqft181 Bridgeview Dr, Lincoln, AL 35096For SaleMLS ID #21456196, Michelle Greene, EXIT Coosa River Realty LLC. GALMLS
- $425,0003 bd2 ba2.3k sqft1098 Macedonia Rd, Ragland, AL 35131For SaleMLS ID #21454677, Shay Mitchell, Keller Williams Realty Vestavia. GALMLS
- $469,0003 bd2 ba2.4k sqft115 Lands End, Lincoln, AL 35096For SaleMLS ID #21439846, Kay McKinney, eXp Realty, LLC Central. GALMLS
- $319,0003 bd3 ba2.7k sqftSparklight, Att, Anniston, AL 36201For SaleMLS ID #21459018, Terry Lamb, Kelly Right Real Estate of Ala. GALMLS
