Private Country Retreat on 33 Acres – Winterboro School District Discover the perfect blend of privacy, comfort, and outdoor adventure with this beautiful 3-bed 2-bath home. Access your secluded retreat via a scenic ¼-mile paved driveway and enjoy the charm and warmth of a cozy log-cabin feel throughout. Surrounded by nature, this property offers breathtaking views in every direction and endless opportunities to explore, hunt, garden, or simply unwind. Outdoors, you'll find a spacious 30x23 wired workshop, raised garden beds, a secluded fire pit area, and plenty of room to create your own dream homestead. This peaceful escape is just 25 minutes from Pell City and Logan Martin Lake and approximately one hour from Birmingham, giving you the best of country living with easy access to nearby amenities. Motivated sellers are relocating, creating a rare opportunity to own acreage with privacy and unlimited potentional.
For sale
Price cut: $10K (8/31)
$459,900
610 Southridge Ln, Talladega, AL 35160
3beds
2,250sqft
Single Family Residence
Built in 2008
33 Acres Lot
$-- Zestimate®
$204/sqft
$-- HOA
What's special
Cozy log-cabin feel throughoutSurrounded by natureRaised garden bedsSecluded fire pit area
- 154 days
- 981
- 79
Zillow last checked:
Listing updated:
Listed by:
Chris Christian 256-458-2708,
RealtySouth-Trussville Office
Source: GALMLS,MLS#: 21449216
Facts & features
Interior
Bedrooms & bathrooms
- Bedrooms: 3
- Bathrooms: 2
- Full bathrooms: 2
Rooms
- Room types: Bedroom, Dining Room, Bathroom, Kitchen, Master Bathroom, Master Bedroom, Office/Study (ROOM)
Primary bedroom
- Level: First
Bedroom 1
- Level: Second
Primary bathroom
- Level: First
Bathroom 1
- Level: Second
Dining room
- Level: First
Kitchen
- Features: Laminate Counters, Breakfast Bar, Eat-in Kitchen, Kitchen Island, Pantry
- Level: First
Living room
- Level: First
Basement
- Area: 750
Office
- Level: First
Heating
- Central, Dual Systems (HEAT), Electric, Heat Pump
Cooling
- Central Air, Dual, Electric, Heat Pump, Ceiling Fan(s)
Appliances
- Included: Dishwasher, Microwave, Electric Oven, Refrigerator, Stainless Steel Appliance(s), Stove-Electric, Electric Water Heater
- Laundry: Electric Dryer Hookup, Washer Hookup, Main Level, Laundry Room, Laundry (ROOM), Yes
Features
- Split Bedroom, Workshop (INT), Separate Shower, Double Vanity, Shared Bath, Sitting Area in Master, Split Bedrooms, Tub/Shower Combo, Walk-In Closet(s)
- Flooring: Carpet, Hardwood, Laminate, Tile
- Basement: Partial,Unfinished,Block
- Attic: Other,Walk-In,Yes
- Has fireplace: No
Interior area
- Total interior livable area: 2,250 sqft
- Finished area above ground: 2,250
- Finished area below ground: 0
Video & virtual tour
Property
Parking
- Total spaces: 3
- Parking features: Attached, Basement, Detached, Driveway, Lower Level, Parking (MLVL), Off Street, Open, Garage Faces Side
- Attached garage spaces: 2
- Carport spaces: 1
- Covered spaces: 3
- Has uncovered spaces: Yes
Features
- Levels: One and One Half
- Stories: 1.5
- Patio & porch: Porch, Covered (DECK), Open (DECK), Deck
- Pool features: None
- Has view: Yes
- View description: Mountain(s)
- Waterfront features: No
Lot
- Size: 33 Acres
- Features: Acreage, Many Trees, Horses Permitted, Interior Lot, Irregular Lot, Few Trees, Subdivision
Details
- Additional structures: Workshop
- Parcel number: 1802100000001.085
- Horses can be raised: Yes
Construction
Type & style
- Home type: SingleFamily
- Architectural style: Log Home
- Property subtype: Single Family Residence
Materials
- Wood
- Foundation: Basement
Condition
- Year built: 2008
Utilities & green energy
- Sewer: Septic Tank
- Water: Public
Green energy
- Energy efficient items: Thermostat, Ridge Vent
Community & HOA
Community
- Security: Security System
- Subdivision: South Ridge
Location
- Region: Talladega
Financial & listing details
- Price per square foot: $204/sqft
- Tax assessed value: $267,600
- Annual tax amount: $865
- Price range: $459.9K - $459.9K
- Date on market: 4/9/2026
- Listing terms: Relocation Property
- Road surface type: Paved
Estimated market value
Not available
Estimated sales range
Not available
Not available
Price history
| Date | Event | Price |
|---|---|---|
| 8/31/2026 | Price change | $459,900-2.1%$204/sqft |
Source:  GALMLS #21449216 Report a problem GALMLS #21449216 Report a problem | ||
| 7/13/2026 | Price change | $469,900-1.1%$209/sqft |
Source: GALMLS #21449216 Report a problem | ||
| 6/1/2026 | Price change | $474,900-2.1%$211/sqft |
Source: GALMLS #21449216 Report a problem | ||
| 5/5/2026 | Price change | $484,900-3%$216/sqft |
Source:  RealtySouth #21449216 Report a problem RealtySouth #21449216 Report a problem | ||
| 5/4/2026 | Price change | $499,900+3.1%$222/sqft |
Source: RealtySouth #21449216 Report a problem | ||
| 5/3/2026 | Price change | $484,900-3%$216/sqft |
Source: GALMLS #21449216 Report a problem | ||
| 4/9/2026 | Listed for sale | $499,900+21.3%$222/sqft |
Source: GALMLS #21449216 Report a problem | ||
| 10/22/2021 | Sold | $412,000-1.9%$183/sqft |
Source: GALMLS #1298447 Report a problem | ||
| 9/20/2021 | Contingent | $420,000$187/sqft |
Source: GALMLS #1298447 Report a problem | ||
| 9/15/2021 | Price change | $420,000+5.3%$187/sqft |
Source: GALMLS #1298447 Report a problem | ||
| 7/20/2021 | Listed for sale | $399,000+73.5%$177/sqft |
Source: Owner Report a problem | ||
| 4/1/2017 | Listing removed | $230,000$102/sqft |
Source: Keller Williams - Anniston #761251 Report a problem | ||
| 2/2/2017 | Price change | $230,000-2.1%$102/sqft |
Source: Keller Williams - Anniston #761251 Report a problem | ||
| 9/8/2016 | Listed for sale | $235,000$104/sqft |
Source: Keller Williams - Anniston #761251 Report a problem | ||
Public tax history
| Year | Property taxes | Tax assessment |
|---|---|---|
| 2025 | $865 | $26,760 |
| 2024 | $865 -4.9% | $26,760 |
| 2023 | $910 +31.8% | $26,760 +23.8% |
| 2022 | $690 +6.6% | $21,620 +6.2% |
| 2021 | $647 +0.1% | $20,360 +0.1% |
| 2020 | $647 | $20,340 |
| 2019 | $647 +6.3% | $20,340 +1.9% |
| 2018 | $608 | $19,960 +3.9% |
| 2017 | $608 +18.8% | $19,220 |
| 2016 | $512 | $19,220 |
| 2015 | $512 | $19,220 |
| 2014 | $512 | $19,220 |
| 2013 | $512 | $19,220 +6.2% |
| 2012 | -- | $18,100 |
| 2011 | -- | $18,100 -1.2% |
| 2010 | -- | $18,320 |
Find assessor info on the county website
Monthly payment
Est. payment
Payment breakdown
Explore the cost of this home by adjusting the details. Changes won't be saved.Climate risks
Neighborhood: 35160

Similar homes
- $494,9003 bd2 ba2.2k sqft100 S Lakeshore Dr, Talladega, AL 35160For Sale
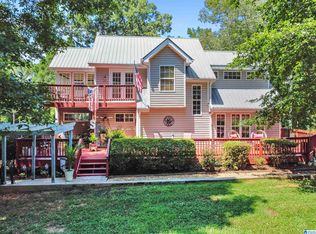
 MLS ID #21457759, Tricia Large, TLC Real Estate LLC. GALMLS
 - $449,9003 bd2 ba2k sqft1685 Shelton Shores Dr, Talladega, AL 35160For Sale
 MLS ID #21453766, Kay McKinney, eXp Realty, LLC Central. GALMLS
 - $479,0003 bd2 ba2.2k sqftHargray, Talladega, AL 35160For Sale
 MLS ID #21456867, Dee Castille, Keller Williams Realty Vestavia. GALMLS
 - $235,0004 bd2 ba2.1k sqft855 Marble Quarry Rd, Talladega, AL 35160For Sale
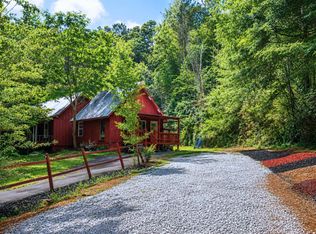 MLS ID #21454353, Alexandra Horn, Prime Properties Real Estate, LLC. GALMLS
 - $499,0003 bd2 ba1.9k sqft140 S Lake Shore Dr, Talladega, AL 35160For SaleMLS ID #21459316, Amanda Anderson-StJohn, Lake Homes Realty of West Alabama. GALMLS
- $250,0004 bd2 ba2.6k sqftSpectrum, Talladega, AL 35160For SaleMLS ID #21458100, Tracy Haney, ARC Realty 280. GALMLS
- $255,0003 bd2 ba2.1k sqft1215 Ponderosa Dr, Talladega, AL 35160For SaleMLS ID #21421347, Heather Roberts, AlaHomes Realty. GALMLS
- $350,0004 bd3 ba2.6k sqftVaried, Talladega, AL 35160For SaleMLS ID #21452482, Julie Watson, EXIT Realty - Cheaha. GALMLS
- $574,9003 bd2 ba1.8k sqftUnknown, Talladega, AL 35160For SaleMLS ID #21457026, Donna Breland, Signature Realty. GALMLS
- $265,0003 bd2 ba1.5k sqft1958 Horns Lake Rd, Talladega, AL 35160For SaleMLS ID #21443265, REBEKAH STOWERS, Countryside Realty LLC. GALMLS
- $415,0004 bd2 ba2.1k sqft115 River View Ln, Talladega, AL 35160For SaleMLS ID #21433189, Nicole Anderson, Lake Homes Realty of West Alabama. GALMLS
- $434,9004 bd4 ba2.2k sqftSpectrum, Pell City, AL 35125For SaleMLS ID #21454697, Stephanie Moore, RE/MAX Marketplace. GALMLS
- $265,0003 bd2 ba1.5k sqft201 Cove Access Rd, Talladega, AL 35160Active
 MLS ID #10818663, Zephyr Smith, Real Broker, LLC. GAMLS
 - $575,0003 bd3 ba2.1k sqftT - Mobile, Eastaboga, AL 36260For SaleMLS ID #21463588, Donna Breland, Signature Realty. GALMLS
- $289,0003 bd3 ba2.8k sqftVerizon, T - Mobile And Others, Talladega, AL 35160For SaleMLS ID #21440664, Barbara Turbville, eXp Realty, LLC Central. GALMLS
- $409,9004 bd2 ba3.1k sqft84791 Highway 9, Ashland, AL 36251For SaleMLS ID #21455206, Ashley Bragg, Grit Realty LLC. GALMLS
- $499,9003 bd2 ba2k sqft281 Ellis Ln, Lincoln, AL 35096For SaleMLS ID #21456321, Bret Reaves, ERA King Real Estate. GALMLS
- $479,9003 bd2 ba1.5k sqft180 Shoreline Vw, Talladega, AL 35160For SaleMLS ID #21457220, Natasha OKonski, Keller Williams Pell City. GALMLS
- $399,0003 bd2 ba2k sqft837 Saint Ives Rd, Alpine, AL 35014For SaleMLS ID #21460570, VJ Brown, RealtySouth-Oneonta/Blount Co. GALMLS
- $239,9003 bd2 ba1.3k sqft322 Stratford Rd, Talladega, AL 35160For SaleMLS ID #21463153, Jamie Fallin, RealtySouth-Inverness Office. GALMLS
