Peaceful country living meets modern convenience in your own mountain chalet on 5 private acres! This stunning retreat offers the perfect blend of peaceful country living and modern comfort. Enjoy morning coffee or entertain guests on the expansive decks while taking in the beautiful views and natural surroundings or take a walk along the many trails! Inside, you’ll love the vaulted ceilings, abundant natural light, modern kitchen, and gorgeous stone fireplace that creates a warm and inviting atmosphere. The upper-level features two bedrooms and a loft, while the spacious primary suite offers a walk-in closet and oversized bath designed for relaxation. The finished basement adds flexibility with bonus space that could easily serve as a 4th bedroom, home office, or guest suite, along with a full bath and laundry area. Secluded, quiet, and full of character! New Fiber Optic Internet being installed! Workshop area too! Outbuildings also have electric!
For sale
Price cut: $5K (7/15)
$444,500
400 Deer Trace Ln, Pell City, AL 35125
3beds
2,216sqft
:
Get pre-qualified$2,581/mo
Single Family Residence
Built in 1995
5 Acres Lot
$-- Zestimate®
$201/sqft
$-- HOA
What's special
Gorgeous stone fireplaceModern kitchenWarm and inviting atmosphereWalk-in closetExpansive decksAbundant natural lightMany trails
- 63 days |
- 864 |
- 80 |
Likely to sell faster than
Zillow last checked:
Listing updated:
Listed by:
Stephanie Moore 205-514-0857,
RE/MAX Marketplace
Source: GALMLS,MLS#: 21454697
Facts & features
Interior
Bedrooms & bathrooms
- Bedrooms: 3
- Bathrooms: 4
- Full bathrooms: 3
- 1/2 bathrooms: 1
Rooms
- Room types: Bedroom, Bonus Room, Bathroom, Half Bath (ROOM), Kitchen, Loft, Master Bathroom, Master Bedroom, Office/Study (ROOM)
Primary bedroom
- Level: First
Bedroom 1
- Level: Second
Bedroom 2
- Level: Second
Primary bathroom
- Level: First
Bathroom 1
- Level: Second
Bathroom 3
- Level: First
Kitchen
- Features: Laminate Counters, Breakfast Bar, Eat-in Kitchen, Kitchen Island, Pantry
- Level: First
Living room
- Level: First
Basement
- Area: 200
Office
- Level: Basement
Heating
- Electric, Heat Pump
Cooling
- Central Air, Electric, Ceiling Fan(s)
Appliances
- Included: Electric Cooktop, Dishwasher, Electric Oven, Refrigerator, Stainless Steel Appliance(s), Electric Water Heater
- Laundry: Electric Dryer Hookup, Sink, Washer Hookup, In Basement, Laundry Room, Laundry (ROOM), Yes
Features
- Split Bedroom, Cathedral/Vaulted, Crown Molding, Smooth Ceilings, Separate Shower, Shared Bath, Split Bedrooms, Tub/Shower Combo, Walk-In Closet(s)
- Flooring: Carpet, Tile
- Doors: French Doors
- Basement: Full,Partially Finished,Block
- Attic: None
- Number of fireplaces: 1
- Fireplace features: Stone, Living Room, Wood Burning
Interior area
- Total interior livable area: 2,216 sqft
- Finished area above ground: 2,016
- Finished area below ground: 200
Video & virtual tour
Property
Parking
- Total spaces: 2
- Parking features: Attached, Basement, Driveway, RV Access/Parking, Open, Garage Faces Side
- Attached garage spaces: 2
- Has uncovered spaces: Yes
Features
- Levels: 2+ story
- Patio & porch: Covered (DECK), Open (DECK), Deck
- Exterior features: Balcony
- Pool features: None
- Has view: Yes
- View description: None
- Waterfront features: No
Lot
- Size: 5 Acres
- Features: Acreage, Horses Permitted
Details
- Additional structures: Storage, Workshop
- Parcel number: 2205160000010.005
- Special conditions: N/A
- Horses can be raised: Yes
Construction
Type & style
- Home type: SingleFamily
- Architectural style: Log Home
- Property subtype: Single Family Residence
Materials
- Wood
- Foundation: Basement
Condition
- Year built: 1995
Utilities & green energy
- Sewer: Septic Tank
- Water: Public
Green energy
- Energy efficient items: Ridge Vent
Community & HOA
Community
- Subdivision: None
Location
- Region: Pell City
Financial & listing details
- Price per square foot: $201/sqft
- Tax assessed value: $304,800
- Price range: $444.5K - $444.5K
- Date on market: 6/1/2026
- Road surface type: Gravel
Estimated market value
Not available
Estimated sales range
Not available
Not available
Price history
| Date | Event | Price |
|---|---|---|
| 7/15/2026 | Price change | $444,500-1.1%$201/sqft |
Source:  GALMLS #21454697 Report a problem GALMLS #21454697 Report a problem | ||
| 6/1/2026 | Listed for sale | $449,500+91.3%$203/sqft |
Source: GALMLS #21454697 Report a problem | ||
| 8/27/2019 | Sold | $235,000-4.1%$106/sqft |
Source: GALMLS #822188 Report a problem | ||
| 5/13/2019 | Price change | $245,000-1.6%$111/sqft |
Source: The Realty Pros #822188 Report a problem | ||
| 11/19/2018 | Price change | $249,000-3.9%$112/sqft |
Source: The Realty Pros #822188 Report a problem | ||
| 9/21/2018 | Price change | $259,000-5.8%$117/sqft |
Source: The Realty Pros #822188 Report a problem | ||
| 8/6/2018 | Price change | $274,900-4.9%$124/sqft |
Source: The Realty Pros #822188 Report a problem | ||
| 7/7/2018 | Listed for sale | $289,000+17.7%$130/sqft |
Source: The Realty Pros #822188 Report a problem | ||
| 9/22/2009 | Sold | $245,500+1.4%$111/sqft |
Source: Public Record Report a problem | ||
| 7/7/2009 | Listed for sale | $242,000$109/sqft |
Source: FIELDS | GOSSETT REALTY #433297 Report a problem | ||
Public tax history
| Year | Property taxes | Tax assessment |
|---|---|---|
| 2025 | -- | $30,500 |
| 2024 | -- | $30,500 |
| 2023 | -- | $30,500 +32.1% |
| 2022 | -- | $23,080 |
| 2021 | -- | $23,080 |
| 2020 | -- | $23,080 |
| 2019 | $667 +12.1% | $23,080 +11.2% |
| 2018 | $596 | $20,760 +1.1% |
| 2017 | -- | $20,540 |
| 2016 | -- | $20,540 |
| 2015 | $612 | $20,540 -3.5% |
| 2014 | $612 | $21,280 |
| 2013 | -- | $21,280 |
| 2012 | -- | $21,280 |
| 2011 | -- | $21,280 -4.6% |
| 2010 | -- | $22,300 +37.8% |
| 2009 | -- | $16,180 |
| 2008 | -- | $16,180 |
Find assessor info on the county website
Monthly payment
Est. payment
Payment breakdown
Explore the cost of this home by adjusting the details. Changes won't be saved.Climate risks
Neighborhood: 35125
Nearby schools
GreatSchools rating
- 5/10Williams Intermediate SchoolGrades: 4-7Distance: 5.9 mi
- 5/10Pell City High SchoolGrades: 9-12Distance: 5.5 mi
- 6/10Duran Jr High SchoolGrades: 7-8Distance: 5.4 mi
Schools provided by the listing agent
- Elementary: Kennedy W M
- Middle: Duran
- High: Pell City
Source: GALMLS. This data may not be complete. We recommend contacting the local school district to confirm school assignments for this home.
- $347,500-- bd1 ba1.9k sqft99 Deer Trace Ln, Pell City, AL 35125Off Market
- $344,2003 bd3 ba1.8k sqft1175 Deer Trace Rd, Pell City, AL 35125Off Market
- $279,000-- bd1 ba1.6k sqft1225 Deer Trace Rd, Pell City, AL 35125Off Market
- $344,400-- bd2 ba1.7k sqft1055 Deer Trace Rd, Pell City, AL 35125Off Market
- $314,500-- bd1 ba2.6k sqft1297 Deer Trace Rd, Pell City, AL 35125Off Market
- $419,0003 bd3 ba1.9k sqft1039 Deer Trace Rd, Pell City, AL 35125Off Market
- $43,50010 Acres75 Deer Trace Ln, Pell City, AL 35125Off Market
- $312,5003 bd2 ba1.8k sqft1025 Deer Trace Rd, Pell City, AL 35125Off Market
A local agent can set up tours, give advice and negotiate with sellers.
Similar homes
- $485,0003 bd2 ba2k sqft814 Deer Trace Rd, Pell City, AL 35125For Sale
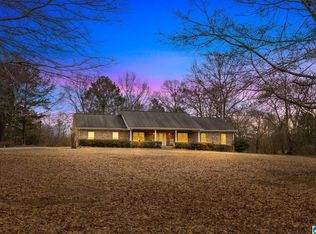
 MLS ID #21442231, Julie Luker, Keller Williams Pell City. GALMLS
 - $479,9003 bd3 ba2.5k sqft4659 Cook Springs Rd, Pell City, AL 35125For Sale
 MLS ID #21460573, Michelle Greene, EXIT Coosa River Realty LLC. GALMLS
 - $449,5003 bd3 ba2.2k sqftCentury Link, Lincoln, AL 35096For Sale
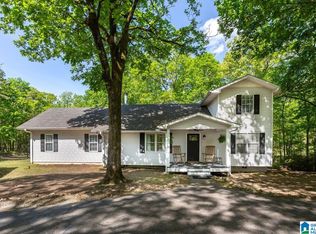 MLS ID #21448891, Casi Duncan, Southern Hometown Selling, LLC. GALMLS
 - $399,9004 bd3 ba2.7k sqft2685 Holly Hills Rd, Lincoln, AL 35096For Sale
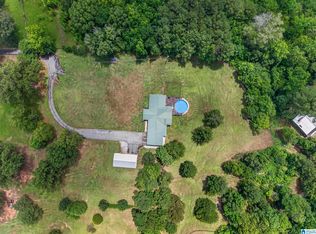 MLS ID #21458504, Natasha OKonski, Keller Williams Pell City. GALMLS
 - $462,9003 bd3 ba2.4k sqft333 Mountain Crest Dr, Pell City, AL 35128For SaleMLS ID #21448963, Chad Camp, Lovejoy Realty Inc. GALMLS
- $489,0003 bd2 ba2k sqft1685 Shelton Shores Dr, Talladega, AL 35160For SaleMLS ID #21453766, Kay McKinney, eXp Realty, LLC Central. GALMLS
- $429,9004 bd3 ba2.2k sqft391 Pats Way, Springville, AL 35146For SaleMLS ID #21460746, Mary Jo West, Keller Williams Realty Vestavia. GALMLS
- $450,0003 bd2 ba2.3k sqft1098 Macedonia Rd, Ragland, AL 35131For SaleMLS ID #21454677, Shay Mitchell, Keller Williams Realty Vestavia. GALMLS
- $419,9003 bd3 ba2.1k sqft2035 Morris Dr, Moody, AL 35004For SaleMLS ID #21447299, Michael Early, White Oak Realty. GALMLS
- $397,0003 bd2 ba2.2k sqftTbd, Pell City, AL 35128For SaleMLS ID #21443423, Nancy Drinkard, RE/MAX Marketplace. GALMLS
- $498,0003 bd2 ba2.2k sqft100 S Lakeshore Dr, Talladega, AL 35160For SaleMLS ID #21457759, Tricia Large, TLC Real Estate LLC. GALMLS
- $475,0003 bd4 ba2.5k sqft90 Nelsie Ann Dr, Odenville, AL 35120For SaleMLS ID #21459573, April McClain, eXp Realty, LLC Central. GALMLS
- $429,9003 bd3 ba2k sqft115 Eastland Dr, Lincoln, AL 35096For SaleMLS ID #21451865, Natasha OKonski, Keller Williams Pell City. GALMLS
- $479,0003 bd2 ba2.2k sqftHargray, Talladega, AL 35160For SaleMLS ID #21456867, Dee Castille, Keller Williams Realty Vestavia. GALMLS
- $499,9003 bd2 ba2k sqft281 Ellis Ln, Lincoln, AL 35096For SaleMLS ID #21456321, Bret Reaves, ERA King Real Estate. GALMLS
- $498,0005 bd3 ba3.1k sqft200 Ellington Way, Riverside, AL 35135For SaleMLS ID #21446720, Michelle Greene, EXIT Coosa River Realty LLC. GALMLS
- $360,0003 bd3 ba2.1k sqft590 Myers Rd, Odenville, AL 35120For SaleMLS ID #21452353, Kyle McReynolds, Keller Williams Realty Vestavia. GALMLS
- $469,0003 bd2 ba2.4k sqft115 Lands End, Lincoln, AL 35096For SaleMLS ID #21439846, Kay McKinney, eXp Realty, LLC Central. GALMLS
- $339,9003 bd2 ba2.1k sqft1975 Roberts Mill Pond Rd, Pell City, AL 35128For SaleMLS ID #21459804, Betty McGinnis, Kelly Right Real Estate of Ala. GALMLS
- $425,0005 bd3 ba2.8k sqftBright Speed (fiber), Pell City, AL 35128For SaleMLS ID #21454952, Joey Crews, KW Realty Group. GALMLS
