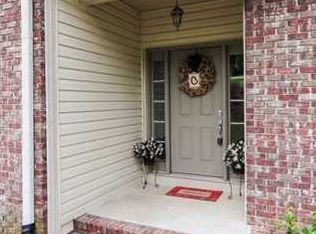
It’s rare to find a home with such a stellar maintenance history…this pristine home is truly move-in ready! Add privacy, with a heavily wooded 1.3 acre lot on a private cul-de-sac with Springville schools, and you’ll begin to get the picture of how special this one is...a 1.5-story brick home with beautiful hardwoods, an inviting living room with a gas fireplace, formal dining room, and a generous eat-in kitchen. The main-level master has 2 vanities, jetted tub and separate shower. Upstairs are 2 bedrooms connected with a dual-entry bath, and a 4th-flex bedrm/den/home office. The back deck is quite the show stopper--with both a Zen screened porch couched in heavily-treed privacy, and connected to open grilling space. Avoid basement steps if unloading, with a circular driveway out front. The basement garage, with unfinished s/f, and two walk-in attic areas provide coveted storage. This is one of those homes that invites you to take a deep breath, exhale, and relax when you come home.
Contingent
Price cut: $29.9K (8/11)
$400,000
391 Pats Way, Springville, AL 35146
4beds
2,271sqft
Single Family Residence
Built in 2004
1.3 Acres Lot
$-- Zestimate®
$176/sqft
$25/mo HOA
What's special
Gas fireplacePrivate cul-de-sacJetted tubFormal dining roomBasement garageGenerous eat-in kitchenOpen grilling space
- 51 days
- 608
- 37
Likely to sell faster than
Zillow last checked:
Listing updated:
Listed by:
Mary Jo West 205-516-2100,
Keller Williams Realty Vestavia
Source: GALMLS,MLS#: 21460746
Facts & features
Interior
Bedrooms & bathrooms
- Bedrooms: 4
- Bathrooms: 3
- Full bathrooms: 2
- 1/2 bathrooms: 1
Rooms
- Room types: Bedroom, Dining Room, Bathroom, Kitchen, Master Bathroom, Master Bedroom
Primary bedroom
- Level: First
Bedroom 1
- Level: Second
Bedroom 2
- Level: Second
Bedroom 3
- Level: Second
Primary bathroom
- Level: First
Bathroom 1
- Level: Second
Dining room
- Level: First
Kitchen
- Level: First
Living room
- Level: First
Basement
- Area: 0
Heating
- Central, Natural Gas
Cooling
- Central Air, Electric, Ceiling Fan(s)
Appliances
- Included: Dishwasher, Microwave, Electric Oven, Refrigerator, Stove-Electric, Electric Water Heater
- Laundry: Electric Dryer Hookup, Washer Hookup, Main Level, Laundry Room, Laundry (ROOM), Yes
Features
- Recessed Lighting, High Ceilings, Crown Molding, Smooth Ceilings, Tray Ceiling(s), Linen Closet, Separate Shower, Double Vanity, Walk-In Closet(s)
- Flooring: Carpet, Hardwood, Tile
- Basement: Full,Unfinished,Concrete
- Attic: Walk-In,Yes
- Number of fireplaces: 1
- Fireplace features: Stone, Living Room, Gas
Interior area
- Total interior livable area: 2,271 sqft
- Finished area above ground: 2,271
- Finished area below ground: 0
Video & virtual tour
Property
Parking
- Total spaces: 2
- Parking features: Attached, Circular Driveway, Driveway, Garage Faces Side
- Attached garage spaces: 2
- Has uncovered spaces: Yes
Features
- Levels: One and One Half
- Stories: 1.5
- Patio & porch: Covered, Patio, Porch Screened, Open (DECK), Screened (DECK), Deck
- Exterior features: Sprinkler System
- Pool features: None
- Has spa: Yes
- Spa features: Bath
- Has view: Yes
- View description: None
- Waterfront features: No
Lot
- Size: 1.3 Acres
- Features: Few Trees, Subdivision
Details
- Parcel number: 1501010001003.047
- Special conditions: N/A
Construction
Type & style
- Home type: SingleFamily
- Property subtype: Single Family Residence
Materials
- Brick
- Foundation: Basement
Condition
- Year built: 2004
Utilities & green energy
- Water: Public
- Utilities for property: Sewer Connected, Underground Utilities
Community & HOA
Community
- Subdivision: Crandall Crest
HOA
- Has HOA: Yes
- Services included: Maintenance Grounds
- HOA fee: $300 annually
Location
- Region: Springville
Financial & listing details
- Price per square foot: $176/sqft
- Tax assessed value: $341,600
- Annual tax amount: $1,694
- Price range: $400K - $400K
- Date on market: 7/30/2026
- Road surface type: Paved
Estimated market value
Not available
Estimated sales range
Not available
Not available
Price history
| Date | Event | Price |
|---|---|---|
| 9/8/2026 | Contingent | $400,000$176/sqft |
Source:  GALMLS #21460746 Report a problem GALMLS #21460746 Report a problem | ||
| 8/11/2026 | Price change | $400,000-7%$176/sqft |
Source: GALMLS #21460746 Report a problem | ||
| 7/30/2026 | Listed for sale | $429,900+82.9%$189/sqft |
Source: GALMLS #21460746 Report a problem | ||
| 2/16/2017 | Sold | $235,000-2%$103/sqft |
Source: GALMLS #750419 Report a problem | ||
| 7/8/2016 | Price change | $239,900-2%$106/sqft |
Source: Main Street Realty, LLC #750419 Report a problem | ||
| 6/24/2016 | Price change | $244,8000%$108/sqft |
Source: Main Street Realty, LLC #750419 Report a problem | ||
| 5/17/2016 | Listed for sale | $244,900+6.5%$108/sqft |
Source: Main Street Realty, LLC #750419 Report a problem | ||
| 1/11/2014 | Listing removed | $229,900$101/sqft |
Source: RE/MAX MarketPlace #562594 Report a problem | ||
| 5/4/2013 | Listed for sale | $229,900-3.4%$101/sqft |
Source: RE/MAX MarketPlace #562594 Report a problem | ||
| 5/3/2005 | Sold | $237,900$105/sqft |
Source: Public Record Report a problem | ||
Public tax history
| Year | Property taxes | Tax assessment |
|---|---|---|
| 2025 | $1,694 | $34,160 |
| 2024 | $1,694 | $34,160 |
| 2023 | $1,694 +99% | $34,160 +36.7% |
| 2022 | $851 | $24,980 |
| 2021 | $851 | $24,980 |
| 2020 | $851 | $24,980 |
| 2019 | $851 +13.2% | $24,980 +12.4% |
| 2018 | $752 | $22,220 |
| 2017 | -- | $22,220 |
| 2016 | -- | $22,220 |
| 2015 | $770 | $22,220 -2.2% |
| 2014 | $770 | $22,720 |
| 2013 | -- | $22,720 |
| 2012 | -- | $22,720 |
| 2011 | -- | $22,720 -4.1% |
| 2010 | -- | $23,700 |
| 2009 | -- | $23,700 |
| 2008 | -- | $23,700 +1.2% |
| 2006 | -- | $23,420 +97.1% |
| 2005 | -- | $11,880 |
Find assessor info on the county website
Monthly payment
Est. payment
Payment breakdown
Explore the cost of this home by adjusting the details. Changes won't be saved.Climate risks
Neighborhood: 35146
Nearby schools
Schools provided by the listing agent
- Elementary: Springville
- Middle: Springville
- High: Springville
Source: GALMLS. This data may not be complete. We recommend contacting the local school district to confirm school assignments for this home.
Similar homes
- $375,0004 bd3 ba2.2k sqftWindstream, Springville, AL 35146For Sale

 MLS ID #21458589, Kim Scherer, Keller Williams Metro South. GALMLS
 - $360,0004 bd3 ba2.1k sqftSeveral To Choose From, Springville, AL 35146For Sale
 MLS ID #21445595, Linsey Lawson, Vulcan Realty, LLC. GALMLS
 - $364,9004 bd3 ba2.1k sqft1680 Baxter Ave, Springville, AL 35146For Sale
 MLS ID #21457378, Brandi Miller, Keller Williams. GALMLS
 - $435,0004 bd4 ba2.7k sqft8020 Creekstone Cir, Pinson, AL 35126For Sale
 MLS ID #21463185, Shun Randolph, RealtySouth-I459 Southwest. GALMLS
 - $265,0004 bd2 ba1.5k sqft147 Joel Ct, Springville, AL 35146For SaleMLS ID #21455962, Ryan Beane, EXIT Realty Crossroads. GALMLS
- $359,9004 bd3 ba2.2k sqft140 Reuben Cir, Odenville, AL 35120For SaleMLS ID #21459135, Deborah Andrews, TMills Realty Group. GALMLS
- $325,0005 bd3 ba2.2k sqftWindstream, Springville, AL 35146For SaleMLS ID #21463514, Karen Arrington, Keller Williams Pell City. GALMLS
- $399,0004 bd3 ba2.4k sqftWindstream, Odenville, AL 35120For SaleMLS ID #21455608, Dawn Jenkins, eXp Realty, LLC Central. GALMLS
- $390,0004 bd3 ba2.7k sqft9162 Thermal Rd, Warrior, AL 35180For SaleMLS ID #21458583, Lori Guillen, Sweet HOMElife Real Estate. GALMLS
- $389,9995 bd3 ba2.3k sqftTbd, Remlap, AL 35133For SaleMLS ID #21448145, Mindy Sparkman, Keller Williams Realty Blount. GALMLS
- $510,0004 bd4 ba3.1k sqftSpectrum, Etc, Springville, AL 35146For SaleMLS ID #21457790, Susan Shelton Glenn, IXL Real Estate Birmingham. GALMLS
- $494,5005 bd5 ba3.1k sqft122 Fern Creek Cir, Springville, AL 35146For SaleMLS ID #21458508, Allyson Pelkey, Vulcan Realty, LLC. GALMLS
- $350,0004 bd2 ba2.4k sqft26 Fawns Way, Odenville, AL 35120For SaleMLS ID #21462124, Monica Thach, Keller Williams. GALMLS
- $357,0004 bd3 ba2.5k sqft15 Lakeside Dr, Odenville, AL 35120For SaleMLS ID #21461288, Undrea Gladden, Sold South Realty. GALMLS
- $365,0004 bd3 ba1.8k sqftCharter, Remlap, AL 35133For SaleMLS ID #21463354, Erica Pannell, Keller Williams. GALMLS
- $409,9004 bd3 ba2.2k sqft416 Still Oaks Cir, Trussville, AL 35173For SaleMLS ID #21461467, Carmen Cajilig-Burns, Sold South Realty. GALMLS
- $389,9003 bd2 ba2.1k sqft1460 Overlook Dr, Trussville, AL 35173For SaleMLS ID #21464664, Steven Pharo, Genstone LLC. GALMLS
- $394,9903 bd2 ba1.9k sqft9608 County Road 31, Ashville, AL 35953For SaleMLS ID #21452334, Michelle Dickey, Keller Williams. GALMLS
- $440,0004 bd4 ba3.2k sqft1014 Mountain Laurel Cir, Moody, AL 35004For SaleMLS ID #21464678, Allyson Pelkey, Vulcan Realty, LLC. GALMLS
