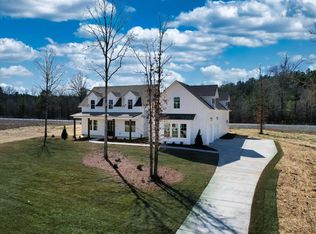
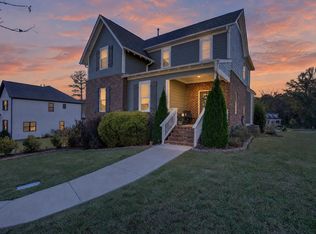
Welcome to 40 Stonewood Lane, a beautifully appointed modern farmhouse situated on approximately one acre in desirable Stonewood Farms! Built in 2023, this stunning 4-bedroom home offers 2,865 square feet of thoughtfully designed living space with stylish finishes throughout. A charming covered front porch welcomes you into an inviting open-concept floor plan featuring a spacious living room with brick fireplace, custom built-ins, and abundant natural light. The gorgeous kitchen is the heart of the home, seamlessly connecting to the living and dining areas, perfect for entertaining and everyday living. The primary suite offers a relaxing retreat with a spa-inspired bath and freestanding soaking tub. Outside, enjoy the expansive yard, peaceful surroundings, and added privacy of a spacious homesite. Combining timeless farmhouse charm with modern conveniences, this exceptional home offers the perfect blend of comfort, style, and space just minutes from I-59!
For sale
$585,000
40 Stonewood Ln, Springville, AL 35146
4beds
2,865sqft
Single Family Residence
Built in 2023
1.01 Acres Lot
$-- Zestimate®
$204/sqft
$21/mo HOA
What's special
Custom built-insApproximately one acreBrick fireplacePrimary suiteFreestanding soaking tubGorgeous kitchenPeaceful surroundings
- 15 days
- 342
- 16
Likely to sell faster than
Zillow last checked:
Listing updated:
Listed by:
JanieMac Roe 205-908-3699,
LAH Sotheby's International Realty Mountain Brook,
Sarah Walker 404-274-3684,
LAH Sotheby's International Realty Mountain Brook
Source: GALMLS,MLS#: 21469351
Facts & features
Interior
Bedrooms & bathrooms
- Bedrooms: 4
- Bathrooms: 3
- Full bathrooms: 2
- 1/2 bathrooms: 1
Rooms
- Room types: Bedroom, Dining Room, Bathroom, Half Bath (ROOM), Kitchen, Loft, Master Bathroom, Master Bedroom
Primary bedroom
- Level: First
Bedroom 1
- Level: Second
Bedroom 2
- Level: Second
Bedroom 3
- Level: Second
Primary bathroom
- Level: First
Bathroom 1
- Level: First
Dining room
- Level: First
Kitchen
- Features: Stone Counters, Breakfast Bar, Kitchen Island, Pantry
- Level: First
Living room
- Level: First
Basement
- Area: 0
Heating
- Central, Electric
Cooling
- Central Air, Ceiling Fan(s)
Appliances
- Included: Electric Cooktop, Dishwasher, Electric Oven, Stainless Steel Appliance(s), Electric Water Heater
- Laundry: Electric Dryer Hookup, Washer Hookup, Main Level, Laundry Room, Laundry (ROOM), Yes
Features
- Recessed Lighting, High Ceilings, Crown Molding, Smooth Ceilings, Soaking Tub, Linen Closet, Separate Shower, Tub/Shower Combo, Walk-In Closet(s)
- Flooring: Carpet, Laminate, Tile
- Doors: French Doors
- Windows: Double Pane Windows
- Attic: Walk-In,Yes
- Number of fireplaces: 1
- Fireplace features: Masonry, Den, Electric
Interior area
- Total interior livable area: 2,865 sqft
- Finished area above ground: 2,865
- Finished area below ground: 0
Video & virtual tour
Property
Parking
- Total spaces: 2
- Parking features: Attached, Driveway, Parking (MLVL), Off Street, Garage Faces Side
- Attached garage spaces: 2
- Has uncovered spaces: Yes
Features
- Levels: 2+ story
- Patio & porch: Covered, Patio, Porch
- Pool features: None
- View description: None
- Waterfront features: No
Lot
- Size: 1.01 Acres
- Features: Acreage, Cul-De-Sac, Interior Lot, Few Trees, Subdivision
Details
- Parcel number: 1204180000010.011
- Special conditions: N/A
Construction
Type & style
- Home type: SingleFamily
- Property subtype: Single Family Residence
Materials
- HardiPlank Type
- Foundation: Slab
Condition
- Year built: 2023
Utilities & green energy
- Sewer: Septic Tank
- Water: Public
- Utilities for property: Underground Utilities
Community & HOA
Community
- Subdivision: Stonewood Farms
HOA
- Has HOA: Yes
- Services included: Maintenance Grounds
- HOA fee: $250 annually
Location
- Region: Springville
Financial & listing details
- Price per square foot: $204/sqft
- Price range: $585K - $585K
- Date on market: 11/4/2026
- Road surface type: Paved
Estimated market value
Not available
Estimated sales range
Not available
Not available
Price history
| Date | Event | Price |
|---|---|---|
| 11/4/2026 | Listed for sale | $585,000+9.3%$204/sqft |
Source:  GALMLS #21469351 Report a problem | ||
| 12/2/2024 | Sold | $535,000+1.1%$187/sqft |
Source: GALMLS #21385942 Report a problem | ||
| 9/30/2024 | Pending sale | $528,975$185/sqft |
Source: GALMLS #21385942 Report a problem | ||
| 9/24/2024 | Price change | $528,9750%$185/sqft |
Source: GALMLS #21385942 Report a problem | ||
| 9/6/2024 | Price change | $528,9800%$185/sqft |
Source: GALMLS #21385942 Report a problem | ||
| 8/23/2024 | Price change | $528,9850%$185/sqft |
Source: GALMLS #21385942 Report a problem | ||
| 8/16/2024 | Price change | $528,9900%$185/sqft |
Source: GALMLS #21385942 Report a problem | ||
| 7/30/2024 | Price change | $528,9950%$185/sqft |
Source: GALMLS #21385942 Report a problem | ||
| 7/18/2024 | Price change | $529,000-1.9%$185/sqft |
Source: GALMLS #21385942 Report a problem | ||
| 7/2/2024 | Price change | $538,9800%$188/sqft |
Source: GALMLS #21385942 Report a problem | ||
| 6/12/2024 | Price change | $538,9850%$188/sqft |
Source: GALMLS #21385942 Report a problem | ||
| 5/25/2024 | Price change | $538,9900%$188/sqft |
Source: GALMLS #21385942 Report a problem | ||
| 5/22/2024 | Price change | $538,9950%$188/sqft |
Source: GALMLS #21385942 Report a problem | ||
| 5/18/2024 | Price change | $539,000-1.8%$188/sqft |
Source: GALMLS #21385942 Report a problem | ||
| 4/29/2024 | Price change | $548,9800%$192/sqft |
Source: GALMLS #21376915 Report a problem | ||
| 4/25/2024 | Price change | $548,9850%$192/sqft |
Source: GALMLS #21376915 Report a problem | ||
| 4/12/2024 | Price change | $548,9900%$192/sqft |
Source: GALMLS #21376915 Report a problem | ||
| 3/26/2024 | Price change | $548,9950%$192/sqft |
Source: GALMLS #21376915 Report a problem | ||
| 2/29/2024 | Price change | $549,000-2.8%$192/sqft |
Source: GALMLS #21376915 Report a problem | ||
| 2/28/2024 | Price change | $564,9950%$197/sqft |
Source: GALMLS #21376915 Report a problem | ||
| 2/13/2024 | Price change | $565,000+0%$197/sqft |
Source: GALMLS #21376915 Report a problem | ||
| 2/12/2024 | Price change | $564,9990%$197/sqft |
Source: GALMLS #1326851 Report a problem | ||
| 2/2/2024 | Price change | $565,000+0%$197/sqft |
Source: GALMLS #1326851 Report a problem | ||
| 1/24/2024 | Price change | $564,9900%$197/sqft |
Source: GALMLS #1326851 Report a problem | ||
| 1/12/2024 | Price change | $564,9950%$197/sqft |
Source: GALMLS #1326851 Report a problem | ||
| 12/28/2023 | Listed for sale | $565,000$197/sqft |
Source: GALMLS #1326851 Report a problem | ||
Public tax history
Tax history is unavailable.
Monthly payment
Est. payment
Payment breakdown
Explore the cost of this home by adjusting the details. Changes won't be saved.Climate risks
Neighborhood: 35146
Nearby schools
Schools provided by the listing agent
- Elementary: Springville
- Middle: Springville
- High: Springville
Source: GALMLS. This data may not be complete. We recommend contacting the local school district to confirm school assignments for this home.
Similar homes
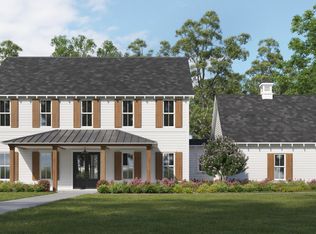
- $699,9005 bd4 ba3.5k sqft140 Stonewood Trl, Springville, AL 35146For Sale
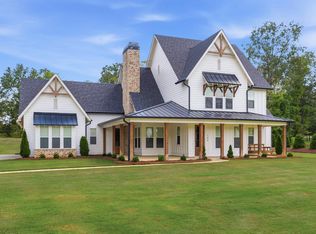
 MLS ID #21465151, Janet Bourassa, ARC Realty 280. GALMLS
- $729,9005 bd4 ba3k sqft200 Stonewood Trl, Springville, AL 35146For Sale
 MLS ID #21459459, Hilary Cleveland, ARC Realty Vestavia. GALMLS
- $475,0003 bd2 ba1.5k sqftWindstream And Spectrum, Springville, AL 35146For Sale
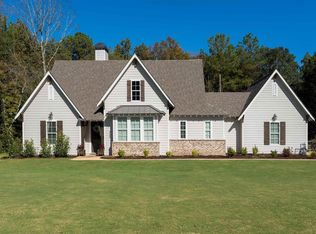 MLS ID #21470000, Anthony McPherson, Keller Williams Metro North. GALMLS
- $519,0004 bd4 ba3.1k sqftSpectrum, Springville, AL 35146For Sale
 MLS ID #21467985, R L Mitchell, Keller Williams Pell City. GALMLS
- $539,9004 bd4 ba3.6k sqft130 Heritage Pl, Springville, AL 35146For SaleMLS ID #21464014, Bonnie Hicks, Keller Williams. GALMLS
- $435,0004 bd2 ba1.7k sqftKinetic Internet, Springville, AL 35146For SaleMLS ID #21460263, Micah Martin, Keller Williams Pell City. GALMLS
- $449,0003 bd3 ba2.2k sqft198 Rena Dr, Springville, AL 35146For SaleMLS ID #21453178, Gene Darden, Real Broker LLC. GALMLS
- $750,0003 bd4 ba4k sqft2575 Saint Clair Rd, Springville, AL 35146For SaleMLS ID #21454918, Tracy Hood, Amerisell Realty. GALMLS
- $584,9004 bd4 ba3k sqft5766 Carrington Lake Pkwy, Trussville, AL 35173For SaleMLS ID #21466845, Wayne Goodrich, Fathom Realty AL LLC. GALMLS
- $569,0004 bd5 ba3.2k sqftSpectrum, Trussville, AL 35173For SaleMLS ID #21469811, Billy Brodie, Keller Williams. GALMLS
- $380,0004 bd3 ba2.9k sqftWindstream, Spectrum Coming Soon, Springville, AL 35146For SaleMLS ID #21467512, Sandy Mills, EXIT Realty Southern Select - Alabaster. GALMLS
- $449,9004 bd3 ba3.3k sqftSpectrum, Ashville, AL 35953For SaleMLS ID #21467600, Stephanie Moore, RE/MAX Marketplace. GALMLS
- $389,9004 bd4 ba2.3k sqftKinetic, Springville, AL 35146For SaleMLS ID #21464878, Lee Marlow, RealtySouth-Trussville Office. GALMLS
- $385,0004 bd3 ba2.4k sqft1630 Village Springs Rd, Springville, AL 35146For SaleMLS ID #21455817, Lori Stokes, LAH Sotheby's International Realty Hoover. GALMLS
- $669,0004 bd4 ba3.6k sqft8419 Ledge Cir, Trussville, AL 35173For SaleMLS ID #21469870, Mari Wohlfarth, RealtySouth-Inverness Office. GALMLS
- $525,0004 bd3 ba2.7k sqftAtt Spectrum, Trussville, AL 35173For SaleMLS ID #21468689, Hope Rhoades, Keller Williams. GALMLS
- $725,0003 bd3 ba2.2k sqftTbd, Springville, AL 35146For SaleMLS ID #21463344, Nancy Drinkard, RE/MAX Marketplace. GALMLS
- $549,9004 bd3 ba3.1k sqft1135 Oak Blvd, Moody, AL 35004For SaleMLS ID #21468196, Jeannie Hopkins, Keller Williams Homewood. GALMLS
