New listing in Ashville! More space. More comfort. More freedom. Peace, privacy, and room to spread out! This 4-bedroom beauty sits on over 3 acres and offers the perfect blend of peaceful country living and elevated style. This home features high-end finishes throughout, incredible storage, complete with a spacious outdoor storage building, and a spacious primary suite. There is a fully finished basement with additional living quarters, including a bedroom, full bath, den, and exercise space. Parking on both the main level and basement level and NO HOA! Whether you need room for a growing family, guests, multigenerational living, or simply space to enjoy your own little slice of country paradise, this home has so much to offer! Ready to see it for yourself? Schedule your private showing!
For sale
$449,900
390 Beaver Ridge Cir, Ashville, AL 35953
4beds
3,383sqft
Single Family Residence
Built in 2004
3.08 Acres Lot
$-- Zestimate®
$133/sqft
$-- HOA
What's special
High-end finishes throughoutIncredible storageSpacious outdoor storage buildingSpacious primary suite
- 13 days
- 483
- 35
Likely to sell faster than
Zillow last checked:
Listing updated:
Listed by:
Stephanie Moore 205-514-0857,
RE/MAX Marketplace
Source: GALMLS,MLS#: 21467600
Facts & features
Interior
Bedrooms & bathrooms
- Bedrooms: 4
- Bathrooms: 3
- Full bathrooms: 3
Rooms
- Room types: Bedroom, Bonus Room, Breakfast Room (ROOM), Den/Family (ROOM), Dining Room, Bathroom, Kitchen, Master Bathroom, Master Bedroom
Primary bedroom
- Level: First
Bedroom 1
- Level: First
Bedroom 2
- Level: First
Bedroom 3
- Level: Basement
Primary bathroom
- Level: First
Bathroom 1
- Level: First
Dining room
- Level: First
Family room
- Level: First
Kitchen
- Features: Breakfast Bar, Eat-in Kitchen, Pantry
- Level: First
Basement
- Area: 1308
Heating
- Central
Cooling
- Central Air, Ceiling Fan(s)
Appliances
- Included: ENERGY STAR Qualified Appliances, Convection Oven, Gas Cooktop, Dishwasher, Microwave, Electric Oven, Self Cleaning Oven, Plumbed for Gas in Kit, Refrigerator, Stainless Steel Appliance(s), Electric Water Heater
- Laundry: Electric Dryer Hookup, Washer Hookup, Main Level, Laundry Room, Laundry (ROOM), Yes
Features
- Recessed Lighting, Split Bedroom, Cathedral/Vaulted, High Ceilings, Crown Molding, Smooth Ceilings, Tray Ceiling(s), Linen Closet, Separate Shower, Double Vanity, Split Bedrooms, Tub/Shower Combo, Walk-In Closet(s)
- Flooring: Carpet, Hardwood, Tile, Vinyl
- Windows: Window Treatments, Double Pane Windows
- Basement: Full,Partially Finished,Block
- Attic: Pull Down Stairs,Yes
- Number of fireplaces: 1
- Fireplace features: Gas Starter, Masonry, Stone, Gas Log, Family Room, Gas
Interior area
- Total interior livable area: 3,383 sqft
- Finished area above ground: 2,075
- Finished area below ground: 1,308
Video & virtual tour
Property
Parking
- Total spaces: 3
- Parking features: Attached, Basement, Boat, Driveway, Parking (MLVL), RV Access/Parking, Open, Garage Faces Side
- Attached garage spaces: 2
- Carport spaces: 1
- Covered spaces: 3
- Has uncovered spaces: Yes
Features
- Levels: One
- Stories: 1
- Patio & porch: Porch, Porch Screened, Open (DECK), Deck
- Pool features: None
- Has spa: Yes
- Spa features: Bath
- View description: None
- Waterfront features: No
Lot
- Size: 3.08 Acres
- Features: Few Trees
Details
- Additional structures: Storage
- Parcel number: 1702100000002.033
- Special conditions: N/A
Construction
Type & style
- Home type: SingleFamily
- Property subtype: Single Family Residence
Materials
- Vinyl Siding, Stone
- Foundation: Basement
Condition
- Year built: 2004
Utilities & green energy
- Sewer: Septic Tank
- Water: Public
- Utilities for property: Underground Utilities
Green energy
- Energy efficient items: Ridge Vent
Community & HOA
Community
- Security: Security System
- Subdivision: Beaver Ridge
Location
- Region: Ashville
Financial & listing details
- Price per square foot: $133/sqft
- Tax assessed value: $347,530
- Annual tax amount: $830
- Price range: $449.9K - $449.9K
- Date on market: 10/13/2026
Estimated market value
Not available
Estimated sales range
Not available
Not available
Price history
| Date | Event | Price |
|---|---|---|
| 10/13/2026 | Listed for sale | $449,900+18.4%$133/sqft |
Source:  GALMLS #21467600 Report a problem | ||
| 12/3/2021 | Sold | $380,000+1.4%$112/sqft |
Source: GALMLS #1297633 Report a problem | ||
| 9/18/2021 | Listed for sale | $374,900+36.3%$111/sqft |
Source: GALMLS #1297633 Report a problem | ||
| 2/18/2020 | Sold | $275,000-1.8%$81/sqft |
Source: GALMLS #871018 Report a problem | ||
| 1/22/2020 | Pending sale | $279,900$83/sqft |
Source: Keller Williams Realty Trussville #871018 Report a problem | ||
| 1/8/2020 | Listed for sale | $279,900-3.4%$83/sqft |
Source: Keller Williams Realty Trussville #871018 Report a problem | ||
| 10/30/2019 | Listing removed | $289,900$86/sqft |
Source: Webb & Company Realty #854302 Report a problem | ||
| 9/12/2019 | Price change | $289,900-1.7%$86/sqft |
Source: Webb & Company Realty #854302 Report a problem | ||
| 8/21/2019 | Price change | $294,900-1.7%$87/sqft |
Source: Webb & Company Realty #854302 Report a problem | ||
| 7/22/2019 | Listed for sale | $299,900$89/sqft |
Source: Webb & Company Realty #854302 Report a problem | ||
| 7/11/2019 | Pending sale | $299,900$89/sqft |
Source: Webb & Company Realty #854302 Report a problem | ||
| 6/26/2019 | Listed for sale | $299,900+20.5%$89/sqft |
Source: Webb & Company Realty #854302 Report a problem | ||
| 7/12/2016 | Sold | $248,900+2.9%$74/sqft |
Source: GALMLS #743394 Report a problem | ||
| 1/5/2015 | Sold | $242,000-3.2%$72/sqft |
Source: GALMLS #606598 Report a problem | ||
| 8/16/2014 | Price change | $249,900-5%$74/sqft |
Source: ERA King - Birmingham #606598 Report a problem | ||
| 8/15/2014 | Price change | $263,000+5.2%$78/sqft |
Source: ERA King Real Estate #603297 Report a problem | ||
| 7/17/2014 | Listed for sale | $249,900+51.5%$74/sqft |
Source: ERA King Real Estate Co., Inc. #603297 Report a problem | ||
| 1/9/2010 | Listing removed | $164,900$49/sqft |
Source: foreclosure.com Report a problem | ||
| 12/24/2009 | Price change | $164,900-5.8%$49/sqft |
Source: foreclosure.com Report a problem | ||
| 12/10/2009 | Listed for sale | -- |
Source: foreclosure.com Report a problem | ||
| 12/3/2009 | Sold | $175,000$52/sqft |
Source: Public Record Report a problem | ||
Public tax history
| Year | Property taxes | Tax assessment |
|---|---|---|
| 2025 | $830 | $34,760 |
| 2024 | $830 +10.2% | $34,760 -2.7% |
| 2023 | $753 -7.9% | $35,720 +28% |
| 2022 | $817 -0.1% | $27,900 -0.1% |
| 2021 | $818 -0.9% | $27,920 +4.9% |
| 2020 | $825 +0.8% | $26,620 +0.8% |
| 2019 | $819 +4.8% | $26,420 +4.8% |
| 2018 | $782 | $25,220 |
| 2017 | -- | $25,220 |
| 2016 | -- | $25,220 +17.6% |
| 2015 | $679 | $21,440 -2.1% |
| 2014 | $679 | $21,900 |
| 2013 | -- | $21,900 |
| 2012 | -- | $21,900 |
| 2011 | -- | $21,900 -1.4% |
| 2010 | -- | $22,200 |
| 2009 | -- | $22,200 |
| 2008 | -- | $22,200 +8% |
| 2006 | -- | $20,560 |
| 2005 | -- | $20,560 |
Find assessor info on the county website
Monthly payment
Est. payment
Payment breakdown
Explore the cost of this home by adjusting the details. Changes won't be saved.Climate risks
Neighborhood: 35953
Nearby schools
Schools provided by the listing agent
- Elementary: Ashville
- Middle: Ashville
- High: Ashville
Source: GALMLS. This data may not be complete. We recommend contacting the local school district to confirm school assignments for this home.
- $380,400-- bd1 ba2.5k sqft600 Beaver Ridge Cir, Ashville, AL 35953Off Market
- $488,6005 bd3 ba3.1k sqft450 Beaver Ridge Cir, Ashville, AL 35953Off Market
- $360,9003 bd2 ba1.7k sqft375 Beaver Ridge Cir, Ashville, AL 35953Off Market
- $445,6004 bd4 ba2.3k sqft395 Beaver Ridge Cir, Ashville, AL 35953Off Market
Similar homes
- $429,0004 bd3 ba4.1k sqft270 Southern Lakes Dr, Ashville, AL 35953For Sale
 MLS ID #570419, Dustin Ledbetter, DL Realty. MAAR
- $400,0004 bd2 ba1.8k sqft18818 Us Highway 411, Springville, AL 35146For Sale
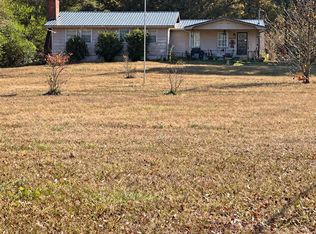
 MLS ID #21468599, Cindi Cofer, EXIT Realty Cahaba. GALMLS
- $--3 bd2 ba2.1k sqft852 Poplar Springs Trl, Ashville, AL 35953Auction
 ServiceLink Auction
- $394,9903 bd2 ba1.9k sqft9608 County Road 31, Ashville, AL 35953For Sale
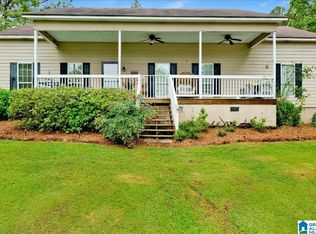 MLS ID #21452334, Michelle Dickey, Keller Williams. GALMLS
- $399,9003 bd2 ba1.7k sqftKinetic, Springville, AL 35146For SaleMLS ID #21462067, Chad Camp, Lovejoy Realty Inc. GALMLS
- $389,0004 bd4 ba3.2k sqft243 Red Oak Ln, Springville, AL 35146For SaleMLS ID #21445948, Brent Gulledge, EXIT Realty Crossroads. GALMLS
- $629,0004 bd3 ba1.8k sqftWindstream, Springville, AL 35146For SaleMLS ID #21467123, Vivian drake, White Oak Realty. GALMLS
- $449,5003 bd3 ba2.5k sqft4659 Cook Springs Rd, Pell City, AL 35125For SaleMLS ID #21460573, Michelle Greene, EXIT Coosa River Realty LLC. GALMLS
- $450,0003 bd3 ba2.2k sqft198 Rena Dr, Springville, AL 35146For SaleMLS ID #21453178, Gene Darden, Real Broker LLC. GALMLS
- $415,0004 bd3 ba2.6k sqft720 Murphrees Valley Rd, Springville, AL 35146For SaleMLS ID #21447263, Pat Mullins, Keller Williams Realty Blount. GALMLS
- $519,9004 bd4 ba3.3k sqftSpectrum Or Kinetik, Springville, AL 35146For SaleMLS ID #21465503, Beth Naylor, RE/MAX Marketplace. GALMLS
- $499,0003 bd2 ba2k sqft814 Deer Trace Rd, Pell City, AL 35125For SaleMLS ID #21468064, Julie Luker, Keller Williams Pell City. GALMLS
- $494,5005 bd5 ba3.1k sqft122 Fern Creek Cir, Springville, AL 35146For SaleMLS ID #21458508, Allyson Pelkey, Vulcan Realty, LLC. GALMLS
- $325,0004 bd3 ba3k sqft235 Graham Rd, Pell City, AL 35125For SaleMLS ID #21464608, Cruz Blanton, eXp Realty, LLC Central. GALMLS
- $519,0004 bd4 ba3.1k sqftSpectrum, Springville, AL 35146For SaleMLS ID #21467985, R L Mitchell, Keller Williams Pell City. GALMLS
- $299,9005 bd3 ba2.2k sqftWindstream, Springville, AL 35146For SaleMLS ID #21463514, Karen Arrington, Keller Williams Pell City. GALMLS
- $275,0003 bd3 ba3.7k sqft4474 County Road 12, Odenville, AL 35120For SaleMLS ID #21460661, Jordan Burdette, Steel City at Keller Williams Realty. GALMLS
