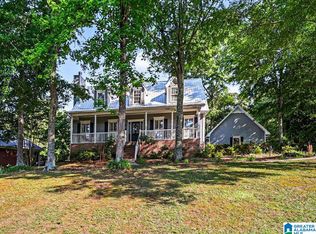
Beautiful home with a desirable floor plan featuring a main-level primary suite and spacious living areas throughout. The primary bedroom offers convenience and privacy, while the upper level includes three additional bedrooms. One bedroom features a private en-suite bath, and the other two share a Jack-and-Jill bathroom, providing an ideal layout for family or guests. The finished basement offers incredible flexibility with a full in-law suite complete with a kitchen, making it perfect for multigenerational living, extended family, guests, or potential rental opportunities. A dedicated office/study provides the ideal work-from-home space or could easily serve as a hobby room or home gym. Enjoy outdoor living in the level, fully fenced backyard with plenty of room for kids, pets, gardening, or entertaining. The spacious deck is perfect for grilling, relaxing, or hosting family and friends. This home offers the space and versatility today's buyers are looking for!
For sale
Price cut: $15.5K (9/7)
$494,500
122 Fern Creek Cir, Springville, AL 35146
5beds
3,170sqft
Single Family Residence
Built in 2001
0.8 Acres Lot
$488,300 Zestimate®
$156/sqft
$-- HOA
What's special
Finished basementJack-and-jill bathroomLevel fully fenced backyardMain-level primary suitePrivate en-suite bathDesirable floor plan
- 90 days
- 144
- 15
Zillow last checked:
Listing updated:
Listed by:
Allyson Pelkey 205-807-7922,
Vulcan Realty, LLC
Source: GALMLS,MLS#: 21458508
Facts & features
Interior
Bedrooms & bathrooms
- Bedrooms: 5
- Bathrooms: 5
- Full bathrooms: 4
- 1/2 bathrooms: 1
Rooms
- Room types: 2nd Kitchen (ROOM), Bedroom, Bathroom, Half Bath (ROOM), Kitchen, Master Bathroom, Master Bedroom, Office/Study (ROOM)
Primary bedroom
- Level: First
Bedroom 1
- Level: Second
Bedroom 2
- Level: Second
Bedroom 3
- Level: Second
Primary bathroom
- Level: First
Bathroom 1
- Level: Second
Bathroom 3
- Level: First
Bathroom 4
- Level: Basement
Kitchen
- Features: Laminate Counters
- Level: First
Basement
- Area: 500
Office
- Level: Basement
Heating
- Natural Gas
Cooling
- Central Air
Appliances
- Included: Electric Cooktop, Dishwasher, Microwave, Electric Oven, Refrigerator, Stainless Steel Appliance(s), Stove-Electric, Gas Water Heater
- Laundry: Electric Dryer Hookup, Washer Hookup, Main Level, Laundry Room, Yes
Features
- None, Crown Molding, Smooth Ceilings, Double Vanity, Shared Bath, Tub/Shower Combo, Walk-In Closet(s)
- Flooring: Carpet, Hardwood, Tile
- Basement: Full,Partially Finished,Daylight
- Attic: Walk-In,Yes
- Number of fireplaces: 1
- Fireplace features: Brick (FIREPL), Marble (FIREPL), Living Room, Gas
Interior area
- Total interior livable area: 3,170 sqft
- Finished area above ground: 2,670
- Finished area below ground: 500
Video & virtual tour
Property
Parking
- Total spaces: 2
- Parking features: Basement, Driveway, Garage Faces Side
- Attached garage spaces: 2
- Has uncovered spaces: Yes
Features
- Levels: 2+ story
- Patio & porch: Covered, Patio, Open (DECK), Deck
- Pool features: None
- Has spa: Yes
- Spa features: Bath
- Fencing: Fenced
- View description: None
- Waterfront features: No
Lot
- Size: 0.8 Acres
Details
- Parcel number: 1506130001064.000
- Special conditions: N/A
Construction
Type & style
- Home type: SingleFamily
- Property subtype: Single Family Residence
Materials
- 3 Sides Brick, Vinyl Siding
- Foundation: Basement
Condition
- Year built: 2001
Utilities & green energy
- Sewer: Septic Tank
- Water: Public
Community & HOA
Community
- Subdivision: Fern Creek
Location
- Region: Springville
Financial & listing details
- Price per square foot: $156/sqft
- Tax assessed value: $348,100
- Annual tax amount: $1,728
- Price range: $494.5K - $494.5K
- Date on market: 7/9/2026
Estimated market value
$488,300
$464,000 - $513,000
$2,792/mo
Price history
| Date | Event | Price |
|---|---|---|
| 9/7/2026 | Price change | $494,500-3%$156/sqft |
Source:  GALMLS #21458508 Report a problem GALMLS #21458508 Report a problem | ||
| 7/31/2026 | Price change | $510,000-1.9%$161/sqft |
Source: GALMLS #21458508 Report a problem | ||
| 7/9/2026 | Listed for sale | $520,000+940%$164/sqft |
Source: GALMLS #21458508 Report a problem | ||
| 11/16/2016 | Sold | $50,000-79.4%$16/sqft |
Source: Public Record Report a problem | ||
| 9/8/2016 | Sold | $242,900$77/sqft |
Source: Public Record Report a problem | ||
| 6/20/2016 | Sold | $242,900+1.2%$77/sqft |
Source: GALMLS #634753 Report a problem | ||
| 10/18/2011 | Sold | $240,000-4%$76/sqft |
Source: Public Record Report a problem | ||
| 8/12/2011 | Price change | $249,900-3.8%$79/sqft |
Source: New Location Realty #503322 Report a problem | ||
| 6/18/2011 | Listed for sale | $259,900-5.5%$82/sqft |
Source: New Location Realty #503322 Report a problem | ||
| 9/21/2010 | Listing removed | $275,000$87/sqft |
Source: Ray & Poynor Properties #458464 Report a problem | ||
| 6/29/2010 | Price change | $275,000-3.5%$87/sqft |
Source: Ray & Poynor Properties #458464 Report a problem | ||
| 3/20/2010 | Listed for sale | $284,900$90/sqft |
Source: Ray & Poynor Properties #458464 Report a problem | ||
Public tax history
| Year | Property taxes | Tax assessment |
|---|---|---|
| 2025 | $1,728 +1.4% | $34,820 +1.4% |
| 2024 | $1,703 | $34,340 |
| 2023 | $1,703 +83.8% | $34,340 +26.8% |
| 2022 | $927 -0.1% | $27,080 -0.1% |
| 2021 | $928 | $27,100 |
| 2020 | $928 | $27,100 |
| 2019 | $928 +12.4% | $27,100 +11.7% |
| 2018 | $825 | $24,260 |
| 2017 | -- | $24,260 +3.8% |
| 2016 | -- | $23,380 |
| 2015 | $813 | $23,380 -2.3% |
| 2014 | $813 | $23,920 |
| 2013 | -- | $23,920 +7.7% |
| 2012 | -- | $22,220 |
| 2011 | -- | $22,220 -1.9% |
| 2010 | -- | $22,660 |
| 2009 | -- | $22,660 |
| 2008 | -- | $22,660 +5.9% |
| 2006 | -- | $21,400 |
| 2005 | -- | $21,400 -3.8% |
| 2004 | -- | $22,240 |
Find assessor info on the county website
Monthly payment
Est. payment
Payment breakdown
Explore the cost of this home by adjusting the details. Changes won't be saved.Climate risks
Neighborhood: 35146
Nearby schools
Schools provided by the listing agent
- Elementary: Springville
- Middle: Springville
- High: Springville
Source: GALMLS. This data may not be complete. We recommend contacting the local school district to confirm school assignments for this home.
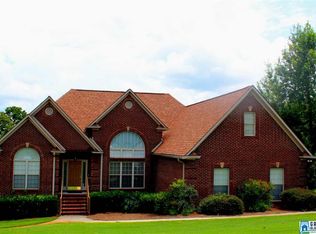
- $382,3003 bd3 ba2k sqft92 Fern Creek Cir, Springville, AL 35146Off Market
- $330,800-- bd2 ba1.8k sqft146 Fern Creek Cir, Springville, AL 35146Off Market
- $438,4004 bd6 ba2.4k sqft101 Fern Creek Cir, Springville, AL 35146Off Market
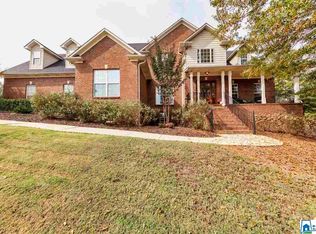
- $628,6005 bd5 ba4.8k sqft131 Fern Creek Cir, Springville, AL 35146Off Market
Similar homes
- $559,9004 bd4 ba3.6k sqft130 Heritage Pl, Springville, AL 35146For Sale

 MLS ID #21464014, Bonnie Hicks, Keller Williams. GALMLS
 - $489,5004 bd3 ba3.4k sqftSpectrum, Trussville, AL 35173For Sale
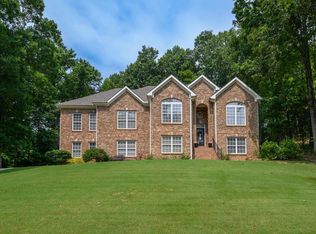 MLS ID #21457415, David Smith, Keller Williams Realty Hoover. GALMLS
 - $494,0005 bd3 ba2.7k sqftTbd, Trussville, AL 35173For Sale
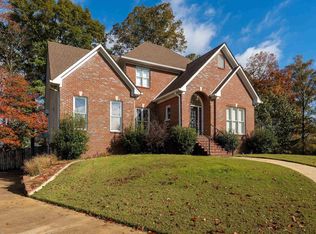 MLS ID #21465921, Nancy Drinkard, RE/MAX Marketplace. GALMLS
 - $450,0003 bd3 ba2.2k sqft198 Rena Dr, Springville, AL 35146For Sale
 MLS ID #21453178, Gene Darden, Real Broker LLC. GALMLS
 - $420,0003 bd4 ba2.5k sqftCharter Spectrum, Springville, AL 35146For SaleMLS ID #21456748, Joey Calvin, eXp Realty, LLC Central. GALMLS
- $375,0004 bd3 ba2.2k sqftWindstream, Springville, AL 35146For SaleMLS ID #21458589, Kim Scherer, Keller Williams Metro South. GALMLS
- $489,0005 bd5 ba4k sqft81 Saint Andrews Pkwy, Oneonta, AL 35121For SaleMLS ID #21465192, Nancy Malcolm, EXP Realty LLC. GALMLS
- $479,9004 bd5 ba2.9k sqft155 Lakeside Dr, Odenville, AL 35120For SaleMLS ID #21451434, Stacey Duncan, EXIT Legacy Realty. GALMLS
- $472,0004 bd5 ba3.5k sqft5279 Old Mill Run, Trussville, AL 35173For SaleMLS ID #21449360, Jennifer Keith, The Realtors LLC. GALMLS
- $560,0004 bd3 ba3.4k sqftSpectrum, Trussville, AL 35173For SaleMLS ID #21462815, Hannah Granholm, Keller Williams. GALMLS
- $449,9004 bd4 ba4k sqftTbd, Pinson, AL 35126For SaleMLS ID #21463572, Darrell Sanderson, Joseph Carter Realty. GALMLS
- $514,9004 bd5 ba3.1k sqft42 Waterford Pl, Trussville, AL 35173For SaleMLS ID #21463674, Bonnie Hicks, Keller Williams. GALMLS
- $549,9004 bd3 ba2.7k sqftSpectrum / Spire, Trussville, AL 35173For SaleMLS ID #21461313, Carla Wise, Kelly Right Real Estate of Ala. GALMLS
- $629,9003 bd2 ba1.9k sqft6994 State Highway 174, Springville, AL 35146For SaleMLS ID #21463396, Kim Vest, Webb & Company Realty. GALMLS
- $324,9003 bd3 ba2.4k sqft99 Pats Way, Springville, AL 35146For SaleMLS ID #21460441, Susette Clark-Walker, RealtySouth-OTM-Acton Rd. GALMLS
- $497,9004 bd3 ba2.4k sqft3469 Hampton Ct, Trussville, AL 35173For SaleMLS ID #21460406, Jerry Sager, Keller Williams Realty Hoover. GALMLS
- $529,9004 bd5 ba2.8k sqft28 Briarwood Cir, Trafford, AL 35172For SaleMLS ID #21460278, Andrea Rouse, RE/MAX on Main. GALMLS
- $424,9004 bd3 ba2.7k sqft8588 Highlands Trce, Trussville, AL 35173For SaleMLS ID #21465624, Roxanne Corbett, Keller Williams. GALMLS
- $444,9003 bd3 ba2.7k sqft7504 Roper Tunnel Rd, Trussville, AL 35173For SaleMLS ID #21466795, Mickey Drinkard, RE/MAX Marketplace. GALMLS
- $479,9006 bd5 ba4.2k sqftSpectrum, Birmingham, AL 35235For SaleMLS ID #21456551, Kelli Gilmer, EXIT Realty Southern Select. GALMLS
