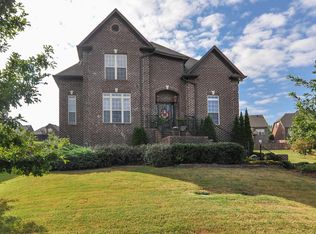
Welcome to Carrington Lakes, a swim community! Situated on nearly half an acre, this three-sided brick home offers 4 bedrooms, 3 full baths (including approximately 900 sf of finished basement space). Hardwood floors flow throughout the main living areas, complemented by beautiful tray ceilings and a two-story foyer. The open kitchen provides lots of cabinet and countertop space, and you'll appreciate the separate formal dining, eat-in area, and cozy fireplace in the living room. The master suite includes a tray ceiling, walk-in closet, updated tile shower, jetted tub and separate vanities. Two additional bedrooms and a full bath are also on the main level. Downstairs features 2 bonus rooms (one of which could easily be converted into a 4th bedroom) and a 3rd full bath. Enjoy the covered back porch and fenced yard, or explore the abundant community amenities, including five stocked lakes, an olympic-size pool, clubhouse, fitness center, trails, courts, playground and more!
For sale
$424,900
8588 Highlands Trce, Trussville, AL 35173
4beds
2,700sqft
Single Family Residence
Built in 2005
0.4 Acres Lot
$-- Zestimate®
$157/sqft
$108/mo HOA
What's special
- 34 days
- 721
- 83
Likely to sell faster than
Zillow last checked:
Listing updated:
Listed by:
Roxanne Corbett CELL:205-261-3153,
Keller Williams
Source: GALMLS,MLS#: 21465624
Facts & features
Interior
Bedrooms & bathrooms
- Bedrooms: 4
- Bathrooms: 3
- Full bathrooms: 3
Rooms
- Room types: Bedroom, Bonus Room, Breakfast Room (ROOM), Dining Room, Bathroom, Kitchen, Master Bathroom, Master Bedroom
Primary bedroom
- Level: First
Bedroom 1
- Level: First
Bedroom 2
- Level: First
Primary bathroom
- Level: First
Bathroom 1
- Level: First
Dining room
- Level: First
Kitchen
- Features: Laminate Counters, Breakfast Bar, Eat-in Kitchen, Kitchen Island, Pantry
- Level: First
Living room
- Level: First
Basement
- Area: 1799
Heating
- Central, Gas Jets
Cooling
- Central Air, Electric, Ceiling Fan(s)
Appliances
- Included: Dishwasher, Microwave, Self Cleaning Oven, Plumbed for Gas in Kit, Refrigerator, Stainless Steel Appliance(s), Stove-Gas, Gas Water Heater
- Laundry: Electric Dryer Hookup, Washer Hookup, Main Level, Laundry Room, Laundry (ROOM), Yes
Features
- Recessed Lighting, Split Bedroom, High Ceilings, Crown Molding, Smooth Ceilings, Tray Ceiling(s), Separate Shower, Double Vanity, Shared Bath, Split Bedrooms, Tub/Shower Combo, Walk-In Closet(s)
- Flooring: Carpet, Hardwood, Tile
- Doors: Insulated Door
- Windows: Double Pane Windows
- Basement: Full,Partially Finished,Block,Daylight,Bath/Stubbed
- Attic: Pull Down Stairs,Yes
- Number of fireplaces: 1
- Fireplace features: Gas Starter, Marble (FIREPL), Gas Log, Living Room, Gas
Interior area
- Total interior livable area: 2,700 sqft
- Finished area above ground: 1,799
- Finished area below ground: 901
Video & virtual tour
Property
Parking
- Total spaces: 2
- Parking features: Basement, Driveway, Lower Level, Off Street, Garage Faces Side
- Attached garage spaces: 2
- Has uncovered spaces: Yes
Features
- Levels: One,Split Foyer
- Stories: 1
- Patio & porch: Porch, Open (DECK), Deck
- Pool features: Cleaning System, In Ground, Fenced, Community
- Has spa: Yes
- Spa features: Bath
- Fencing: Fenced
- Has view: Yes
- View description: Mountain(s)
- Waterfront features: No
Lot
- Size: 0.4 Acres
- Features: Interior Lot, Subdivision
Details
- Parcel number: 2505150001004.169
- Special conditions: N/A
Construction
Type & style
- Home type: SingleFamily
- Property subtype: Single Family Residence
Materials
- 3 Sides Brick
- Foundation: Basement
Condition
- Year built: 2005
Utilities & green energy
- Water: Public
- Utilities for property: Sewer Connected, Underground Utilities
Community & HOA
Community
- Features: Boat Launch, Boats-Non Motor Only, Clubhouse, Fishing, Gated, Lake, Tennis Court(s), Water Access, Curbs
- Security: Gated with Guard
- Subdivision: Carrington Lakes
HOA
- Has HOA: Yes
- Amenities included: Management, Recreation Facilities
- Services included: Maintenance Grounds, Reserve for Improvements, Utilities for Comm Areas
- HOA fee: $1,300 annually
Location
- Region: Trussville
Financial & listing details
- Price per square foot: $157/sqft
- Tax assessed value: $377,940
- Annual tax amount: $1,577
- Price range: $424.9K - $424.9K
- Date on market: 9/21/2026
- Road surface type: Paved
Estimated market value
Not available
Estimated sales range
Not available
Not available
Price history
| Date | Event | Price |
|---|---|---|
| 9/24/2026 | Listed for sale | $424,900+10.4%$157/sqft |
Source:  GALMLS #21465624 Report a problem GALMLS #21465624 Report a problem | ||
| 4/30/2025 | Sold | $385,000$143/sqft |
Source: GALMLS #21409035 Report a problem | ||
| 4/6/2025 | Contingent | $385,000$143/sqft |
Source: GALMLS #21409035 Report a problem | ||
| 4/3/2025 | Price change | $385,000-3.8%$143/sqft |
Source: GALMLS #21409035 Report a problem | ||
| 3/19/2025 | Listed for sale | $400,000$148/sqft |
Source: GALMLS #21409035 Report a problem | ||
| 2/27/2025 | Contingent | $400,000$148/sqft |
Source: GALMLS #21409035 Report a problem | ||
| 2/20/2025 | Listed for sale | $400,000+38.3%$148/sqft |
Source: GALMLS #21409035 Report a problem | ||
| 6/29/2005 | Sold | $289,311$107/sqft |
Source: Public Record Report a problem | ||
Public tax history
| Year | Property taxes | Tax assessment |
|---|---|---|
| 2025 | $1,577 +4.6% | $37,800 +4.4% |
| 2024 | $1,509 | $36,200 |
| 2023 | $1,509 +11.2% | $36,200 +10.8% |
| 2022 | $1,357 +9.9% | $32,680 +9.5% |
| 2021 | $1,235 | $29,840 |
| 2020 | $1,235 | $29,840 |
| 2019 | $1,235 +10.1% | $29,840 +9.7% |
| 2018 | $1,122 | $27,200 |
| 2017 | -- | $27,200 -0.9% |
| 2016 | -- | $27,440 |
| 2015 | $1,154 +20.4% | $27,440 -1.9% |
| 2014 | $959 | $27,960 |
| 2013 | -- | $27,960 |
| 2012 | -- | $27,960 -2% |
| 2011 | -- | $28,540 -1% |
| 2010 | -- | $28,840 -5.3% |
| 2009 | -- | $30,460 |
| 2008 | -- | $30,460 +7.3% |
| 2006 | -- | $28,380 +178.2% |
| 2005 | -- | $10,200 |
Find assessor info on the county website
Monthly payment
Est. payment
Payment breakdown
Explore the cost of this home by adjusting the details. Changes won't be saved.Climate risks
Neighborhood: 35173
Nearby schools
Schools provided by the listing agent
- Elementary: Paine
- Middle: Hewitt - Trussville
- High: Hewitt - Trussville
Source: GALMLS. This data may not be complete. We recommend contacting the local school district to confirm school assignments for this home.

Similar homes
- $447,9994 bd4 ba2.3k sqft8571 Highlands Trce, Trussville, AL 35173For Sale

 MLS ID #21460092, Ruwena Healy, Keller Williams Realty Vestavia. GALMLS
 - $449,9994 bd3 ba2.5k sqft8657 Highlands Dr, Trussville, AL 35173For Sale
 MLS ID #21463723, Bret Rogers, Keller Williams. GALMLS
 - $530,0004 bd4 ba3k sqftSpectrum And At&t, Trussville, AL 35173For Sale
 MLS ID #21468169, Lauren Murphree, RealtySouth-OTM-Acton Rd. GALMLS
 - $389,9003 bd3 ba2.2k sqftVarious, Trussville, AL 35173For Sale
 MLS ID #21461480, Jason Carnes, Keller Williams. GALMLS
 - $594,9004 bd4 ba3k sqft5766 Carrington Lake Pkwy, Trussville, AL 35173For SaleMLS ID #21466845, Wayne Goodrich, Fathom Realty AL LLC. GALMLS
- $514,9004 bd5 ba3.1k sqft42 Waterford Pl, Trussville, AL 35173For SaleMLS ID #21463674, Bonnie Hicks, Keller Williams. GALMLS
- $459,9004 bd4 ba2.8k sqftBrightspeed, Trussville, AL 35173For SaleMLS ID #21458559, Mickey Drinkard, RE/MAX Marketplace. GALMLS
- $489,9004 bd3 ba2.5k sqft304 Cherokee Dr, Trussville, AL 35173For SaleMLS ID #21464598, Heather Leith, Keller Williams. GALMLS
- $482,0004 bd3 ba3.4k sqftSpectrum, Trussville, AL 35173For SaleMLS ID #21457415, David Smith, Keller Williams Realty Hoover. GALMLS
- $479,9004 bd3 ba2.2k sqft7022 Chatham Dr, Trussville, AL 35173For SaleMLS ID #21459387, Kasey Blair, EXIT Legacy Realty. GALMLS
- $375,0004 bd3 ba2.2k sqft416 Still Oaks Cir, Trussville, AL 35173For SaleMLS ID #21461467, Carmen Cajilig-Burns, Sold South Realty. GALMLS
- $419,9004 bd3 ba2.4k sqftSpectrum Or At&t, Trussville, AL 35173For SaleMLS ID #21464783, Carol Bailey, RealtySouth-Inverness Office. GALMLS
- $429,9003 bd3 ba2.4k sqft3436 Queenstown Rd, Trussville, AL 35173For SaleMLS ID #21424693, Leesa Warren, Keller Williams Homewood. GALMLS
- $357,9003 bd3 ba1.8k sqftT - Mobile, Trussville, AL 35173For SaleMLS ID #21465093, Sarah Caiola, Iron City Realty, LLC. GALMLS
- $497,9004 bd3 ba2.4k sqft3469 Hampton Ct, Trussville, AL 35173For SaleMLS ID #21460406, Jerry Sager, Keller Williams Realty Hoover. GALMLS
- $389,9003 bd3 ba1.8k sqft3706 Majestic Oaks Way, Trussville, AL 35173For SaleMLS ID #21463872, Adam Snow, Keller Williams Homewood. GALMLS
- $598,0004 bd4 ba3.3k sqft8130 Carrington Dr, Trussville, AL 35173For SaleMLS ID #21461545, Ruwena Healy, Keller Williams Realty Vestavia. GALMLS
- $474,0004 bd4 ba2.6k sqft5934 Limestone Ln, Trussville, AL 35173For SaleMLS ID #21457191, Missy Heard, RealtySouth-OTM-Acton Rd. GALMLS
- $549,9005 bd3 ba3.3k sqftHomeowner Choice, Trussville, AL 35173For SaleMLS ID #21464711, Kellie Drozdowicz, Keller Williams Homewood. GALMLS
- $430,0004 bd4 ba3.2k sqft1014 Mountain Laurel Cir, Moody, AL 35004For SaleMLS ID #21464678, Allyson Pelkey, Vulcan Realty, LLC. GALMLS
