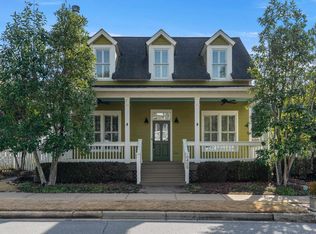
One of the earliest homes built in Trussville Springs, this charming Port Royal cottage reflects the distinctive architectural character and quality materials of the community’s original construction. The owner has spared no expense preparing it for its next owner, with meticulous professional sanding, surface preparation, interior and exterior painting, plus a new roof and new carpeting. Trussville Springs was master-planned by the same internationally renowned firm behind Seaside, Florida, on scenic Highway 30A. Inspired by New Urbanism, the neighborhood features cottage-style architecture, inviting front porches, sidewalks, shared green spaces, trails along the Cahaba River, a community pool, pavilion, and playground. Ideally situated near the heart of Trussville, the community is located less than one mile from Civitan Park, the Trussville Public Library, the historic downtown Mall area, and downtown dining, shopping, and entertainment. OPEN HOUSE Sunday, 11/8 3p-4p.
For sale
$420,000
6465 Spring St, Trussville, AL 35173
3beds
1,745sqft
Single Family Residence
Built in 2010
4,356 Square Feet Lot
$415,000 Zestimate®
$241/sqft
$86/mo HOA
What's special
New roofInterior and exterior paintingNew carpetingCharming port royal cottageDistinctive architectural characterCottage-style architectureInviting front porches
- 17 days
- 470
- 42
Likely to sell faster than
Zillow last checked:
Listing updated:
Listed by:
Lauren Heymann 205-542-9909,
LAH Sotheby's International Realty Hoover
Source: GALMLS,MLS#: 21468968
Facts & features
Interior
Bedrooms & bathrooms
- Bedrooms: 3
- Bathrooms: 3
- Full bathrooms: 2
- 1/2 bathrooms: 1
Rooms
- Room types: Bedroom, Dining Room, Bathroom, Half Bath (ROOM), Kitchen, Master Bathroom, Master Bedroom
Primary bedroom
- Level: First
Bedroom 1
- Level: Second
Bedroom 2
- Level: Second
Primary bathroom
- Level: First
Bathroom 1
- Level: First
Dining room
- Level: First
Kitchen
- Features: Eat-in Kitchen, Pantry
- Level: First
Living room
- Level: First
Basement
- Area: 0
Heating
- Central, Dual Systems (HEAT), Natural Gas, Heat Pump
Cooling
- Central Air, Heat Pump
Appliances
- Included: Gas Cooktop, Dishwasher, Microwave, Gas Oven, Self Cleaning Oven, Stainless Steel Appliance(s), Stove-Gas, Gas Water Heater
- Laundry: Electric Dryer Hookup, Washer Hookup, Main Level, Other, Laundry (ROOM), Yes
Features
- Recessed Lighting, High Ceilings, Crown Molding, Smooth Ceilings, Tray Ceiling(s), Linen Closet, Separate Shower
- Flooring: Carpet, Tile
- Doors: French Doors
- Basement: Crawl Space
- Attic: Walk-In,Yes
- Number of fireplaces: 1
- Fireplace features: Blower Fan, Masonry, Stone, Gas Log, Living Room, Gas
Interior area
- Total interior livable area: 1,745 sqft
- Finished area above ground: 1,745
- Finished area below ground: 0
Video & virtual tour
Property
Parking
- Total spaces: 2
- Parking features: Detached, Off Street, Garage Faces Rear
- Garage spaces: 2
Features
- Levels: 2+ story
- Patio & porch: Covered (DECK), Deck
- Pool features: In Ground, Community
- Fencing: Fenced
- View description: None
- Waterfront features: No
Lot
- Size: 4,356 Square Feet
Details
- Parcel number: 1200243001088.000
- Special conditions: N/A
Construction
Type & style
- Home type: SingleFamily
- Property subtype: Single Family Residence
- Attached to another structure: Yes
Materials
- Block, HardiPlank Type
Condition
- Year built: 2010
Utilities & green energy
- Water: Public
- Utilities for property: Sewer Connected, Underground Utilities
Community & HOA
Community
- Features: BBQ Area, Clubhouse, River, Sidewalks, Walking Paths
- Subdivision: Trussville Springs
HOA
- Has HOA: Yes
- Amenities included: Other
- Services included: Maintenance Grounds
- HOA fee: $1,035 annually
Location
- Region: Trussville
Financial & listing details
- Price per square foot: $241/sqft
- Tax assessed value: $390,400
- Annual tax amount: $2,371
- Price range: $420K - $420K
- Date on market: 10/30/2026
Estimated market value
$415,000
$394,000 - $436,000
$2,119/mo
Price history
| Date | Event | Price |
|---|---|---|
| 10/30/2026 | Listed for sale | $420,000+47.4%$241/sqft |
Source:  GALMLS #21468968 Report a problem | ||
| 12/11/2018 | Sold | $285,000-1%$163/sqft |
Source: Public Record Report a problem | ||
| 9/6/2018 | Listed for sale | $287,900+21.5%$165/sqft |
Source: FlatFee.com #828066 Report a problem | ||
| 6/18/2015 | Sold | $237,000-12.8%$136/sqft |
Source: GALMLS #624838 Report a problem | ||
| 3/13/2015 | Sold | $271,895+11%$156/sqft |
Source: Agent Provided Report a problem | ||
| 3/13/2015 | Listed for sale | $245,000+8.9%$140/sqft |
Source: The Lucas Group LLC dba Lucas & Associates #624838 Report a problem | ||
| 4/5/2013 | Sold | $225,000+0%$129/sqft |
Source: GALMLS #547484 Report a problem | ||
| 2/14/2013 | Price change | $224,900-10%$129/sqft |
Source: ARC Realty, LLC #547484 Report a problem | ||
| 11/13/2012 | Listed for sale | $249,900$143/sqft |
Source: ARK Real Estate Strategies, LLC #547484 Report a problem | ||
Public tax history
| Year | Property taxes | Tax assessment |
|---|---|---|
| 2025 | $2,371 -1.7% | $39,040 -1.7% |
| 2024 | $2,412 -0.8% | $39,700 -0.8% |
| 2023 | $2,432 +14.2% | $40,020 +13.8% |
| 2022 | $2,130 +34.5% | $35,160 +33.4% |
| 2021 | $1,584 | $26,360 |
| 2020 | $1,584 | $26,360 |
| 2019 | $1,584 +25% | $26,360 +24% |
| 2018 | $1,267 | $21,260 |
| 2017 | $1,267 | $21,260 |
| 2016 | $1,267 | $21,260 |
| 2015 | $1,267 -44.8% | $21,260 +1.4% |
| 2014 | $2,295 | $20,960 |
| 2013 | $2,295 | $20,960 -49.7% |
| 2012 | $2,295 | $41,660 |
Find assessor info on the county website
Monthly payment
Est. payment
Payment breakdown
Explore the cost of this home by adjusting the details. Changes won't be saved.Climate risks
Neighborhood: 35173
Nearby schools
Schools provided by the listing agent
- Elementary: Paine
- Middle: Hewitt - Trussville
- High: Hewitt - Trussville
Source: GALMLS. This data may not be complete. We recommend contacting the local school district to confirm school assignments for this home.


Similar homes
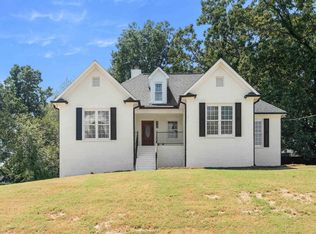
- $383,9003 bd3 ba1.8k sqft3706 Majestic Oaks Way, Trussville, AL 35173For Sale
 MLS ID #21463872, Adam Snow, Keller Williams Homewood. GALMLS
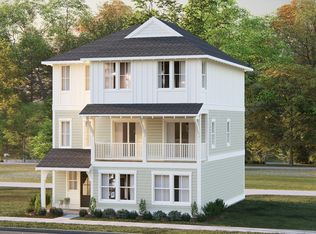
- from $449,0004 bd4 ba2.4k sqftCarter Plan, Trussville Springs, Trussville, AL 35173New Construction
 Harris Doyle Homes, Inc.
- $425,0005 bd3 ba2.5k sqft7316 Pinewood Dr, Trussville, AL 35173For Sale
 MLS ID #21467701, Ethan Jett, Keller Williams Metro South. GALMLS
- $375,0004 bd3 ba2.2k sqft416 Still Oaks Cir, Trussville, AL 35173For Sale
 MLS ID #21461467, Carmen Cajilig-Burns, Sold South Realty. GALMLS
- $399,9005 bd3 ba2.4k sqft6280 Kestral View Rd, Trussville, AL 35173For SaleMLS ID #21469722, Nadia Mughal, Keller Williams Homewood. GALMLS
- $415,0004 bd3 ba2.3k sqft3140 Trace Way, Trussville, AL 35173For SaleMLS ID #21464718, Patti Henderson, Smartway Real Estate LLC. GALMLS
- $489,9004 bd3 ba2.5k sqft304 Cherokee Dr, Trussville, AL 35173For SaleMLS ID #21464598, Heather Leith, Keller Williams. GALMLS
- $429,9003 bd3 ba2.4k sqft3436 Queenstown Rd, Trussville, AL 35173For SaleMLS ID #21424693, Leesa Warren, Keller Williams Homewood. GALMLS
- $419,9004 bd3 ba2.4k sqftSpectrum Or At&t, Trussville, AL 35173For SaleMLS ID #21464783, Carol Bailey, RealtySouth-Inverness Office. GALMLS
- $479,9004 bd3 ba2.2k sqft7022 Chatham Dr, Trussville, AL 35173For SaleMLS ID #21459387, Kasey Blair, EXIT Legacy Realty. GALMLS
- $439,9004 bd4 ba2.3k sqft8571 Highlands Trce, Trussville, AL 35173For SaleMLS ID #21460092, Ruwena Healy, Keller Williams Realty Vestavia. GALMLS
- $439,9994 bd3 ba2.5k sqft8657 Highlands Dr, Trussville, AL 35173For SaleMLS ID #21463723, Bret Rogers, Keller Williams. GALMLS
- $389,9003 bd3 ba2.2k sqftVarious, Trussville, AL 35173For SaleMLS ID #21461480, Jason Carnes, Keller Williams. GALMLS
- $390,0004 bd3 ba1.7k sqft6526 Mountain Ridge Rd, Trussville, AL 35173For SaleMLS ID #21461195, Debbie Larson, Sold South Realty. GALMLS
- $339,9003 bd2 ba1.2k sqft6662 Happy Hollow Rd, Trussville, AL 35173For SaleMLS ID #21469727, Carlie Scroggins, Keller Williams Homewood. GALMLS
- $350,0003 bd2 ba1.7k sqft3275 Chase Ct, Birmingham, AL 35235For SaleMLS ID #21466026, Amy Maziarz, Red Hills Realty, LLC. GALMLS
- $419,0003 bd2 ba1.9k sqft4012 Guilford Rd, Birmingham, AL 35242For SaleMLS ID #21469664, Amy Pewitt, Flat Fee Real Estate Birmingha. GALMLS
- $429,0003 bd3 ba1.5k sqftSpectrum, Leeds, AL 35094For SaleMLS ID #21468346, Petra Pryor, Ingram & Associates, LLC. GALMLS
- $499,0003 bd3 ba2k sqft5451 Longmeadow Rdg, Trussville, AL 35173New ConstructionGALMLS
