Stunning Home on 1 Acre in Trussville This stunning, move-in ready home sits on a full acre just minutes from downtown Trussville. Inside, vaulted ceilings in the living room create an open, airy feel, while the kitchen showcases quartz countertops and a farmhouse sink, a stylish, functional centerpiece for cooking and entertaining. Thoughtful finishes carry throughout, including a premium coated garage floor that adds durability and a polished look to the space. Zoned for Trussville schools. With nearly an acre of outdoor space, there’s plenty of room to enjoy the outdoors, garden, or simply spread out. Schedule your showing today.
For sale
$420,000
6526 Mountain Ridge Rd, Trussville, AL 35173
4beds
1,769sqft
Single Family Residence
Built in 2024
1 Acres Lot
$-- Zestimate®
$237/sqft
$-- HOA
What's special
- 45 days
- 686
- 41
Zillow last checked:
Listing updated:
Listed by:
Debbie Larson 205-995-9396,
Sold South Realty
Source: GALMLS,MLS#: 21461195
Facts & features
Interior
Bedrooms & bathrooms
- Bedrooms: 4
- Bathrooms: 3
- Full bathrooms: 2
- 1/2 bathrooms: 1
Rooms
- Room types: Bedroom, Bathroom, Half Bath (ROOM), Kitchen, Living/Dining (ROOM), Master Bathroom, Master Bedroom
Primary bedroom
- Level: First
Bedroom 1
- Level: First
Bedroom 2
- Level: First
Bedroom 3
- Level: First
Primary bathroom
- Level: First
Bathroom 1
- Level: First
Kitchen
- Features: Kitchen Island, Pantry
- Level: First
Basement
- Area: 0
Heating
- Central
Cooling
- Central Air
Appliances
- Included: Dishwasher, Microwave, Stainless Steel Appliance(s), Stove-Electric, Electric Water Heater
- Laundry: Electric Dryer Hookup, Washer Hookup, Main Level, Laundry Room, Laundry (ROOM), Yes
Features
- Recessed Lighting, High Ceilings, Cathedral/Vaulted, Smooth Ceilings, Linen Closet, Shared Bath, Tub/Shower Combo, Walk-In Closet(s)
- Flooring: Laminate, Tile
- Attic: Pull Down Stairs,Yes
- Number of fireplaces: 1
- Fireplace features: Ventless, Living Room, Electric
Interior area
- Total interior livable area: 1,769 sqft
- Finished area above ground: 1,769
- Finished area below ground: 0
Video & virtual tour
Property
Parking
- Total spaces: 2
- Parking features: Attached, Driveway, Off Street, Parking (MLVL), Garage Faces Side
- Attached garage spaces: 2
- Has uncovered spaces: Yes
Features
- Levels: One
- Stories: 1
- Patio & porch: Porch, Open (DECK), Deck
- Pool features: None
- Has view: Yes
- View description: None
- Waterfront features: No
Lot
- Size: 1 Acres
Details
- Parcel number: 1200363000007.000
- Special conditions: N/A
Construction
Type & style
- Home type: SingleFamily
- Property subtype: Single Family Residence
Materials
- Brick Over Foundation, HardiPlank Type
- Foundation: Slab
Condition
- Year built: 2024
Utilities & green energy
- Sewer: Septic Tank
- Water: Public
Community & HOA
Community
- Subdivision: Mountain Ridge
Location
- Region: Trussville
Financial & listing details
- Price per square foot: $237/sqft
- Price range: $420K - $420K
- Date on market: 8/4/2026
Estimated market value
Not available
Estimated sales range
Not available
Not available
Price history
| Date | Event | Price |
|---|---|---|
| 8/5/2026 | Listed for sale | $420,000+25%$237/sqft |
Source:  GALMLS #21461195 Report a problem GALMLS #21461195 Report a problem | ||
| 3/9/2023 | Sold | $336,000+5%$190/sqft |
Source: GALMLS #1344683 Report a problem | ||
| 2/5/2023 | Contingent | $319,900$181/sqft |
Source: GALMLS #1344683 Report a problem | ||
| 2/3/2023 | Listed for sale | $319,900$181/sqft |
Source: GALMLS #1344683 Report a problem | ||
Public tax history
Tax history is unavailable.
Monthly payment
Est. payment
Payment breakdown
Explore the cost of this home by adjusting the details. Changes won't be saved.Climate risks
Neighborhood: 35173
Nearby schools
Schools provided by the listing agent
- Elementary: Paine
- Middle: Hewitt - Trussville
- High: Hewitt - Trussville
Source: GALMLS. This data may not be complete. We recommend contacting the local school district to confirm school assignments for this home.
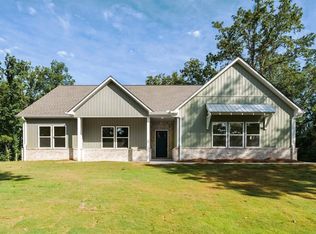
- $371,9003 bd3 ba1.7k sqft6532 Mountain Ridge Rd, Trussville, AL 35173Off Market

- $357,800-- bd-- ba2.1k sqft6532 Mountain Ridge Rd, Trussville, AL 35173Off Market
- $384,9004 bd3 ba1.7k sqft6520 Mountain Ridge Rd, Trussville, AL 35173Off Market
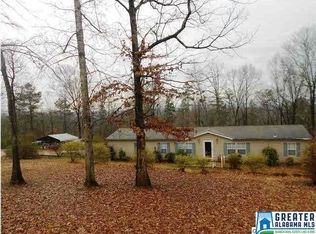
- $177,6004 bd2 ba-- sqft6525 Mountain Ridge Rd, Trussville, AL 35173Off Market
Similar homes
- $439,9004 bd3 ba2.4k sqftSpectrum Or At&t, Trussville, AL 35173For Sale

 MLS ID #21464783, Carol Bailey, RealtySouth-Inverness Office. GALMLS
 - $398,9003 bd3 ba1.8k sqft3706 Majestic Oaks Way, Trussville, AL 35173For Sale
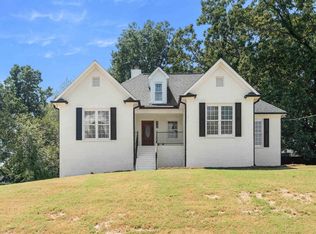 MLS ID #21463872, Adam Snow, Keller Williams Homewood. GALMLS
 - $463,0004 bd3 ba2.3k sqft3428 Chatham Cir, Trussville, AL 35173For Sale
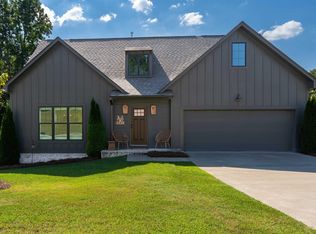 MLS ID #21463570, Christian Kelly, ARC Realty Vestavia. GALMLS
 - $479,9004 bd3 ba2.2k sqft7022 Chatham Dr, Trussville, AL 35173For Sale
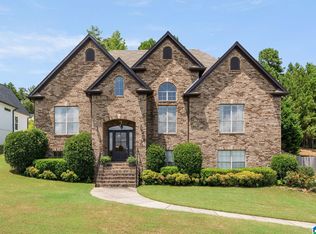 MLS ID #21459387, Kasey Blair, EXIT Legacy Realty. GALMLS
 - $429,9003 bd3 ba2.4k sqft3436 Queenstown Rd, Trussville, AL 35173For SaleMLS ID #21424693, Leesa Warren, Keller Williams Homewood. GALMLS
- $499,9004 bd3 ba2.5k sqft304 Cherokee Dr, Trussville, AL 35173For SaleMLS ID #21464598, Heather Leith, Keller Williams. GALMLS
- $450,0004 bd3 ba2.5k sqft8657 Highlands Dr, Trussville, AL 35173For SaleMLS ID #21463723, Bret Rogers, Keller Williams. GALMLS
- $449,0004 bd4 ba2.3k sqft8571 Highlands Trce, Trussville, AL 35173For SaleMLS ID #21460092, Ruwena Healy, Keller Williams Realty Vestavia. GALMLS
- $399,9003 bd3 ba2.2k sqftVarious, Trussville, AL 35173For SaleMLS ID #21461480, Jason Carnes, Keller Williams. GALMLS
- $364,9002 bd2 ba2.1k sqft398 Calumet Way, Trussville, AL 35173For SaleMLS ID #21457223, Susan Palmer, Keller Williams Realty Hoover. GALMLS
- $529,0004 bd3 ba2.5k sqft4701 Boulder Dr, Trussville, AL 35173New ConstructionMLS ID #21451460, Nathan Wunderlich, Keller Williams Homewood. GALMLS
- $459,9004 bd2 ba2.2k sqft3652 Vanderbilt Way, Fultondale, AL 35068For SaleMLS ID #21461023, Andrea Rouse, RE/MAX on Main. GALMLS
- $450,0005 bd4 ba2.5k sqftSpectrum And Others, Leeds, AL 35094For SaleMLS ID #21460698, Debbie Hagan, Keller Williams. GALMLS
- $425,0003 bd2 ba1.6k sqftAtt And Spectrum, Leeds, AL 35094For SaleMLS ID #21458126, Leigh Cound, Keller Williams Realty Vestavia. GALMLS
- $420,0003 bd3 ba1.8k sqftAt&t, Birmingham, AL 35242For SaleMLS ID #21464705, Daniel Demers, Sell Your Home Services. GALMLS
- $249,9004 bd3 ba2k sqft8328 12th Ave S, Birmingham, AL 35206For SaleMLS ID #21446119, Ana Avalos, Keller Williams Realty Hoover. GALMLS
- $279,5004 bd3 ba2.1k sqft2808 8th St NE, Birmingham, AL 35215For SaleMLS ID #21461517, Carla Diliberto, eXp Realty, LLC Central. GALMLS
- $400,0003 bd3 ba2k sqft5205 Parkside Cir, Birmingham, AL 35242For SaleMLS ID #21462096, Stephanie Lucas, Keller Williams Realty Hoover. GALMLS
- $385,0004 bd3 ba2.4k sqft1630 Village Springs Rd, Springville, AL 35146For SaleMLS ID #21455817, Lori Stokes, LAH Sotheby's International Realty Hoover. GALMLS
