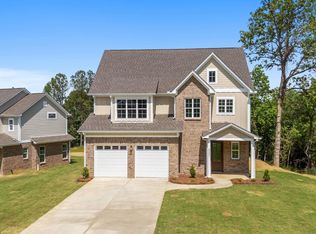
Beautiful 4 bedroom, 2 bath in Black Creek Station! Situated on a large 1.1 acre lot toward the back of the neighborhood. Step inside to an inviting living room with cozy gas fireplace & an open layout ideal for entertaining. The formal dining area is perfect for hosting, while the kitchen boasts stainless appliances, granite counters, a breakfast bar, dining nook, & a pantry. The large primary suite offers a bonus space perfect for an office, nursery, reading nook, or home gym. The luxurious ensuite bath features a soaking tub, tile shower, double vanity, & a HUGE walk-in closet. The split-bedroom design offers 2 bedrooms & a full bath on the opposite side of the home. Upstairs, you'll find a spacious 4th bedroom that makes an excellent guest room, playroom, or media room. The covered back patio addition overlooks the fully fenced backyard. The 2-car garage is very spacious & equipped with a built-in EV charger. Located just minutes from I-65 with an easy commute to downtown!
For sale
Price cut: $10K (10/2)
$449,900
3652 Vanderbilt Way, Fultondale, AL 35068
4beds
2,222sqft
Single Family Residence
Built in 2022
1.1 Acres Lot
$-- Zestimate®
$202/sqft
$25/mo HOA
What's special
Fully fenced backyardCozy gas fireplaceFormal dining areaSoaking tubDining nookHuge walk-in closetDouble vanity
- 66 days
- 458
- 47
Zillow last checked:
Listing updated:
Listed by:
Andrea Rouse 205-542-2369,
RE/MAX on Main
Source: GALMLS,MLS#: 21461023
Facts & features
Interior
Bedrooms & bathrooms
- Bedrooms: 4
- Bathrooms: 2
- Full bathrooms: 2
Rooms
- Room types: Bedroom, Dining Room, Bathroom, Kitchen, Master Bathroom, Master Bedroom
Primary bedroom
- Level: First
Bedroom 1
- Level: First
Bedroom 2
- Level: First
Bedroom 3
- Level: Second
Primary bathroom
- Level: First
Bathroom 1
- Level: First
Dining room
- Level: First
Kitchen
- Level: First
Living room
- Level: First
Basement
- Area: 0
Heating
- Natural Gas
Cooling
- Central Air
Appliances
- Included: Dishwasher, Microwave, Electric Oven, Refrigerator, Gas Water Heater
- Laundry: Electric Dryer Hookup, Washer Hookup, Main Level, Laundry Room, Laundry (ROOM), Yes
Features
- Split Bedroom, Smooth Ceilings, Soaking Tub, Linen Closet, Separate Shower, Sitting Area in Master, Split Bedrooms, Walk-In Closet(s)
- Flooring: Carpet, Tile, Vinyl
- Attic: Other,Yes
- Number of fireplaces: 1
- Fireplace features: Gas Log, Living Room, Gas
Interior area
- Total interior livable area: 2,222 sqft
- Finished area above ground: 2,222
- Finished area below ground: 0
Video & virtual tour
Property
Parking
- Total spaces: 2
- Parking features: Attached, Driveway, Garage Faces Side
- Attached garage spaces: 2
- Has uncovered spaces: Yes
Features
- Levels: One and One Half
- Stories: 1.5
- Patio & porch: Covered, Patio
- Pool features: None
- Fencing: Fenced
- View description: None
- Waterfront features: No
Lot
- Size: 1.1 Acres
Details
- Parcel number: 1300303000144.000
- Special conditions: N/A
Construction
Type & style
- Home type: SingleFamily
- Property subtype: Single Family Residence
- Attached to another structure: Yes
Materials
- 3 Sides Brick
- Foundation: Slab
Condition
- Year built: 2022
Utilities & green energy
- Water: Public
- Utilities for property: Sewer Connected, Underground Utilities
Community & HOA
Community
- Subdivision: Black Creek Station
HOA
- Has HOA: Yes
- Services included: Maintenance Grounds
- HOA fee: $300 annually
Location
- Region: Fultondale
Financial & listing details
- Price per square foot: $202/sqft
- Tax assessed value: $434,000
- Annual tax amount: $2,314
- Price range: $449.9K - $449.9K
- Date on market: 8/2/2026
Estimated market value
Not available
Estimated sales range
Not available
Not available
Price history
| Date | Event | Price |
|---|---|---|
| 10/2/2026 | Price change | $449,900-2.2%$202/sqft |
Source:  GALMLS #21461023 Report a problem GALMLS #21461023 Report a problem | ||
| 8/27/2026 | Price change | $459,900-2.1%$207/sqft |
Source: GALMLS #21461023 Report a problem | ||
| 8/2/2026 | Listed for sale | $469,900+8%$211/sqft |
Source: GALMLS #21461023 Report a problem | ||
| 9/9/2022 | Sold | $434,900+1.2%$196/sqft |
Source: GALMLS #1326995 Report a problem | ||
| 8/11/2022 | Contingent | $429,900$193/sqft |
Source: GALMLS #1326995 Report a problem | ||
| 7/11/2022 | Listed for sale | $429,900$193/sqft |
Source: GALMLS #1326995 Report a problem | ||
Public tax history
| Year | Property taxes | Tax assessment |
|---|---|---|
| 2025 | $2,314 +4.6% | $42,960 -46.5% |
| 2024 | $2,213 -50.4% | $80,320 -0.9% |
| 2023 | $4,465 +664.5% | $81,040 +664.5% |
| 2022 | $584 +298.5% | $10,600 +298.5% |
| 2021 | $147 | $2,660 |
| 2020 | $147 | $2,660 |
| 2019 | $147 | $2,660 |
| 2018 | $147 | $2,660 |
| 2017 | $147 | $2,660 |
| 2016 | $147 | $2,660 |
| 2015 | $147 +0.4% | $2,660 |
| 2014 | $146 | $2,660 |
| 2013 | $146 | $2,660 +0.4% |
| 2012 | $146 | $2,650 |
Find assessor info on the county website
Monthly payment
Est. payment
Payment breakdown
Explore the cost of this home by adjusting the details. Changes won't be saved.Climate risks
Neighborhood: 35068
Nearby schools
Schools provided by the listing agent
- Elementary: Fultondale
- Middle: Fultondale
- High: Fultondale
Source: GALMLS. This data may not be complete. We recommend contacting the local school district to confirm school assignments for this home.


Similar homes
- $495,0005 bd5 ba3k sqftAtt, Gardendale, AL 35071For Sale
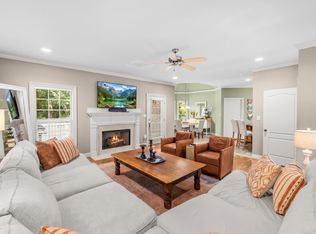
 MLS ID #21466976, Dana Belcher, RE/MAX on Main. GALMLS
 - $415,0004 bd4 ba2.4k sqft1416 Acorn Way, Mount Olive, AL 35117For Sale
 MLS ID #21462902, Pamela Calamusa, Keller Williams. GALMLS
 - $479,9004 bd3 ba2.2k sqft7022 Chatham Dr, Trussville, AL 35173For Sale
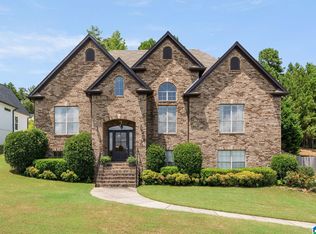 MLS ID #21459387, Kasey Blair, EXIT Legacy Realty. GALMLS
 - $439,9004 bd3 ba2.4k sqftSpectrum Or At&t, Trussville, AL 35173For Sale
 MLS ID #21464783, Carol Bailey, RealtySouth-Inverness Office. GALMLS
 - $497,9004 bd3 ba2.4k sqft3469 Hampton Ct, Trussville, AL 35173For SaleMLS ID #21460406, Jerry Sager, Keller Williams Realty Hoover. GALMLS
- $447,9994 bd4 ba2.3k sqft8571 Highlands Trce, Trussville, AL 35173For SaleMLS ID #21460092, Ruwena Healy, Keller Williams Realty Vestavia. GALMLS
- $475,9002 bd2 ba2k sqftVerizon, Leeds, AL 35094For SaleMLS ID #21466637, Janet Bourassa, ARC Realty 280. GALMLS
- $424,9004 bd3 ba2.7k sqft8588 Highlands Trce, Trussville, AL 35173For SaleMLS ID #21465624, Roxanne Corbett, Keller Williams. GALMLS
- $450,0004 bd3 ba2.5k sqft8657 Highlands Dr, Trussville, AL 35173For SaleMLS ID #21463723, Bret Rogers, Keller Williams. GALMLS
- $410,0004 bd3 ba2.1k sqftSpectrum, Warrior, AL 35180For SaleMLS ID #21460164, Cindy Mars, RE/MAX Northern Properties. GALMLS
- $429,9004 bd3 ba2.9k sqft4718 Sandpiper Ln, Birmingham, AL 35244For SaleMLS ID #21463496, Marcus Kennedy, ARC Realty Vestavia. GALMLS
- $470,0004 bd3 ba2.8k sqftAt&t, Morris, AL 35116For SaleMLS ID #21451529, Telea England, Keller Williams. GALMLS
- $529,9004 bd3 ba3.1k sqftWindstream, Moody, AL 35004For SaleMLS ID #21466888, Erik Tibbs, Keller Williams. GALMLS
- $450,0005 bd4 ba2.5k sqftSpectrum And Others, Leeds, AL 35094For SaleMLS ID #21460698, Debbie Hagan, Keller Williams. GALMLS
- $459,9004 bd4 ba2.8k sqftBrightspeed, Trussville, AL 35173For SaleMLS ID #21458559, Mickey Drinkard, RE/MAX Marketplace. GALMLS
- $420,0004 bd5 ba2.8k sqftSpectrum, Leeds, AL 35094For SaleMLS ID #21460518, JD Perry, Steel City at Keller Williams Realty. GALMLS
- $459,0004 bd4 ba2.8k sqft6490 Winslow Parc Ln, Trussville, AL 35173For SaleMLS ID #21452871, Roxanne Corbett, Keller Williams. GALMLS
- $400,0003 bd3 ba2.7k sqft3390 Smith Sims Rd, Trussville, AL 35173For SaleMLS ID #21465163, Jamie Miller, Keller Williams Homewood. GALMLS
- $400,0004 bd3 ba1.7k sqft6526 Mountain Ridge Rd, Trussville, AL 35173For SaleMLS ID #21461195, Debbie Larson, Sold South Realty. GALMLS
- $469,9003 bd3 ba2.6k sqftTbd, Birmingham, AL 35244For SaleMLS ID #21459008, Julie McDonnell, Keller Williams Metro South. GALMLS
