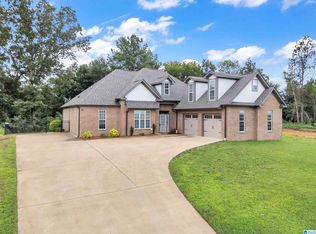
Beautiful 4-bedroom, 3.5-bath home situated on 1.08 private acres, set back from the road for added privacy. The open-concept layout is perfect for everyday living and entertaining. The spacious primary suite features a custom California Closet, while the upstairs includes a 4th bedroom and 3rd full bath—ideal for guests, a teen suite, or home office. Additional highlights include a walk-in attic for abundant storage, tankless water heater, smart thermostats, irrigation system, and a fenced backyard. This home offers the perfect combination of comfort, functionality, and privacy.
For sale
$495,000
3640 Vanderbilt Way, Fultondale, AL 35068
4beds
2,844sqft
Single Family Residence
Built in 2022
1.08 Acres Lot
$490,200 Zestimate®
$174/sqft
$25/mo HOA
What's special
Fenced backyardCustom california closetOpen-concept layoutSpacious primary suite
- 71 days
- 187
- 8
Zillow last checked:
Listing updated:
Listed by:
Kasey Hollington 205-209-0033,
Keller Williams Realty Vestavia
Source: GALMLS,MLS#: 21460304
Facts & features
Interior
Bedrooms & bathrooms
- Bedrooms: 4
- Bathrooms: 4
- Full bathrooms: 3
- 1/2 bathrooms: 1
Rooms
- Room types: Bedroom, Bathroom, Half Bath (ROOM), Master Bathroom
Bedroom 1
- Level: First
Bedroom 2
- Level: First
Bedroom 3
- Level: Second
Primary bathroom
- Level: First
Bathroom 1
- Level: First
Bathroom 3
- Level: Second
Kitchen
- Features: Stone Counters
Basement
- Area: 0
Heating
- Natural Gas
Cooling
- Central Air
Appliances
- Included: Gas Oven, Refrigerator, Tankless Water Heater
- Laundry: Electric Dryer Hookup, Washer Hookup, Main Level, Laundry Room, Yes
Features
- None, Cathedral/Vaulted, Soaking Tub, Separate Shower
- Flooring: Laminate
- Attic: Walk-In,Yes
- Number of fireplaces: 1
- Fireplace features: Ventless, Family Room, Electric, Outside
Interior area
- Total interior livable area: 2,844 sqft
- Finished area above ground: 2,844
- Finished area below ground: 0
Video & virtual tour
Property
Parking
- Total spaces: 2
- Parking features: Driveway, Garage Faces Side
- Garage spaces: 2
- Has uncovered spaces: Yes
Features
- Levels: 2+ story
- Patio & porch: Open (PATIO), Patio, Porch
- Exterior features: Sprinkler System
- Pool features: None
- Fencing: Fenced
- Has view: Yes
- View description: City
- Waterfront features: No
Lot
- Size: 1.08 Acres
Details
- Parcel number: 1300303000145.000
- Special conditions: N/A
Construction
Type & style
- Home type: SingleFamily
- Property subtype: Single Family Residence
Materials
- 3 Sides Brick, HardiPlank Type
- Foundation: Slab
Condition
- Year built: 2022
Utilities & green energy
- Water: Public
- Utilities for property: Sewer Connected, Underground Utilities
Community & HOA
Community
- Subdivision: Black Creek Station
HOA
- Has HOA: Yes
- Services included: None
- HOA fee: $300 annually
Location
- Region: Fultondale
Financial & listing details
- Price per square foot: $174/sqft
- Tax assessed value: $488,300
- Annual tax amount: $2,638
- Price range: $495K - $495K
- Date on market: 7/26/2026
Estimated market value
$490,200
$466,000 - $515,000
$2,926/mo
Price history
| Date | Event | Price |
|---|---|---|
| 7/26/2026 | Listed for sale | $495,000+2.1%$174/sqft |
Source:  GALMLS #21460304 Report a problem GALMLS #21460304 Report a problem | ||
| 5/30/2024 | Sold | $485,000+1.9%$171/sqft |
Source: GALMLS #21383467 Report a problem | ||
| 4/28/2024 | Pending sale | $475,900$167/sqft |
Source: GALMLS #21383467 Report a problem | ||
| 4/27/2024 | Listed for sale | $475,900+1.3%$167/sqft |
Source: GALMLS #21383467 Report a problem | ||
| 12/16/2022 | Sold | $469,900$165/sqft |
Source: GALMLS #1335180 Report a problem | ||
| 12/1/2022 | Pending sale | $469,900$165/sqft |
Source: GALMLS #1335180 Report a problem | ||
| 10/7/2022 | Contingent | $469,900$165/sqft |
Source: GALMLS #1335180 Report a problem | ||
| 9/29/2022 | Listed for sale | $469,900+1466.3%$165/sqft |
Source: GALMLS #1335180 Report a problem | ||
| 6/15/2022 | Sold | $30,000$11/sqft |
Source: Public Record Report a problem | ||
Public tax history
| Year | Property taxes | Tax assessment |
|---|---|---|
| 2025 | $2,638 +6.7% | $48,840 +6.6% |
| 2024 | $2,472 +746.4% | $45,820 +764.5% |
| 2023 | $292 +99.2% | $5,300 +99.2% |
| 2022 | $147 | $2,660 |
| 2021 | $147 | $2,660 |
| 2020 | $147 | $2,660 |
| 2019 | $147 | $2,660 |
| 2018 | $147 | $2,660 |
| 2017 | $147 | $2,660 |
| 2016 | $147 | $2,660 |
| 2015 | $147 +0.4% | $2,660 |
| 2014 | $146 | $2,660 |
| 2013 | $146 | $2,660 +0.4% |
| 2012 | $146 | $2,650 |
Find assessor info on the county website
Monthly payment
Est. payment
Payment breakdown
Explore the cost of this home by adjusting the details. Changes won't be saved.Climate risks
Neighborhood: 35068
Nearby schools
Schools provided by the listing agent
- Elementary: Fultondale
- Middle: Fultondale
- High: Fultondale
Source: GALMLS. This data may not be complete. We recommend contacting the local school district to confirm school assignments for this home.

Similar homes
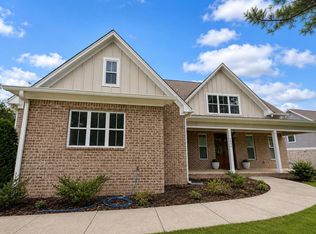
- $469,9004 bd2 ba2.5k sqft3636 Vanderbilt Way, Fultondale, AL 35068For Sale
 MLS ID #26-1068, Patrick Minor, All Four Real Estate, Inc.. Walker County Area MLS
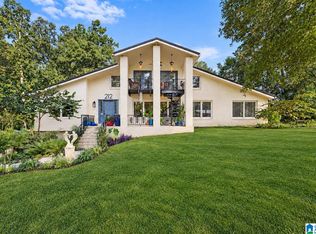
 - $444,9004 bd4 ba3.3k sqftSpectrum, Gardendale, AL 35071For Sale
 MLS ID #21465763, Christy Ingram, Sweet HOMElife Real Estate. GALMLS
 - $399,9004 bd2 ba2.2k sqftAtt, Fultondale, AL 35068For Sale
 MLS ID #21431898, Randy Brooks, Avast Realty- Birmingham. GALMLS
 - $299,5994 bd2 ba2.3k sqft720 Darlene Dr, Birmingham, AL 35217For Sale
 MLS ID #21464331, Kristie Wyatt, Keller Williams Tuscaloosa. GALMLS
 - $437,0004 bd2 ba2.2k sqft3549 William And Mary Rd, Birmingham, AL 35216For SaleMLS ID #21466664, Hoa Huynh, ARC Realty 280. GALMLS
- $450,0004 bd4 ba2.7k sqft5419 Somersby Pkwy, Pinson, AL 35126For SaleMLS ID #21461585, Joy Everson, RealtySouth-I459 Southwest. GALMLS
- $515,0005 bd5 ba3.8k sqftCharter, Spectrum, Trussville, AL 35173For SaleMLS ID #21460997, Carla Woods, EXIT Realty Southern Select. GALMLS
- $489,0003 bd2 ba2.2k sqft204 Durban St, Birmingham, AL 35211For SaleMLS ID #21460516, Joy Baker, Keller Williams Realty Hoover. GALMLS
- $525,0003 bd3 ba2.5k sqft5104 Meadow Brook Rd, Birmingham, AL 35242For SaleMLS ID #21465671, Steven Koleno, Beycome Brokerage Realty. GALMLS
- $499,9993 bd2 ba3.2k sqft4337 Maytown Church Rd, Mulga, AL 35118For SaleMLS ID #21463938, Brett Harden, National Land Realty, LLC. GALMLS
- $449,9005 bd4 ba2.4k sqft978 Montevallo Rd, Leeds, AL 35094For SaleMLS ID #21459860, Laurie Burgess, Webb & Company Realty. GALMLS
- $435,0003 bd3 ba2.4k sqftAt&t, Birmingham, AL 35242For SaleMLS ID #21466678, Gabe Goodson, National Land Realty, LLC. GALMLS
- $509,5004 bd3 ba2.6k sqft3608 Courtyard Ln, Birmingham, AL 35216For SaleMLS ID #21462497, Daniel Demers, Sell Your Home Services. GALMLS
- $580,0004 bd4 ba3.5k sqft7654 Barclay Ter, Trussville, AL 35173For SaleMLS ID #21456831, Nina Parker, Jessie D Realty. GALMLS
- $485,0004 bd3 ba2.9k sqft2376 Chalybe Trl, Birmingham, AL 35226For SaleMLS ID #21464568, Yanping Liu, Keller Williams Realty Hoover. GALMLS
- $505,0004 bd4 ba2.4k sqftUnknown, Birmingham, AL 35243For SaleMLS ID #21460901, San Johnson, AXEN Realty, LLC. GALMLS
- $425,0004 bd3 ba2.8k sqftSpectrum, Trussville, AL 35173For SaleMLS ID #21447867, Sherri Elkins, eXp Realty, LLC Central. GALMLS
- $575,0004 bd3 ba2.7k sqft5440 Caldwell Mill Rd, Birmingham, AL 35242For SaleMLS ID #21464316, Brett Harden, National Land Realty, LLC. GALMLS
- $499,9005 bd4 ba2.9k sqft1037 Unali Ln, Leeds, AL 35094For SaleMLS ID #21463276, Laurie Burgess, Webb & Company Realty. GALMLS
