Welcome to 3636 Vanderbilt Way! This stunning home is nestled on a hill in the back of Black Creek Station. This elevated lot offers privacy as well as a great view. Open floor plan, quartz countertops in kitchen with waterfall edge island. Large pantry and huge bonus room. 4 bedrooms/2.5 baths convenient to schools, shopping and I-65.
For sale
$469,900
3636 Vanderbilt Way, Fultondale, AL 35068
4beds
2,544sqft
Single Family Residence
Built in 2023
1.08 Acres Lot
$469,900 Zestimate®
$185/sqft
$16/mo HOA
What's special
Huge bonus roomGreat viewNestled on a hillElevated lot offers privacyLarge pantryOpen floor plan
- 4 days
- 88
- 10
Likely to sell faster than
Zillow last checked:
Listing updated:
Listed by:
Holly Fryar CELL:205-413-9249,
Magnolia Real Estate Group LLC
Source: GALMLS,MLS#: 21470394
Facts & features
Interior
Bedrooms & bathrooms
- Bedrooms: 4
- Bathrooms: 3
- Full bathrooms: 2
- 1/2 bathrooms: 1
Rooms
- Room types: Bedroom, Bonus Room, Dining Room, Bathroom, Half Bath (ROOM), Kitchen, Master Bathroom, Master Bedroom
Primary bedroom
- Level: First
Bedroom 1
- Level: Second
Bedroom 2
- Level: Second
Bedroom 3
- Level: Second
Primary bathroom
- Level: First
Bathroom 1
- Level: Second
Dining room
- Level: First
Kitchen
- Features: Stone Counters, Kitchen Island
- Level: First
Living room
- Level: First
Basement
- Area: 0
Heating
- Central
Cooling
- Central Air, Ceiling Fan(s)
Appliances
- Included: Dishwasher, Microwave, Refrigerator, Stainless Steel Appliance(s), Stove-Gas, Gas Water Heater
- Laundry: Electric Dryer Hookup, Washer Hookup, Main Level, Laundry Room, Laundry (ROOM), Yes
Features
- Recessed Lighting, Split Bedroom, High Ceilings, Smooth Ceilings, Tray Ceiling(s), Linen Closet, Separate Shower, Shared Bath, Split Bedrooms, Walk-In Closet(s)
- Flooring: Carpet, Laminate, Tile
- Windows: Double Pane Windows
- Attic: Walk-In,Yes
- Number of fireplaces: 1
- Fireplace features: Insert, Living Room, Electric
Interior area
- Total interior livable area: 2,544 sqft
- Finished area above ground: 2,544
- Finished area below ground: 0
Video & virtual tour
Property
Parking
- Total spaces: 2
- Parking features: Attached, Driveway, Parking (MLVL), Garage Faces Side
- Attached garage spaces: 2
- Has uncovered spaces: Yes
Features
- Levels: One and One Half
- Stories: 1.5
- Patio & porch: Open (PATIO), Patio, Porch
- Pool features: None
- Has view: Yes
- View description: Mountain(s)
- Waterfront features: No
Lot
- Size: 1.08 Acres
- Features: Interior Lot, Few Trees, Subdivision
Details
- Parcel number: 1300303000146.000
- Special conditions: N/A
Construction
Type & style
- Home type: SingleFamily
- Property subtype: Single Family Residence
Materials
- 3 Sides Brick
- Foundation: Slab
Condition
- Year built: 2023
Utilities & green energy
- Sewer: Septic Tank
- Water: Public
- Utilities for property: Underground Utilities
Green energy
- Energy efficient items: Ridge Vent
Community & HOA
Community
- Subdivision: Black Creek Station
HOA
- Has HOA: Yes
- Services included: None
- HOA fee: $190 annually
Location
- Region: Fultondale
Financial & listing details
- Price per square foot: $185/sqft
- Tax assessed value: $446,800
- Annual tax amount: $2,409
- Price range: $469.9K - $469.9K
- Date on market: 11/17/2026
Estimated market value
$469,900
$446,000 - $493,000
$3,020/mo
Price history
| Date | Event | Price |
|---|---|---|
| 11/17/2026 | Listed for sale | $469,900$185/sqft |
Source:  GALMLS #21470394 Report a problem | ||
| 11/17/2026 | Listing removed | $469,900$185/sqft |
Source: Walker County Area MLS #26-1068 Report a problem | ||
| 8/31/2026 | Price change | $469,900-2.1%$185/sqft |
Source: Walker County Area MLS #26-1068 Report a problem | ||
| 7/16/2026 | Price change | $479,900-1%$189/sqft |
Source: GALMLS #21455831 Report a problem | ||
| 5/20/2026 | Listed for sale | $484,900+5.4%$191/sqft |
Source: Walker County Area MLS #26-1068 Report a problem | ||
| 10/11/2023 | Sold | $459,900$181/sqft |
Source: GALMLS #1348399 Report a problem | ||
| 8/5/2023 | Pending sale | $459,900$181/sqft |
Source: GALMLS #1348399 Report a problem | ||
| 3/17/2023 | Contingent | $459,900+1214%$181/sqft |
Source: GALMLS #1348399 Report a problem | ||
| 12/29/2022 | Sold | $35,000$14/sqft |
Source: Public Record Report a problem | ||
Public tax history
| Year | Property taxes | Tax assessment |
|---|---|---|
| 2025 | $2,409 -47.7% | $44,680 -46.5% |
| 2024 | $4,603 +3040.5% | $83,540 +3040.6% |
| 2023 | $147 | $2,660 |
| 2022 | $147 | $2,660 |
| 2021 | $147 | $2,660 |
| 2020 | $147 | $2,660 |
| 2019 | $147 | $2,660 |
| 2018 | $147 | $2,660 |
| 2017 | $147 | $2,660 |
| 2016 | $147 | $2,660 |
| 2015 | $147 +0.4% | $2,660 |
| 2014 | $146 | $2,660 |
| 2013 | $146 | $2,660 +0.4% |
| 2012 | $146 | $2,650 |
Find assessor info on the county website
Monthly payment
Est. payment
Payment breakdown
Explore the cost of this home by adjusting the details. Changes won't be saved.Climate risks
Neighborhood: 35068
Nearby schools
Schools provided by the listing agent
- Elementary: Fultondale
- Middle: Fultondale
- High: Fultondale
Source: GALMLS. This data may not be complete. We recommend contacting the local school district to confirm school assignments for this home.

Similar homes
- $520,0004 bd4 ba2.5k sqftTbd, Fultondale, AL 35068New Construction
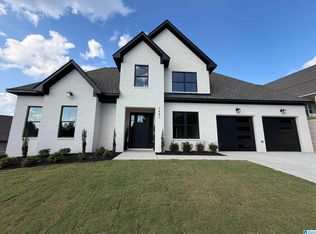
 MLS ID #21466982, Hope Elezra, GoodGame Realty LLC. GALMLS
- $529,9004 bd3 ba2.6k sqftSpectrum, Birmingham, AL 35212For Sale
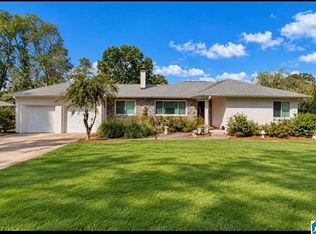 MLS ID #21470622, Michele Burbank, RE/MAX Advantage. GALMLS
- $299,5994 bd2 ba2.3k sqft720 Darlene Dr, Birmingham, AL 35217For Sale
 MLS ID #21464331, Kristie Wyatt, Keller Williams Tuscaloosa. GALMLS
- $570,0004 bd4 ba2.8k sqftAt&t, Gardendale, AL 35071For Sale
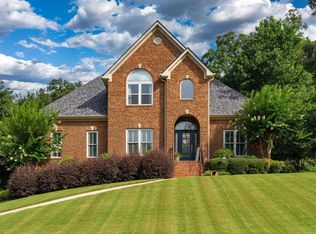 MLS ID #21470001, Anthony McPherson, Keller Williams Metro North. GALMLS
- $499,9004 bd3 ba2.4k sqftAt&t T - Mobile, Trussville, AL 35173For SaleMLS ID #21469315, Whitney Shirley, Hicks Realty LLC. GALMLS
- $495,0004 bd2 ba2.4k sqft520 Julianne Dr, Leeds, AL 35094For SaleMLS ID #21454427, Amy Shader, Shader Realty. GALMLS
- $340,0004 bd3 ba2.2k sqft265 Madison Ln, Odenville, AL 35120For SaleMLS ID #21470445, Cody Cato, Impact Realty Advisors. GALMLS
- $319,0003 bd2 ba1.4k sqftAt&t, Gardendale, AL 35071For SaleMLS ID #21459266, Darrell Sloan, Charles Poe Realty. GALMLS
- $519,9003 bd3 ba2.6k sqft1913 Moncrief Rd, Gardendale, AL 35071New ConstructionMLS ID #21453951, Sheree West Bennefield, RE/MAX Northern Properties. GALMLS
- $359,9003 bd2 ba1.4k sqft7220 Rowan Rd, Leeds, AL 35094For SaleMLS ID #21470570, Joyce Watson, ARC Realty - Hoover. GALMLS
- $469,9003 bd3 ba2.6k sqftTbd, Birmingham, AL 35244For SaleMLS ID #21459008, Julie McDonnell, Keller Williams Metro South. GALMLS
- $425,0004 bd3 ba2.8k sqftSpectrum, Trussville, AL 35173For SaleMLS ID #21447867, Sherri Elkins, eXp Realty, LLC Central. GALMLS
- $429,0004 bd2 ba2.2k sqft3549 William And Mary Rd, Birmingham, AL 35216For SaleMLS ID #21466664, Hoa Huynh, ARC Realty 280. GALMLS
- $379,9004 bd3 ba2.4k sqft9027 Allinder St, Kimberly, AL 35091For SaleMLS ID #21467958, Jeff Easter, RE/MAX on Main. GALMLS
- $459,9004 bd4 ba2.8k sqftBrightspeed, Trussville, AL 35173For SaleMLS ID #21458559, Mickey Drinkard, RE/MAX Marketplace. GALMLS
- $449,9003 bd2 ba2.3k sqft3937 Knollwood Trce, Birmingham, AL 35243For SaleMLS ID #21470195, Dawn Kirkland, RE/MAX Advantage. GALMLS
- $410,0005 bd3 ba2.5k sqft117 Turnberry Highlands Way, Gardendale, AL 35071For SaleMLS ID #21454461, Ellen Ortis, RealtySouth-MB-Crestline. GALMLS
- $448,9005 bd4 ba2.4k sqft978 Montevallo Rd, Leeds, AL 35094For SaleMLS ID #21459860, Laurie Burgess, Webb & Company Realty. GALMLS
- $479,9004 bd5 ba2.9k sqft155 Lakeside Dr, Odenville, AL 35120For SaleMLS ID #21451434, Stacey Duncan, EXIT Legacy Realty. GALMLS
- $410,0004 bd3 ba2.1k sqftSpectrum, Warrior, AL 35180For SaleMLS ID #21460164, Cindy Mars, RE/MAX Northern Properties. GALMLS
