Welcome to modern luxury in this brand-new, 2026-built all-brick two-story home. Designed for daily convenience and timeless style, the main level features a primary suite with a massive walk-in closet ready for custom shelving. The open interior shines with sleek granite countertops, modern light fixtures, and stylish accents. Enjoy a custom mudroom with built-in seating, hooks, and cubbies, plus a spacious laundry room with a utility sink. Upstairs offers three bedrooms and two full baths, including a Jack-and-Jill setup. Outside features a large, expansive backyard, along with a modern garage door powered by an ultra-quiet motor with keypad entry. Buyers/agent to verify all items of importance.
New construction
$520,000
3681 Vanderbilt Way, Fultondale, AL 35068
4beds
2,562sqft
Single Family Residence
Built in 2026
0.3 Acres Lot
$-- Zestimate®
$203/sqft
$16/mo HOA
What's special
Modern light fixturesSleek granite countertopsLarge expansive backyardJack-and-jill setup
- 1 day
- 76
- 22
Zillow last checked:
Listing updated:
Listed by:
Hope Elezra 334-492-1803,
GoodGame Realty LLC
Source: GALMLS,MLS#: 21466982
Facts & features
Interior
Bedrooms & bathrooms
- Bedrooms: 4
- Bathrooms: 4
- Full bathrooms: 3
- 1/2 bathrooms: 1
Rooms
- Room types: Bedroom, Breakfast Room (ROOM), Dining Room, Bathroom, Great Room, Half Bath (ROOM), Master Bathroom, Master Bedroom
Primary bedroom
- Level: First
Bedroom 1
- Level: Second
Bedroom 2
- Level: Second
Bedroom 3
- Level: Second
Primary bathroom
- Level: First
Bathroom 1
- Level: First
Bathroom 3
- Level: Second
Dining room
- Level: First
Kitchen
- Features: Stone Counters
Basement
- Area: 0
Heating
- Central, Dual Systems (HEAT), Electric
Cooling
- Dual, Electric
Appliances
- Included: Dishwasher, Microwave, Electric Oven, Refrigerator, Stove-Electric, Electric Water Heater
- Laundry: Electric Dryer Hookup, Sink, Washer Hookup, Main Level, Laundry Room, Laundry (ROOM), Yes
Features
- Recessed Lighting, Split Bedroom, High Ceilings, Smooth Ceilings, Linen Closet, Separate Shower, Shared Bath, Split Bedrooms, Tub/Shower Combo, Walk-In Closet(s)
- Flooring: Carpet, Laminate, Tile
- Attic: Walk-In,Yes
- Has fireplace: No
Interior area
- Total interior livable area: 2,562 sqft
- Finished area above ground: 2,562
- Finished area below ground: 0
Video & virtual tour
Property
Parking
- Total spaces: 6
- Parking features: Attached, Driveway, Garage Faces Front
- Attached garage spaces: 2
- Carport spaces: 4
- Covered spaces: 6
- Has uncovered spaces: Yes
Features
- Levels: 2+ story
- Patio & porch: Covered, Patio, Porch
- Pool features: None
- View description: None
- Waterfront features: No
Lot
- Size: 0.3 Acres
Details
- Parcel number: 1300303000160.000
- Special conditions: N/A
Construction
Type & style
- Home type: SingleFamily
- Property subtype: Single Family Residence
Materials
- Brick
- Foundation: Slab
Condition
- New construction: Yes
- Year built: 2026
Utilities & green energy
- Water: Public
- Utilities for property: Sewer Connected, Underground Utilities
Community & HOA
Community
- Subdivision: Black Creek Station The Crest
HOA
- Has HOA: Yes
- Amenities included: Management
- Services included: Utilities for Comm Areas
- HOA fee: $190 annually
Location
- Region: Fultondale
Financial & listing details
- Price per square foot: $203/sqft
- Tax assessed value: $36,500
- Annual tax amount: $312
- Price range: $520K - $520K
- Date on market: 10/6/2026
Estimated market value
Not available
Estimated sales range
Not available
Not available
Price history
| Date | Event | Price |
|---|---|---|
| 10/6/2026 | Listed for sale | $520,000+1233.3%$203/sqft |
Source:  GALMLS #21466982 Report a problem GALMLS #21466982 Report a problem | ||
| 7/15/2020 | Sold | $39,000$15/sqft |
Source: Public Record Report a problem | ||
Public tax history
| Year | Property taxes | Tax assessment |
|---|---|---|
| 2025 | $312 +6.8% | $5,660 +6.8% |
| 2024 | $292 | $5,300 |
| 2023 | $292 | $5,300 |
| 2022 | $292 | $5,300 |
| 2021 | $292 +99.2% | $5,300 +99.2% |
| 2020 | $147 | $2,660 |
| 2019 | $147 | $2,660 |
| 2018 | $147 | $2,660 |
| 2017 | $147 | $2,660 |
| 2016 | $147 | $2,660 |
| 2015 | $147 +0.4% | $2,660 |
| 2014 | $146 | $2,660 |
| 2013 | $146 | $2,660 +0.4% |
| 2012 | $146 | $2,650 |
Find assessor info on the county website
Monthly payment
Est. payment
Payment breakdown
Explore the cost of this home by adjusting the details. Changes won't be saved.Climate risks
Neighborhood: 35068
Nearby schools
Schools provided by the listing agent
- Elementary: Fultondale
- Middle: Fultondale
- High: Fultondale
Source: GALMLS. This data may not be complete. We recommend contacting the local school district to confirm school assignments for this home.


Similar homes
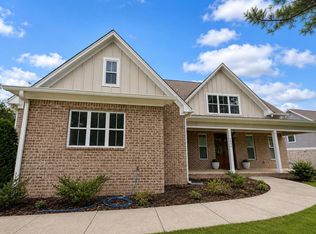
- $495,0004 bd4 ba2.8k sqft3640 Vanderbilt Way, Fultondale, AL 35068For Sale

 MLS ID #21460304, Kasey Hollington, Keller Williams Realty Vestavia. GALMLS
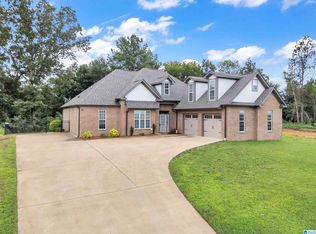
 - $469,9004 bd2 ba2.5k sqft3636 Vanderbilt Way, Fultondale, AL 35068For Sale
 MLS ID #26-1068, Patrick Minor, All Four Real Estate, Inc.. Walker County Area MLS
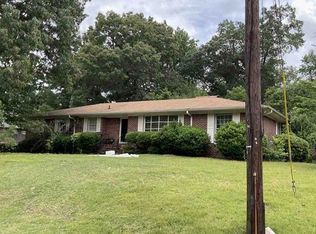
 - $449,9004 bd2 ba2.2k sqft3652 Vanderbilt Way, Fultondale, AL 35068For Sale
 MLS ID #21461023, Andrea Rouse, RE/MAX on Main. GALMLS
 - $--3 bd3 ba2.2k sqft130 Treasure Trl, Gardendale, AL 35071Auction
 Xome
Xome - $365,0004 bd3 ba2.3k sqft321 Chapel Hill Trl, Fultondale, AL 35068For SaleMLS ID #21466745, Ashleigh Timmerman, Keller Williams Realty Vestavia. GALMLS
- $399,9004 bd2 ba2.2k sqftAtt, Fultondale, AL 35068For SaleMLS ID #21431898, Randy Brooks, Avast Realty- Birmingham. GALMLS
- $349,9004 bd3 ba2.2k sqftAtt Spectrum, Fultondale, AL 35068For SaleMLS ID #21464146, Candace Smith, RealtySouth-Northern Office. GALMLS
- $339,9004 bd3 ba1.9k sqft468 Chapel Hill Cv, Fultondale, AL 35068For SaleMLS ID #21466156, Jessica Datcher, Keller Williams Metro South. GALMLS
- $444,9004 bd4 ba3.3k sqftSpectrum, Gardendale, AL 35071For SaleMLS ID #21465763, Christy Ingram, Sweet HOMElife Real Estate. GALMLS
- $369,9004 bd3 ba2.5k sqftAt&t, Fultondale, AL 35068For SaleMLS ID #21463870, Sandy Nguyen (Binh), Goal Realty LLC. GALMLS
- $479,9004 bd3 ba2.9k sqftAt&t, Gardendale, AL 35071For SaleMLS ID #21465019, Sheree West Bennefield, RE/MAX Northern Properties. GALMLS
- $689,9004 bd4 ba3.7k sqftSpectrum, Gardendale, AL 35071For SaleMLS ID #21466726, Cindy Mars, RE/MAX Northern Properties. GALMLS
- $379,9002 bd3 ba3.1k sqftUnknown, Gardendale, AL 35071For SaleMLS ID #21466770, Michael Abercrombie, LAH Sotheby's International Realty Crestline. GALMLS
- $272,9003 bd2 ba1.6k sqft2601 Ridgewood Rd, Fultondale, AL 35068For SaleMLS ID #21460689, Kalan Sargent, Magnolia Real Estate Group LLC. GALMLS
- $299,5994 bd2 ba2.3k sqft720 Darlene Dr, Birmingham, AL 35217For SaleMLS ID #21464331, Kristie Wyatt, Keller Williams Tuscaloosa. GALMLS
- $289,9993 bd3 ba1.7k sqftAt&t, Fultondale, AL 35068For SaleMLS ID #21466324, Summer Walden, eXp Realty, LLC Central. GALMLS
- $529,9003 bd3 ba2.6k sqft1913 Moncrief Rd, Gardendale, AL 35071New ConstructionMLS ID #21453951, Sheree West Bennefield, RE/MAX Northern Properties. GALMLS
- $334,9003 bd3 ba2k sqftNa, Fultondale, AL 35068For SaleMLS ID #21454198, Ty Taylor, Keller Williams Homewood. GALMLS
- $295,0005 bd2 ba1.9k sqft3231 Rockbay Cir, Birmingham, AL 35217For SaleMLS ID #21462573, Jessica Gilmore, ARC Realty Vestavia. GALMLS
