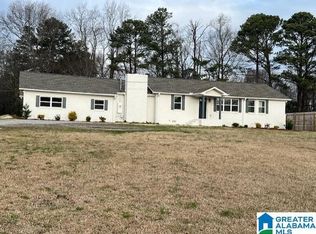
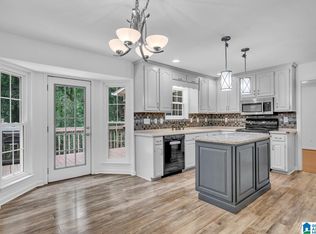
3716 Mount Olive Rd is a one-story Mount Olive home with connected living spaces. The kitchen features a center island, stainless steel appliances, counter space, and white cabinetry, creating a fully equipped space for cooking and entertaining. A fireplace anchors the main living area, adding warmth and ambiance to the central gathering space. A bathroom features double sinks for everyday convenience, while another includes a tub and shower combination. A deck extends the living space outdoors, creating ample room for relaxation and entertaining. This residence combines practical design with comfortable living spaces, delivering functional amenities throughout every room.
Foreclosure
$320,000
3716 Mount Olive Rd, Mount Olive, AL 35117
4beds
2,054sqft
Single Family Residence
Built in 1950
1.5 Acres Lot
$317,700 Zestimate®
$156/sqft
$-- HOA
What's special
Counter spaceStainless steel appliancesConnected living spacesWhite cabinetry
- 1 day
- 180
- 31
Likely to sell faster than
Zillow last checked:
Listing updated:
Listed by:
Nakia Walker 404-390-0229,
Opendoor Brokerage LLC
Source: GALMLS,MLS#: 21469307
Facts & features
Interior
Bedrooms & bathrooms
- Bedrooms: 4
- Bathrooms: 3
- Full bathrooms: 3
Rooms
- Room types: Bedroom, Dining Room, Bathroom, Kitchen, Master Bathroom, Master Bedroom
Primary bedroom
- Level: First
- Area: 225
- Dimensions: 15 x 15
Bedroom 1
- Level: First
- Area: 130
- Dimensions: 10 x 13
Bedroom 2
- Level: First
- Area: 150
- Dimensions: 10 x 15
Bedroom 3
- Level: First
- Area: 110
- Dimensions: 11 x 10
Primary bathroom
- Level: First
- Area: 60
- Dimensions: 6 x 10
Bathroom 1
- Level: First
- Area: 81
- Dimensions: 9 x 9
Bathroom 2
- Level: 10
- Area: 60
- Dimensions: 10 x 6
Dining room
- Level: First
- Area: 192
- Dimensions: 16 x 12
Kitchen
- Features: Stone Counters, Kitchen Island
- Level: First
- Area: 195
- Dimensions: 13 x 15
Living room
- Level: First
- Area: 300
- Dimensions: 12 x 25
Basement
- Area: 0
Heating
- Central, Forced Air
Cooling
- Central Air
Appliances
- Included: Dishwasher, Microwave, Stove-Electric, Electric Water Heater
- Laundry: Electric Dryer Hookup, Washer Hookup, Main Level, Laundry Room, Laundry (ROOM), Yes
Features
- Recessed Lighting, Smooth Ceilings, Separate Shower, Tub/Shower Combo
- Flooring: Laminate
- Attic: Other,None
- Number of fireplaces: 1
- Fireplace features: Masonry, Living Room, Wood Burning
Interior area
- Total interior livable area: 2,054 sqft
- Finished area above ground: 2,054
- Finished area below ground: 0
Video & virtual tour
Property
Parking
- Parking features: Driveway
- Has uncovered spaces: Yes
Features
- Levels: One
- Stories: 1
- Patio & porch: Porch, Open (DECK), Deck
- Pool features: None
- View description: None
- Waterfront features: No
Lot
- Size: 1.5 Acres
- Features: Acreage
Details
- Parcel number: 0700290000019.000
- Special conditions: Real Estate Owned
Construction
Type & style
- Home type: SingleFamily
- Property subtype: Single Family Residence
Materials
- Brick
- Foundation: Slab
Condition
- Year built: 1950
Utilities & green energy
- Sewer: Septic Tank
- Water: Public
- Utilities for property: Underground Utilities
Community & HOA
Community
- Features: Fishing, Sidewalks, Street Lights
- Subdivision: Wood F M Survey
Location
- Region: Mount Olive
Financial & listing details
- Price per square foot: $156/sqft
- Price range: $320K - $320K
- Date on market: 11/3/2026
Foreclosure details
Estimated market value
$317,700
$302,000 - $334,000
$2,038/mo
Price history
| Date | Event | Price |
|---|---|---|
| 4/10/2026 | Listing removed | $349,900$170/sqft |
Source:  GALMLS #21442810 Report a problem | ||
| 3/9/2026 | Price change | $349,900-5.4%$170/sqft |
Source: GALMLS #21442810 Report a problem | ||
| 2/5/2026 | Listed for sale | $369,900+1.5%$180/sqft |
Source: GALMLS #21442810 Report a problem | ||
| 12/19/2025 | Listing removed | $364,500$177/sqft |
Source:  RealtySouth #21431987 Report a problem | ||
| 9/22/2025 | Listed for sale | $364,500-0.1%$177/sqft |
Source: GALMLS #21431987 Report a problem | ||
| 8/27/2025 | Listing removed | $364,900$178/sqft |
Source: RealtySouth #21410732 Report a problem | ||
| 6/23/2025 | Price change | $364,900-5.2%$178/sqft |
Source: GALMLS #21410732 Report a problem | ||
| 4/28/2025 | Price change | $384,900-1.3%$187/sqft |
Source: GALMLS #21410732 Report a problem | ||
| 2/27/2025 | Listed for sale | $389,900$190/sqft |
Source: GALMLS #21410732 Report a problem | ||
| 9/27/2024 | Sold | $389,900+2.6%$190/sqft |
Source: GALMLS #21386875 Report a problem | ||
| 8/29/2024 | Contingent | $379,900$185/sqft |
Source: GALMLS #21386875 Report a problem | ||
| 7/12/2024 | Price change | $379,900-1.3%$185/sqft |
Source: GALMLS #21386875 Report a problem | ||
| 6/25/2024 | Price change | $384,900-1.3%$187/sqft |
Source: GALMLS #21386875 Report a problem | ||
| 5/28/2024 | Listed for sale | $389,900$190/sqft |
Source: GALMLS #21386875 Report a problem | ||
Public tax history
Tax history is unavailable.
Monthly payment
Climate risks
Neighborhood: 35117
Nearby schools
Schools provided by the listing agent
- Elementary: Mt Olive
- Middle: North Jefferson
- High: Mortimer Jordan
Source: GALMLS. This data may not be complete. We recommend contacting the local school district to confirm school assignments for this home.
Similar homes
- $249,9994 bd2 ba1.4k sqftAtt, Mount Olive, AL 35117For Sale

 MLS ID #21465777, Scott Butler, ARC Realty - Homewood. GALMLS
- $344,9004 bd3 ba2.4k sqftAtt Spectrum, Mount Olive, AL 35117For Sale
 MLS ID #21461706, Candace Smith, RealtySouth-Northern Office. GALMLS
- $309,9004 bd2 ba2.1k sqft420 Redmayne Rd, Gardendale, AL 35071For Sale
 MLS ID #21464077, Josh Vernon, Keller Williams Realty Vestavia. GALMLS
- $424,9003 bd2 ba2.1k sqftAtt, Mount Olive, AL 35117New Construction
 MLS ID #21469378, Randy Brooks, Avast Realty- Birmingham. GALMLS
- $315,5003 bd3 ba1.9k sqft5328 Gap Cir, Mount Olive, AL 35117For SaleMLS ID #21466641, Tomeka Bell, Green Acres Realty Ent LLC. GALMLS
- $299,5994 bd2 ba2.3k sqft720 Darlene Dr, Birmingham, AL 35217For SaleMLS ID #21464331, Kristie Wyatt, Keller Williams Tuscaloosa. GALMLS
- $298,9003 bd2 ba1.4k sqftAt&t, Gardendale, AL 35071For SaleMLS ID #21459266, Darrell Sloan, Charles Poe Realty. GALMLS
- $299,9003 bd2 ba1.4k sqftUnknown, Gardendale, AL 35071For SaleMLS ID #21462058, Patricia Pounders, Keller Williams Metro North. GALMLS
- $319,0004 bd3 ba2.7k sqft142 Lindberg Rd, Bessemer, AL 35023For SaleMLS ID #21466959, Steven Koleno, Beycome Brokerage Realty. GALMLS
- $280,0003 bd2 ba2.3k sqft1223 Cinder Cir, Warrior, AL 35180For SaleMLS ID #21469160, Cody Cato, Impact Realty Advisors. GALMLS
- $179,9003 bd1 ba1.3k sqft4542 Palace Rd, Graysville, AL 35073For SaleMLS ID #21468998, Reba Main, RE/MAX on Main. GALMLS
- $329,9004 bd2 ba2.2k sqftSpectrum And Att, Warrior, AL 35180For SaleMLS ID #21467036, Darren White, White Real Estate Inc.. GALMLS
- $290,0004 bd3 ba1.7k sqft1503 Hollins Dr, Birmingham, AL 35214For SaleMLS ID #21469035, Jessica McKnight, Barnes & Associates. GALMLS
- $345,0003 bd2 ba1.7k sqft7624 Happy Hollow Rd, Trussville, AL 35173For SaleMLS ID #21463001, Bret Rogers, Keller Williams. GALMLS
- $325,0003 bd3 ba2.4k sqftAt&t, Hayden, AL 35079For SaleMLS ID #21422153, Kristie Allred, Keller Williams Metro North. GALMLS
- $310,0003 bd3 ba2.2k sqft113 Fairlane Dr, Pleasant Grove, AL 35127For SaleMLS ID #21464050, Alejandra Sanchez, ERA King Real Estate. GALMLS
- $279,9003 bd2 ba1.5k sqft2614 Blake Way, Warrior, AL 35180For SaleMLS ID #21462671, Hugh Morrow, RE/MAX Preferred. GALMLS
- $365,0004 bd3 ba2.3k sqft321 Chapel Hill Trl, Fultondale, AL 35068For SaleMLS ID #21466745, Ashleigh Timmerman, Keller Williams Realty Vestavia. GALMLS
- $319,9003 bd3 ba2k sqft821 47th Way S, Birmingham, AL 35222For SaleMLS ID #21468043, Sam Hairston, Keller Williams Realty Vestavia. GALMLS
