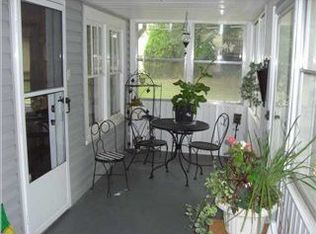
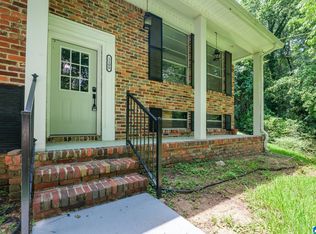
Welcome home to 420 Redmayne Road! This totally remodeled and fully updated 3-bedroom, 2-bath home is truly move-in ready. Refinished hardwood floors, fresh new paint, updated fixtures, and thoughtful updates throughout give this home a fresh, inviting feel while preserving its original charm. The tiled sunroom is the perfect spot for morning coffee, relaxing, or soaking in the view of the backyard—and it could easily be converted into a private master suite. The basement offers additional room for storage, a workshop, hobbies, or whatever fits your lifestyle. Outside, enjoy a flat, usable yard and a welcoming front porch complete with a porch swing—the kind of spot made for slow mornings and easy evenings. A separate 2-car garage and utility building in back provide even more parking and storage for tools, toys, or projects. All the work has been done—just bring your things and make yourself at home!
For sale
Price cut: $10.1K (9/16)
$329,900
420 Redmayne Rd, Gardendale, AL 35071
3beds
2,146sqft
Single Family Residence
Built in 1955
0.56 Acres Lot
$-- Zestimate®
$154/sqft
$-- HOA
What's special
Porch swingRefinished hardwood floorsFresh new paintFlat usable yardWelcoming front porchUpdated fixturesTiled sunroom
- 35 days
- 734
- 99
Zillow last checked:
Listing updated:
Listed by:
Josh Vernon 205-206-4334,
Keller Williams Realty Vestavia
Source: GALMLS,MLS#: 21464077
Facts & features
Interior
Bedrooms & bathrooms
- Bedrooms: 3
- Bathrooms: 2
- Full bathrooms: 2
Rooms
- Room types: Bedroom, Breakfast Room (ROOM), Den/Family (ROOM), Bathroom, Kitchen, Master Bathroom, Master Bedroom, Sunroom (ROOM)
Primary bedroom
- Level: First
Bedroom 1
- Level: First
Bedroom 2
- Level: First
Primary bathroom
- Level: First
Bathroom 1
- Level: First
Family room
- Level: First
Kitchen
- Level: First
Living room
- Level: First
Basement
- Area: 0
Heating
- Central
Cooling
- Central Air
Appliances
- Included: Dishwasher, Microwave, Electric Oven, Stove-Electric, Electric Water Heater
- Laundry: Electric Dryer Hookup, Washer Hookup, Main Level, Laundry Room, Laundry (ROOM), Yes
Features
- None, Separate Shower, Tub/Shower Combo
- Flooring: Hardwood, Laminate, Tile
- Basement: Partial,Unfinished,Block
- Attic: Other,Yes
- Number of fireplaces: 1
- Fireplace features: Stone, Den, Gas
Interior area
- Total interior livable area: 2,146 sqft
- Finished area above ground: 2,146
- Finished area below ground: 0
Video & virtual tour
Property
Parking
- Total spaces: 1
- Parking features: Basement, Detached, Driveway, Garage Faces Side
- Attached garage spaces: 1
- Has uncovered spaces: Yes
Features
- Levels: One
- Stories: 1
- Patio & porch: Porch
- Pool features: None
- View description: None
- Waterfront features: No
Lot
- Size: 0.56 Acres
Details
- Additional structures: Storage
- Parcel number: 1400114001056.000
- Special conditions: N/A
Construction
Type & style
- Home type: SingleFamily
- Property subtype: Single Family Residence
Materials
- Brick Over Foundation, Wood Siding
- Foundation: Basement
Condition
- Year built: 1955
Utilities & green energy
- Sewer: Septic Tank
- Water: Public
Community & HOA
Community
- Subdivision: Gardendale Park
Location
- Region: Gardendale
Financial & listing details
- Price per square foot: $154/sqft
- Tax assessed value: $316,500
- Price range: $329.9K - $329.9K
- Date on market: 9/3/2026
Estimated market value
Not available
Estimated sales range
Not available
Not available
Price history
| Date | Event | Price |
|---|---|---|
| 9/16/2026 | Price change | $329,900-3%$154/sqft |
Source:  GALMLS #21464077 Report a problem GALMLS #21464077 Report a problem | ||
| 9/3/2026 | Listed for sale | $340,000+112.5%$158/sqft |
Source: GALMLS #21464077 Report a problem | ||
| 1/16/2026 | Sold | $160,000-5.3%$75/sqft |
Source: Public Record Report a problem | ||
| 12/9/2025 | Listed for sale | $169,000$79/sqft |
Source: GALMLS #21436780 Report a problem | ||
| 11/25/2025 | Pending sale | $169,000$79/sqft |
Source: GALMLS #21436780 Report a problem | ||
| 11/18/2025 | Price change | $169,000-15.1%$79/sqft |
Source: GALMLS #21436780 Report a problem | ||
| 11/14/2025 | Listed for sale | $199,000-2.9%$93/sqft |
Source: GALMLS #21436780 Report a problem | ||
| 11/14/2025 | Listing removed | $205,000$96/sqft |
Source: GALMLS #21430882 Report a problem | ||
| 11/4/2025 | Price change | $205,000-4.7%$96/sqft |
Source: GALMLS #21430882 Report a problem | ||
| 10/24/2025 | Price change | $215,000-6.5%$100/sqft |
Source: GALMLS #21430882 Report a problem | ||
| 10/15/2025 | Price change | $230,000-2.1%$107/sqft |
Source: GALMLS #21430882 Report a problem | ||
| 10/8/2025 | Price change | $235,000-2.1%$110/sqft |
Source: GALMLS #21430882 Report a problem | ||
| 9/24/2025 | Price change | $240,000-2%$112/sqft |
Source: GALMLS #21430882 Report a problem | ||
| 9/19/2025 | Price change | $245,000-3.9%$114/sqft |
Source: GALMLS #21430882 Report a problem | ||
| 9/11/2025 | Listed for sale | $255,000$119/sqft |
Source: GALMLS #21430882 Report a problem | ||
Public tax history
| Year | Property taxes | Tax assessment |
|---|---|---|
| 2025 | -- | $31,660 +5.1% |
| 2024 | -- | $30,120 |
| 2023 | -- | $30,120 +16% |
| 2022 | -- | $25,960 +15.3% |
| 2021 | -- | $22,520 +3.1% |
| 2020 | -- | $21,840 +11.1% |
| 2019 | $836 | $19,660 +12.5% |
| 2018 | -- | $17,480 |
| 2017 | -- | $17,480 |
| 2016 | -- | $17,480 +0.6% |
| 2015 | -- | $17,380 +3.3% |
| 2014 | $859 | $16,820 |
| 2013 | $859 | $16,820 -1.9% |
| 2012 | $859 -5.7% | $17,151 -5.7% |
| 2011 | $911 | $18,180 |
| 2010 | $911 | $18,180 |
| 2009 | $911 -7.1% | $18,180 -7.2% |
| 2008 | $981 +6.9% | $19,580 +6.9% |
| 2007 | $917 +5.5% | $18,310 +5.5% |
| 2006 | $869 +4% | $17,350 +4% |
| 2005 | $836 +6% | $16,690 -45.6% |
| 2004 | $789 +13% | $30,680 +13.2% |
| 2003 | $698 +14.5% | $27,100 +122.5% |
| 2002 | $610 | $12,180 |
| 2001 | $610 | $12,180 |
| 2000 | $610 | $12,180 |
Find assessor info on the county website
Monthly payment
Est. payment
Payment breakdown
Explore the cost of this home by adjusting the details. Changes won't be saved.Climate risks
Neighborhood: 35071
Nearby schools
Schools provided by the listing agent
- Elementary: Gardendale
- Middle: Bragg
- High: Gardendale
Source: GALMLS. This data may not be complete. We recommend contacting the local school district to confirm school assignments for this home.
Similar homes
- $310,0003 bd2 ba1.9k sqft215 Redmayne Rd, Gardendale, AL 35071For Sale

 MLS ID #21463362, Caroline Grimes, Sweet HOMElife Real Estate. GALMLS
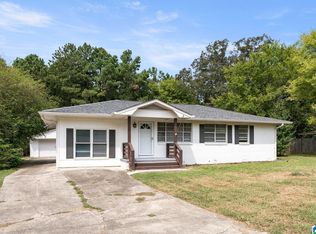
 - $265,0003 bd1 ba2k sqftTbd, Gardendale, AL 35071For Sale
 MLS ID #21457476, Cassie Carter, RE/MAX Advantage. GALMLS
 - $240,0003 bd2 ba1.6k sqft522 Virginia St, Gardendale, AL 35071For Sale
 MLS ID #21463412, John Stanback, Evernest Too. GALMLS
 - $365,0004 bd3 ba2.3k sqft321 Chapel Hill Trl, Fultondale, AL 35068For Sale
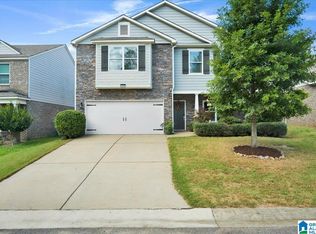 MLS ID #21466745, Ashleigh Timmerman, Keller Williams Realty Vestavia. GALMLS
 - $329,9003 bd2 ba1.8k sqftSpectrum, Mount Olive, AL 35117For SaleMLS ID #21464222, Kristie Allred, Keller Williams Metro North. GALMLS
- $340,0004 bd2 ba2.2k sqft2500 Chelsea Way, Warrior, AL 35180For SaleMLS ID #21466780, Monica Thach, Keller Williams. GALMLS
- $344,9004 bd3 ba2.4k sqftAtt Spectrum, Mount Olive, AL 35117For SaleMLS ID #21461706, Candace Smith, RealtySouth-Northern Office. GALMLS
- $319,0003 bd2 ba1.6k sqftSpectrum, Pinson, AL 35126For SaleMLS ID #21465910, Jennifer Grostick, Real Broker LLC. GALMLS
- $330,0004 bd2 ba2.7k sqft507 Green Springs Ave S, Birmingham, AL 35205For SaleMLS ID #21456038, Frank Zengul, Sweet HOMElife Real Estate. GALMLS
- $325,0003 bd2 ba2.1k sqftUnknown, Trussville, AL 35173For SaleMLS ID #21462757, Candi Bresnahan, Keller Williams Realty Blount. GALMLS
- $240,0003 bd2 ba1.3k sqft1117 Cimarron Trl, Birmingham, AL 35215For SaleMLS ID #21456154, Jeb Miller, Keller Williams Realty Vestavia. GALMLS
- $405,0004 bd3 ba2.2k sqftAt&t, Gardendale, AL 35071For SaleMLS ID #21455913, Staci Lawrence, Keller Williams Realty Vestavia. GALMLS
- $449,0003 bd3 ba2.1k sqftTbd, Gardendale, AL 35071New ConstructionMLS ID #21466003, CiCi Howell, ARC Realty - Hoover. GALMLS
- $334,9003 bd3 ba2k sqftNa, Fultondale, AL 35068For SaleMLS ID #21454198, Ty Taylor, Keller Williams Homewood. GALMLS
- $415,0004 bd4 ba2.4k sqft1416 Acorn Way, Mount Olive, AL 35117For SaleMLS ID #21462902, Pamela Calamusa, Keller Williams. GALMLS
- $315,0003 bd3 ba2.2k sqft113 Fairlane Dr, Pleasant Grove, AL 35127For SaleMLS ID #21464050, Alejandra Sanchez, ERA King Real Estate. GALMLS
- $220,0003 bd2 ba1.9k sqft223 Black Creek Rd, Birmingham, AL 35217For SaleMLS ID #21465546, Ralph Harvey, List With Freedom. GALMLS
- $249,9994 bd2 ba1.4k sqftAtt, Mount Olive, AL 35117For SaleMLS ID #21465777, Scott Butler, ARC Realty - Homewood. GALMLS
- $349,9004 bd2 ba2.4k sqft571 Oak Dr E, Trussville, AL 35173For SaleMLS ID #21466592, Christina Kallaher, Expert Realty, Inc. GALMLS
- $349,0003 bd2 ba1.3k sqftUnknown, Birmingham, AL 35205For SaleMLS ID #21453395, Cindy Tolbert, Realty Consultants. GALMLS
