Acreage, a private pond, modern finishes, and a location just minutes from Birmingham. This is the kind of property that doesn’t come along often! Set on 2.8 acres in Gardendale, this newly constructed home offers the privacy and space while keeping shopping, dining, schools, and downtown Birmingham within easy reach. Inside, an impressive two-story living room welcomes you with soaring ceilings, abundant natural light, and a floor-to-ceiling marble tile fireplace. The open kitchen features quartz countertops, a coordinating backsplash, stainless steel appliances, and a large island with bar seating. Two bedrooms and a Jack-and-Jill bath are located on the main level, while the upstairs owner’s suite offers a loft-style overlook, covered porch, walk-in closet, and spa-inspired bath with a soaking tub, oversized tiled shower, and double vanity. **SELLER IS WILLING TO CONTRIBUTE $10,000 TOWARDS PURCHASER'S CLOSING COSTS OR A RATE BUY DOWN WITH ACCEPTABLE OFFER!**
New construction
$449,000
428 Michael Dr, Gardendale, AL 35071
3beds
2,169sqft
Single Family Residence
Built in 2026
2.8 Acres Lot
$-- Zestimate®
$207/sqft
$-- HOA
What's special
Floor-to-ceiling marble tile fireplaceSoaking tubLoft-style overlookDouble vanityWalk-in closetQuartz countertopsJack-and-jill bath
- 14 days
- 353
- 39
Likely to sell faster than
Zillow last checked:
Listing updated:
Listed by:
CiCi Howell CELL:2052186510,
ARC Realty - Hoover
Source: GALMLS,MLS#: 21466003
Facts & features
Interior
Bedrooms & bathrooms
- Bedrooms: 3
- Bathrooms: 3
- Full bathrooms: 2
- 1/2 bathrooms: 1
Rooms
- Room types: Bedroom, Bathroom, Half Bath (ROOM), Kitchen, Living/Dining (ROOM), Master Bathroom, Master Bedroom
Primary bedroom
- Level: Second
Bedroom 1
- Level: First
Bedroom 2
- Level: First
Primary bathroom
- Level: Second
Bathroom 1
- Level: First
Kitchen
- Features: Stone Counters, Breakfast Bar, Eat-in Kitchen, Kitchen Island, Pantry
- Level: First
Basement
- Area: 0
Heating
- Central, Electric
Cooling
- Central Air, Electric, Ceiling Fan(s)
Appliances
- Included: Dishwasher, Microwave, Electric Oven, Refrigerator, Stove-Electric, Electric Water Heater
- Laundry: Electric Dryer Hookup, Washer Hookup, Main Level, Laundry Room, Laundry (ROOM), Yes
Features
- Recessed Lighting, Cathedral/Vaulted, High Ceilings, Smooth Ceilings, Soaking Tub, Separate Shower, Shared Bath, Sitting Area in Master, Tub/Shower Combo, Walk-In Closet(s)
- Flooring: Hardwood
- Doors: French Doors
- Windows: Double Pane Windows
- Basement: Crawl Space
- Attic: Pull Down Stairs,Yes
- Number of fireplaces: 1
- Fireplace features: Marble (FIREPL), Tile (FIREPL), Living Room, Electric
Interior area
- Total interior livable area: 2,169 sqft
- Finished area above ground: 2,169
- Finished area below ground: 0
Video & virtual tour
Property
Parking
- Parking features: Driveway
- Has uncovered spaces: Yes
Features
- Levels: One and One Half
- Stories: 1.5
- Patio & porch: Covered, Patio, Porch, Covered (DECK), Open (DECK), Deck
- Exterior features: Balcony
- Pool features: None
- View description: None
- Waterfront features: No
Lot
- Size: 2.8 Acres
- Features: Acreage, Few Trees
Details
- Parcel number: 0700352004003.001
- Special conditions: N/A
Construction
Type & style
- Home type: SingleFamily
- Property subtype: Single Family Residence
Materials
- Other
Condition
- New construction: Yes
- Year built: 2026
Utilities & green energy
- Sewer: Septic Tank
- Water: Public
- Utilities for property: Underground Utilities
Green energy
- Energy efficient items: Lighting
Community & HOA
Community
- Subdivision: None
Location
- Region: Gardendale
Financial & listing details
- Price per square foot: $207/sqft
- Tax assessed value: $38,800
- Annual tax amount: $389
- Price range: $449K - $449K
- Date on market: 9/25/2026
- Road surface type: Gravel, Paved
Estimated market value
Not available
Estimated sales range
Not available
Not available
Price history
| Date | Event | Price |
|---|---|---|
| 9/28/2026 | Listed for sale | $449,000-2.4%$207/sqft |
Source:  GALMLS #21466003 Report a problem GALMLS #21466003 Report a problem | ||
| 8/24/2026 | Listing removed | $459,900$212/sqft |
Source: GALMLS #21445862 Report a problem | ||
| 7/22/2026 | Price change | $459,900-3.2%$212/sqft |
Source: GALMLS #21445862 Report a problem | ||
| 6/17/2026 | Price change | $475,000-6.6%$219/sqft |
Source: GALMLS #21445862 Report a problem | ||
| 6/3/2026 | Price change | $508,499-3.1%$234/sqft |
Source: GALMLS #21445862 Report a problem | ||
| 5/11/2026 | Listed for sale | $525,000$242/sqft |
Source: GALMLS #21445862 Report a problem | ||
| 5/3/2026 | Contingent | $525,000$242/sqft |
Source: GALMLS #21445862 Report a problem | ||
| 4/21/2026 | Price change | $525,000-6.2%$242/sqft |
Source: GALMLS #21445862 Report a problem | ||
| 3/30/2026 | Price change | $559,900-2.6%$258/sqft |
Source: GALMLS #21445862 Report a problem | ||
| 3/11/2026 | Listed for sale | $575,000+1050%$265/sqft |
Source: GALMLS #21445862 Report a problem | ||
| 10/18/2024 | Sold | $50,000+100%$23/sqft |
Source: Public Record Report a problem | ||
| 5/20/2021 | Sold | $25,000$12/sqft |
Source: Public Record Report a problem | ||
| 3/5/2020 | Listing removed | $25,000$12/sqft |
Source: RE/MAX Northern Properties #741605 Report a problem | ||
| 11/16/2016 | Price change | $25,000-16.7%$12/sqft |
Source: RE/MAX Northern Properties #741605 Report a problem | ||
| 6/21/2016 | Price change | $30,000-33.3%$14/sqft |
Source: RE/MAX Northern Properties #741605 Report a problem | ||
| 2/24/2016 | Listed for sale | $45,000$21/sqft |
Source: RE/MAX Northern Properties #741605 Report a problem | ||
Public tax history
| Year | Property taxes | Tax assessment |
|---|---|---|
| 2025 | $389 | $7,760 |
| 2024 | $389 | $7,760 |
| 2023 | $389 | $7,760 |
| 2022 | $389 | $7,760 |
| 2021 | $389 | $7,760 |
| 2020 | $389 | $7,760 |
| 2019 | $389 -2.3% | $7,760 -2.3% |
| 2018 | $398 | $7,940 |
| 2017 | $398 | $7,940 |
| 2016 | $398 | $7,940 |
| 2015 | $398 +0.4% | $7,940 +0.3% |
| 2014 | $396 | $7,920 +0.1% |
| 2012 | $396 -0.4% | $7,910 -0.4% |
| 2011 | $398 +0.1% | $7,940 |
| 2010 | $397 | $7,940 |
| 2009 | $397 | $7,940 |
| 2008 | $397 +25.5% | $7,940 +25.6% |
| 2007 | $317 +0.3% | $6,320 +0.3% |
| 2006 | $316 | $6,300 |
Find assessor info on the county website
Monthly payment
Est. payment
Payment breakdown
Explore the cost of this home by adjusting the details. Changes won't be saved.Climate risks
Neighborhood: 35071
Nearby schools
Schools provided by the listing agent
- Elementary: Snow Rogers
- Middle: Bragg
- High: Gardendale
Source: GALMLS. This data may not be complete. We recommend contacting the local school district to confirm school assignments for this home.

Similar homes
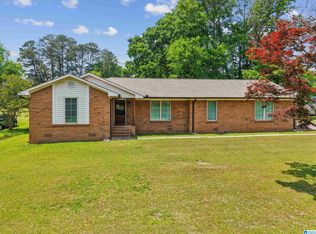
- $479,9003 bd2 ba2.2k sqft2612 Vann Dr, Gardendale, AL 35071For Sale
 MLS ID #21451016, Karen Kilgore, EXP Realty LLC. GALMLS
 - $410,0004 bd3 ba2.3k sqft1355 Woodridge Pl, Gardendale, AL 35071For Sale
 MLS ID #21446573, Joy Groce, eXp Realty, LLC Central. GALMLS
 - $329,9003 bd2 ba2.1k sqft420 Redmayne Rd, Gardendale, AL 35071For Sale
 MLS ID #21464077, Josh Vernon, Keller Williams Realty Vestavia. GALMLS
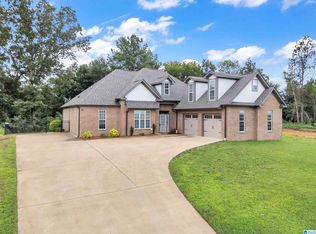
 - $449,9004 bd2 ba2.2k sqft3652 Vanderbilt Way, Fultondale, AL 35068For Sale
 MLS ID #21461023, Andrea Rouse, RE/MAX on Main. GALMLS
 - $399,0004 bd2 ba1.8k sqft6999 McFrancis Rd, Trussville, AL 35173For SaleMLS ID #21465520, Carolyn Spain, Keller Williams. GALMLS
- $429,9003 bd3 ba2.4k sqft3436 Queenstown Rd, Trussville, AL 35173For SaleMLS ID #21424693, Leesa Warren, Keller Williams Homewood. GALMLS
- $514,9005 bd4 ba3k sqft3179 Cahaba Park Dr, Trussville, AL 35173For SaleMLS ID #21467140, Carmen Anderson, Keller Williams Realty Vestavia. GALMLS
- $329,9003 bd2 ba1.8k sqftSpectrum, Mount Olive, AL 35117For SaleMLS ID #21464222, Kristie Allred, Keller Williams Metro North. GALMLS
- $249,9994 bd2 ba1.4k sqftAtt, Mount Olive, AL 35117For SaleMLS ID #21465777, Scott Butler, ARC Realty - Homewood. GALMLS
- $470,0004 bd3 ba2.8k sqftAt&t, Morris, AL 35116For SaleMLS ID #21451529, Telea England, Keller Williams. GALMLS
- $410,0004 bd3 ba2.1k sqftSpectrum, Warrior, AL 35180For SaleMLS ID #21460164, Cindy Mars, RE/MAX Northern Properties. GALMLS
- $455,0004 bd3 ba2k sqft1513 12th St S, Birmingham, AL 35205For SaleMLS ID #21464072, Lauren Armstrong, Stonebridge Realty LLC. GALMLS
- $344,9004 bd3 ba2.4k sqftAtt Spectrum, Mount Olive, AL 35117For SaleMLS ID #21461706, Candace Smith, RealtySouth-Northern Office. GALMLS
- $529,9004 bd5 ba2.8k sqft28 Briarwood Cir, Trafford, AL 35172For SaleMLS ID #21460278, Andrea Rouse, RE/MAX on Main. GALMLS
- $349,9003 bd2 ba2.1k sqftSpectrum Internet, Pinson, AL 35126For SaleMLS ID #21466877, Elbi Elm, Keller Williams Homewood. GALMLS
- $475,0004 bd3 ba2.5k sqft4901 Michael Dr, Dora, AL 35062For SaleMLS ID #21437232, Kathryn Norton, ARC Realty Vestavia. GALMLS
- $240,0003 bd2 ba1.3k sqft1117 Cimarron Trl, Birmingham, AL 35215For SaleMLS ID #21456154, Jeb Miller, Keller Williams Realty Vestavia. GALMLS
- $475,0004 bd4 ba2.2k sqft739 47th St S, Birmingham, AL 35222For SaleMLS ID #21435620, Marie Romano, Romano Properties LLC. GALMLS
- $463,0004 bd3 ba2.3k sqft3428 Chatham Cir, Trussville, AL 35173For SaleMLS ID #21463570, Christian Kelly, ARC Realty Vestavia. GALMLS
- $475,0004 bd3 ba2.5k sqft8405 Brooke Ln, Dora, AL 35062For SaleMLS ID #21461276, Kathryn Norton, ARC Realty Vestavia. GALMLS
