Welcome to this stunning home in the heart of Gardendale that looks and feels like new construction! Built in 2018 and offering nearly 2,400 square feet, this beautifully designed home blends modern style with everyday comfort. From the moment you walk in, you'll love the open floor plan with natural light, and durable LVP flooring throughout the main level. The bright white kitchen is the centerpiece of the home, featuring stainless steel appliances, sleek cabinetry, and an open layout perfect for gathering with family and friends. The spacious primary suite offers a relaxing retreat with a luxury oversized tiled shower featuring three shower heads, creating a spa-like experience at home. Upstairs, you'll find a private second en suite with its own full bathroom. The covered patio and paved grilling area are all enclosed with privacy fencing. Located less than 10 minutes from the interstate this home offers easy commuting, walking trails, and green spaces.
For sale
Price cut: $500 (6/19)
$415,300
1355 Woodridge Pl, Gardendale, AL 35071
4beds
2,385sqft
:
Get pre-qualified$2,524/mo
Single Family Residence
Built in 2018
0.37 Acres Lot
$413,900 Zestimate®
$174/sqft
$29/mo HOA
What's special
Paved grilling areaSleek cabinetryStainless steel appliancesBright white kitchenCovered patioSpacious primary suiteEnclosed with privacy fencing
- 132 days |
- 341 |
- 40 |
Zillow last checked:
Listing updated:
Listed by:
Joy Groce CELL:205-413-5518,
eXp Realty, LLC Central
Source: GALMLS,MLS#: 21446573
Facts & features
Interior
Bedrooms & bathrooms
- Bedrooms: 4
- Bathrooms: 3
- Full bathrooms: 3
Rooms
- Room types: 2nd Master (ROOM), Bedroom, Bathroom, Kitchen, Living/Dining (ROOM), Master Bathroom, Master Bedroom, Mud (ROOM)
Primary bedroom
- Level: First
Bedroom
- Level: Second
Bedroom 1
- Level: First
Bedroom 2
- Level: First
Primary bathroom
- Level: First
Bathroom 1
- Level: Second
Kitchen
- Features: Stone Counters
- Level: First
Basement
- Area: 0
Heating
- Central, Natural Gas
Cooling
- Central Air
Appliances
- Included: Dishwasher, Microwave, Gas Oven, Refrigerator, Stainless Steel Appliance(s), Gas Water Heater
- Laundry: Electric Dryer Hookup, Washer Hookup, Main Level, Laundry Room, Laundry (ROOM), Yes
Features
- Recessed Lighting, Split Bedroom, Textured Walls, High Ceilings, Crown Molding, Smooth Ceilings, Tray Ceiling(s), Double Shower, Linen Closet, Separate Shower, Sitting Area in Master, Split Bedrooms, Walk-In Closet(s)
- Flooring: Carpet, Hardwood, Tile
- Attic: Walk-In,Yes
- Number of fireplaces: 1
- Fireplace features: Gas Starter, Living Room, Gas
Interior area
- Total interior livable area: 2,385 sqft
- Finished area above ground: 2,385
- Finished area below ground: 0
Video & virtual tour
Property
Parking
- Total spaces: 2
- Parking features: Attached, Garage Faces Front
- Attached garage spaces: 2
Features
- Levels: One and One Half
- Stories: 1.5
- Patio & porch: Covered, Patio
- Pool features: None
- Fencing: Fenced
- Has view: Yes
- View description: None
- Waterfront features: No
Lot
- Size: 0.37 Acres
Details
- Parcel number: 1400163000003.009
- Special conditions: N/A
Construction
Type & style
- Home type: SingleFamily
- Property subtype: Single Family Residence
Materials
- Brick
- Foundation: Slab
Condition
- Year built: 2018
Utilities & green energy
- Water: Public
- Utilities for property: Sewer Connected
Community & HOA
Community
- Subdivision: Woodridge
HOA
- Has HOA: Yes
- Services included: Maintenance Grounds
- HOA fee: $350 annually
Location
- Region: Gardendale
Financial & listing details
- Price per square foot: $174/sqft
- Tax assessed value: $530,200
- Annual tax amount: $3,134
- Price range: $415.3K - $415.3K
- Date on market: 3/15/2026
Estimated market value
$413,900
$393,000 - $435,000
$2,503/mo
Price history
| Date | Event | Price |
|---|---|---|
| 6/19/2026 | Price change | $415,300-0.1%$174/sqft |
Source:  GALMLS #21446573 Report a problem GALMLS #21446573 Report a problem | ||
| 5/7/2026 | Price change | $415,800-1.2%$174/sqft |
Source: GALMLS #21446573 Report a problem | ||
| 4/7/2026 | Price change | $420,800-1%$176/sqft |
Source: GALMLS #21446573 Report a problem | ||
| 3/15/2026 | Listed for sale | $425,000+4.9%$178/sqft |
Source: GALMLS #21446573 Report a problem | ||
| 2/1/2026 | Listing removed | $405,000$170/sqft |
Source: GALMLS #21418046 Report a problem | ||
| 12/1/2025 | Price change | $405,000-2.4%$170/sqft |
Source: GALMLS #21418046 Report a problem | ||
| 9/9/2025 | Price change | $415,000-1.2%$174/sqft |
Source: GALMLS #21418046 Report a problem | ||
| 6/28/2025 | Price change | $420,000-1.2%$176/sqft |
Source: GALMLS #21418046 Report a problem | ||
| 5/31/2025 | Price change | $424,900-2.3%$178/sqft |
Source: GALMLS #21418046 Report a problem | ||
| 5/18/2025 | Price change | $434,900-2.2%$182/sqft |
Source: GALMLS #21418046 Report a problem | ||
| 5/9/2025 | Listed for sale | $444,900+11.2%$187/sqft |
Source: GALMLS #21418046 Report a problem | ||
| 10/14/2024 | Listing removed | $2,500$1/sqft |
Source: Zillow Rentals Report a problem | ||
| 1/27/2024 | Listing removed | -- |
Source: Zillow Rentals Report a problem | ||
| 1/12/2024 | Listed for rent | $2,500$1/sqft |
Source: Zillow Rentals Report a problem | ||
| 1/12/2024 | Listing removed | -- |
Source: GALMLS #21364500 Report a problem | ||
| 1/3/2024 | Price change | $400,000-1.2%$168/sqft |
Source: GALMLS #21364500 Report a problem | ||
| 11/29/2023 | Price change | $405,000-2.4%$170/sqft |
Source: GALMLS #21364500 Report a problem | ||
| 11/22/2023 | Price change | $415,000-1.2%$174/sqft |
Source: GALMLS #21364500 Report a problem | ||
| 11/2/2023 | Listed for sale | $419,900$176/sqft |
Source: GALMLS #21364500 Report a problem | ||
| 9/21/2023 | Pending sale | $419,900$176/sqft |
Source: GALMLS #21364500 Report a problem | ||
| 9/4/2023 | Listed for sale | $419,900-1.1%$176/sqft |
Source: GALMLS #21364500 Report a problem | ||
| 3/29/2022 | Listing removed | -- |
Source:  RealtySouth Report a problem RealtySouth Report a problem | ||
| 3/22/2022 | Price change | $424,500-5.6%$178/sqft |
Source: GALMLS #1313680 Report a problem | ||
| 3/15/2022 | Listed for sale | $449,500+26.6%$188/sqft |
Source: GALMLS #1313680 Report a problem | ||
| 7/16/2019 | Sold | $355,000$149/sqft |
Source: GALMLS #838333 Report a problem | ||
Public tax history
| Year | Property taxes | Tax assessment |
|---|---|---|
| 2025 | $3,134 -50.5% | $53,020 -49.7% |
| 2024 | $6,330 +119.8% | $105,320 +115.8% |
| 2023 | $2,880 +17.5% | $48,800 +17.1% |
| 2022 | $2,452 +19.4% | $41,680 +18.9% |
| 2021 | $2,054 -6.2% | $35,060 -6% |
| 2020 | $2,189 -46.2% | $37,300 -44.9% |
| 2019 | $4,069 | $67,700 |
Find assessor info on the county website
Monthly payment
Est. payment
Payment breakdown
Explore the cost of this home by adjusting the details. Changes won't be saved.Climate risks
Neighborhood: 35071
Getting around
6 / 100
Car-DependentNearby schools
GreatSchools rating
- 9/10Gardendale Elementary SchoolGrades: PK-5Distance: 2.4 mi
- 9/10Bragg Middle SchoolGrades: 6-8Distance: 2.5 mi
- 5/10Gardendale High SchoolGrades: 9-12Distance: 2.7 mi
Schools provided by the listing agent
- Elementary: Gardendale
- Middle: Bragg
- High: Gardendale
Source: GALMLS. This data may not be complete. We recommend contacting the local school district to confirm school assignments for this home.
- $417,6004 bd3 ba2.3k sqft1349 Woodridge Pl, Gardendale, AL 35071Off Market
- $419,2003 bd-- ba2.6k sqft1361 Woodridge Pl, Gardendale, AL 35071Off Market
- $247,5003 bd2 ba1.2k sqft1380 Woodridge Pl, Gardendale, AL 35071Off Market
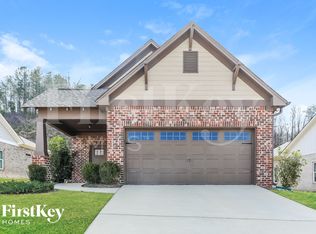
- $267,1003 bd2 ba1.3k sqft1402 Woodridge Pl, Gardendale, AL 35071Off Market
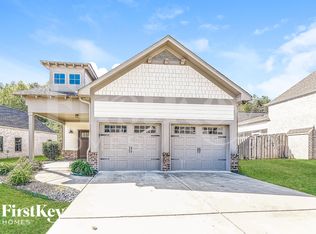
- $440,7004 bd3 ba2.1k sqft1433 Woodridge Pl, Gardendale, AL 35071Off Market
- $313,8004 bd3 ba2.4k sqft1344 Woodridge Pl, Gardendale, AL 35071Off Market
- $500-- bd-- ba-- sqft1341 Woodridge Pl, Gardendale, AL 35071Off Market
- $362,8003 bd-- ba2k sqft1365 Woodridge Pl, Gardendale, AL 35071Off Market
A local agent can set up tours, give advice and negotiate with sellers.
Similar homes
- $449,9004 bd3 ba2k sqft1482 Woodridge Pl, Gardendale, AL 35071For Sale

 MLS ID #21457227, Jessica Moore, Realty One Group Legends. GALMLS
 - $308,0003 bd2 ba2.1k sqftAt&t, Gardendale, AL 35071For Sale
 MLS ID #21458697, Debbie Burks, Keller Williams Realty Hoover. GALMLS
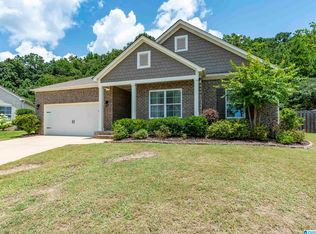
 - $368,0004 bd2 ba2.3k sqft7139 Oak Crescent Ln, Gardendale, AL 35071For Sale
 MLS ID #21458363, Leanne Carter, RE/MAX on Main. GALMLS
 - $314,9003 bd2 ba2.2k sqftAt&t, Gardendale, AL 35071For Sale
 MLS ID #21447112, Jason Garrison, ARC Realty 280. GALMLS
 - $580,0004 bd4 ba2.8k sqftAt&t, Gardendale, AL 35071For SaleMLS ID #21458780, Anthony McPherson, Keller Williams Metro North. GALMLS
- $355,9004 bd3 ba2k sqftAt&t, Spectrum, Fultondale, AL 35068For SaleMLS ID #21459240, Jean Deason, Keller Williams Metro North. GALMLS
- $465,0004 bd3 ba2.4k sqft2028 Weeping Willow Ln, Birmingham, AL 35216For SaleMLS ID #21460069, Ana Avalos, Keller Williams Realty Hoover. GALMLS
- $389,9003 bd3 ba2.6k sqft2024 Rising Fawn Dr, Warrior, AL 35180For SaleMLS ID #21456575, Toni Tucker, Sweet HOMElife Real Estate. GALMLS
- $489,9004 bd3 ba2.2k sqft7022 Chatham Dr, Trussville, AL 35173For SaleMLS ID #21459387, Kasey Blair, EXIT Legacy Realty. GALMLS
- $424,9003 bd3 ba1.9k sqftSpectrum, Cspire, Brightspeed, Trussville, AL 35173For SaleMLS ID #21456327, Joseph Heckel, RealtySouth-Inverness Office. GALMLS
- $485,0004 bd4 ba2.9k sqft45 White Oak Cir, Dora, AL 35062For SaleMLS ID #21447036, Amanda Phillips, Keller Williams-Jasper. GALMLS
- $479,9004 bd3 ba2.8k sqftAt&t, Morris, AL 35116For SaleMLS ID #21451529, Telea England, Keller Williams. GALMLS
- $302,5004 bd2 ba1.5k sqftAt&t Or Spectrum, Mount Olive, AL 35117For SaleMLS ID #21453048, Lacy Orazine, ARC Realty Vestavia. GALMLS
- $425,0003 bd3 ba2.1k sqftSpectrum / Spire, Trussville, AL 35173For SaleMLS ID #21451584, Billy Brodie, Keller Williams. GALMLS
- $499,9005 bd4 ba2.3k sqftSpectrum, Trussville, AL 35173For SaleMLS ID #21459574, Lee Marlow, RealtySouth-Trussville Office. GALMLS
- $415,0004 bd3 ba2.8k sqftAll, Leeds, AL 35094For SaleMLS ID #21453429, Izzie Cobb, Keller Williams Homewood. GALMLS
- $425,0003 bd2 ba1.8k sqftBrightspeed, Trussville, AL 35173For SaleMLS ID #21456934, George Stewart, RE/MAX Realty Brokers. GALMLS
- $469,9004 bd3 ba2.6k sqft6578 Spring St, Trussville, AL 35173For SaleMLS ID #21454838, Amy Maziarz, Red Hills Realty, LLC. GALMLS
- $455,0004 bd3 ba2.4k sqft780 Bainbridge Ct, Birmingham, AL 35210For SaleMLS ID #21458077, Scott Perry, RealtySouth-MB-Cahaba Rd. GALMLS
- $399,9003 bd3 ba2.8k sqftSpectrum, Hoover, AL 35226For SaleMLS ID #21458572, Jessica Sutherland, RE/MAX Realty Brokers. GALMLS
