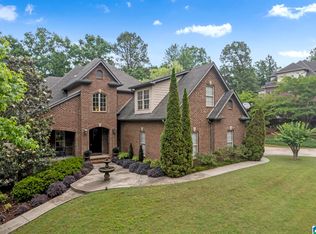

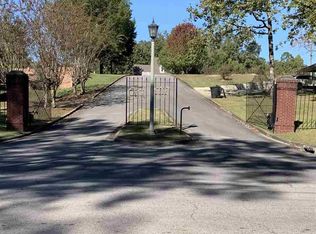
Welcome to this beautifully updated full-brick home nestled on a quiet cul-de-sac inside a gated community in Dora. Offering the perfect blend of privacy and convenience, this property is ideally located just minutes from I-22, making commuting a breeze while still enjoying a peaceful, tucked-away setting. Step inside to find updated finishes throughout, creating a fresh and modern feel that’s move-in ready. The spacious layout offers both functionality and comfort, with room to gather, relax, and entertain on the newly replaced back deck. The partially finished basement adds incredible versatility, featuring a dedicated theater room—perfect for movie nights, game days, or simply unwinding at home. Whether you’re looking for additional living space, a hobby area, or a place to host guests, this home delivers. With its combination of location, upgrades, and unique features, this property offers a lifestyle that’s hard to find—private, convenient, and thoughtfully designed.
For sale
$475,000
45 White Oak Cir, Dora, AL 35062
4beds
2,912sqft
Single Family Residence
Built in 2008
1.03 Acres Lot
$-- Zestimate®
$163/sqft
$-- HOA
What's special
Partially finished basementNewly replaced back deckDedicated theater roomFull-brick homeUpdated finishes throughoutSpacious layout
- 19 days
- 236
- 20
Zillow last checked:
Listing updated:
Listed by:
Amanda Phillips 205-438-1236,
Keller Williams-Jasper
Source: GALMLS,MLS#: 21447036
Facts & features
Interior
Bedrooms & bathrooms
- Bedrooms: 4
- Bathrooms: 4
- Full bathrooms: 3
- 1/2 bathrooms: 1
Rooms
- Room types: Bedroom, Bonus Room, Den/Family (ROOM), Dining Room, Bathroom, Half Bath (ROOM), Kitchen, Master Bathroom, Master Bedroom, Office/Study (ROOM)
Primary bedroom
- Level: First
Bedroom 1
- Level: Second
Bedroom 2
- Level: Second
Primary bathroom
- Level: First
Bathroom 1
- Level: First
Dining room
- Level: First
Family room
- Level: Basement
Kitchen
- Features: Stone Counters
- Level: First
Living room
- Level: First
Basement
- Area: 1642
Office
- Level: First
Heating
- Central, Electric
Cooling
- Central Air
Appliances
- Included: Gas Cooktop, Dishwasher, Microwave, Electric Water Heater
- Laundry: Electric Dryer Hookup, Floor Drain, Main Level, Laundry Room, Laundry (ROOM), Yes
Features
- Recessed Lighting, High Ceilings, Separate Shower, Double Vanity, Tub/Shower Combo, Walk-In Closet(s)
- Flooring: Carpet, Hardwood
- Basement: Full,Partially Finished,Concrete
- Attic: Pull Down Stairs,Yes
- Number of fireplaces: 1
- Fireplace features: Insert, Great Room, Gas
Interior area
- Total interior livable area: 2,912 sqft
- Finished area above ground: 2,516
- Finished area below ground: 396
Video & virtual tour
Property
Parking
- Total spaces: 2
- Parking features: Attached, Driveway, Off Street, Garage Faces Side
- Attached garage spaces: 2
- Has uncovered spaces: Yes
Features
- Levels: 2+ story
- Patio & porch: Porch Screened, Open (DECK), Deck
- Pool features: None
- View description: None
- Waterfront features: No
Lot
- Size: 1.03 Acres
Details
- Parcel number: 642405153000000.028
- Special conditions: N/A
Construction
Type & style
- Home type: SingleFamily
- Property subtype: Single Family Residence
Materials
- Brick
- Foundation: Basement
Condition
- Year built: 2008
Utilities & green energy
- Sewer: Septic Tank
- Water: Public
- Utilities for property: Underground Utilities
Community & HOA
Community
- Subdivision: Oak Hill
Location
- Region: Dora
Financial & listing details
- Price per square foot: $163/sqft
- Tax assessed value: $471,300
- Annual tax amount: $1,441
- Price range: $475K - $475K
- Date on market: 9/28/2026
Estimated market value
Not available
Estimated sales range
Not available
Not available
Price history
| Date | Event | Price |
|---|---|---|
| 9/28/2026 | Listed for sale | $475,000$163/sqft |
Source:  GALMLS #21447036 Report a problem GALMLS #21447036 Report a problem | ||
| 9/19/2026 | Listing removed | $475,000$163/sqft |
Source: GALMLS #21447036 Report a problem | ||
| 7/30/2026 | Price change | $475,000-2.1%$163/sqft |
Source: GALMLS #21447036 Report a problem | ||
| 3/19/2026 | Listed for sale | $485,000+71.4%$167/sqft |
Source: GALMLS #21447036 Report a problem | ||
| 8/5/2020 | Sold | $283,000-3.7%$97/sqft |
Source: GALMLS #883514 Report a problem | ||
| 6/16/2020 | Pending sale | $294,000$101/sqft |
Source: Semaan Realty #883514 Report a problem | ||
| 6/6/2020 | Price change | $294,000-1.7%$101/sqft |
Source: Semaan Realty #883514 Report a problem | ||
| 5/18/2020 | Listed for sale | $299,000$103/sqft |
Source: Semaan Realty #883514 Report a problem | ||
| 4/17/2020 | Listing removed | $299,000$103/sqft |
Source: Semaan Realty #874124 Report a problem | ||
| 2/23/2020 | Listed for sale | $299,000+12.2%$103/sqft |
Source: Semaan Realty #874124 Report a problem | ||
| 3/19/2019 | Sold | $266,400+791%$91/sqft |
Source: Public Record Report a problem | ||
| 9/28/2007 | Sold | $29,900$10/sqft |
Source: Public Record Report a problem | ||
Public tax history
| Year | Property taxes | Tax assessment |
|---|---|---|
| 2025 | $1,441 +22% | $47,140 +21.2% |
| 2024 | $1,181 +13.2% | $38,880 +12.6% |
| 2023 | $1,043 +1% | $34,520 +0.9% |
| 2022 | $1,033 +12.8% | $34,200 +12.2% |
| 2021 | $916 -1.9% | $30,480 -1.8% |
| 2019 | $934 +17.4% | $31,040 +16.5% |
| 2018 | $795 -2.9% | $26,640 -2.8% |
| 2017 | $819 | $27,400 |
| 2016 | $819 | $27,400 |
| 2015 | $819 +1.9% | $27,400 +1.8% |
| 2014 | $804 +3.4% | $26,920 +3.2% |
| 2013 | $778 | $26,080 |
| 2012 | $778 | $26,080 |
| 2011 | $778 -2.8% | $26,080 -2.6% |
| 2010 | $800 | $26,780 |
| 2009 | $800 | $26,780 |
Find assessor info on the county website
Monthly payment
Est. payment
Payment breakdown
Explore the cost of this home by adjusting the details. Changes won't be saved.Climate risks
Neighborhood: 35062
Nearby schools
Schools provided by the listing agent
- Elementary: Sumiton
- Middle: Sumiton
- High: Dora
Source: GALMLS. This data may not be complete. We recommend contacting the local school district to confirm school assignments for this home.
Similar homes
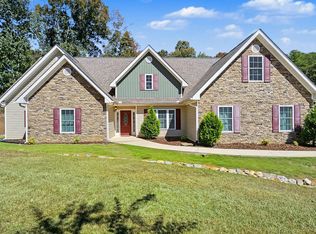
- $459,0004 bd3 ba2.2k sqft6455 Bibby Brickyard Rd, Dora, AL 35062For Sale
 MLS ID #531692, Christine Patterson. Strategic MLS Alliance
 - $569,9004 bd5 ba3.9k sqftSpectrum, Dora, AL 35062For Sale
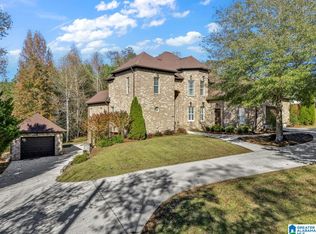
 MLS ID #21435644, Becky Tucker, Sweet HOMElife Real Estate. GALMLS
 - $549,9004 bd4 ba2.8k sqft4905 Michael Dr, Dora, AL 35062For Sale
 MLS ID #21455170, Kathy Caufield, Magnolia Real Estate Group LLC. GALMLS
 - $339,0003 bd3 ba1.9k sqftSpectrum, Dora, AL 35062For Sale
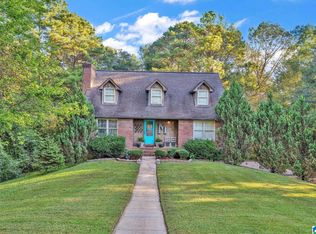 MLS ID #21466852, Jessica Mashburn, Keller Williams-Jasper. GALMLS
 - $489,9004 bd4 ba3k sqft8520 Hidden Creek Dr, Gardendale, AL 35071For SaleMLS ID #21452203, Quinton Prothro, Keller Williams Realty Vestavia. GALMLS
- $495,0005 bd5 ba3k sqftAtt, Gardendale, AL 35071For SaleMLS ID #21466976, Dana Belcher, RE/MAX on Main. GALMLS
- $264,9003 bd2 ba1.5k sqft7924 Cresview Dr, Dora, AL 35062For SaleMLS ID #21466967, Kathy Caufield, Magnolia Real Estate Group LLC. GALMLS
- $275,0003 bd2 ba2.3k sqftSpectrum, Dora, AL 35062For SaleMLS ID #21451895, Stephanie Taylor, Sweet HOMElife Real Estate. GALMLS
- $470,0004 bd3 ba2.8k sqftAt&t, Morris, AL 35116For SaleMLS ID #21451529, Telea England, Keller Williams. GALMLS
- $659,9004 bd2 ba2.9k sqftTbd, Empire, AL 35063For SaleMLS ID #21467333, Dana Belcher, RE/MAX on Main. GALMLS
- $450,0004 bd3 ba4.2k sqft817 Leslie Ln, Gardendale, AL 35071For SaleMLS ID #21465870, Faith Harper, RE/MAX Northern Properties. GALMLS
- $415,0004 bd4 ba2.4k sqft1416 Acorn Way, Mount Olive, AL 35117For SaleMLS ID #21462902, Pamela Calamusa, Keller Williams. GALMLS
- $479,9004 bd3 ba2.9k sqftAt&t, Gardendale, AL 35071For SaleMLS ID #21465019, Sheree West Bennefield, RE/MAX Northern Properties. GALMLS
- $449,9004 bd2 ba2.2k sqft3652 Vanderbilt Way, Fultondale, AL 35068For SaleMLS ID #21461023, Andrea Rouse, RE/MAX on Main. GALMLS
- $450,0003 bd4 ba1.9k sqft2524 Rhody Dr, Gardendale, AL 35071For SaleMLS ID #21464117, Teresa Ellard, RE/MAX on Main. GALMLS
- $439,9005 bd3 ba3.7k sqft1561 April Dr, Warrior, AL 35180For SaleMLS ID #21451276, Cynthia Scarbinsky, Real Broker LLC. GALMLS
- $449,9003 bd4 ba2.6k sqftAt&t, Kimberly, AL 35091For SaleMLS ID #21465078, Nicolle Brengman, GVW RUDDELL MANAGEMENT. GALMLS
