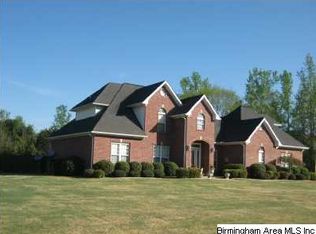
Welcome to this exceptional home nestled in a highly sought-after neighborhood. This 4-sided brick home is situated on a spacious one-acre corner lot that offers both curb appeal and functionality. The main level features a formal dining room with soaring ceilings that opens up a spacious living room with a cozy fireplace. The kitchen is equipped with custom cabinetry and abundant counter space that is perfect for everyday living. Enjoy the spacious master suite with a spa-like bath. The two additional bedrooms are connected with a Jack-and-Jill bath. The finished basement includes a fourth bedroom, full bath, and flexible living space with a den. Also, with a bonus room that can easily be converted into a 5th bedroom. The screened-in deck overlooks the fenced backyard that is perfect for family or entertaining. Don't miss this rare opportunity!
Contingent
Price cut: $5K (7/9)
$494,900
8520 Hidden Creek Dr, Gardendale, AL 35071
4beds
3,001sqft
:
Get pre-qualified$2,942/mo
Single Family Residence
Built in 2004
1 Acres Lot
$-- Zestimate®
$165/sqft
$-- HOA
What's special
- 84 days |
- 499 |
- 23 |
Zillow last checked:
Listing updated:
Listed by:
Quinton Prothro CELL:2058266330,
eXp Realty, LLC Central
Source: GALMLS,MLS#: 21452203
Facts & features
Interior
Bedrooms & bathrooms
- Bedrooms: 4
- Bathrooms: 4
- Full bathrooms: 3
- 1/2 bathrooms: 1
Rooms
- Room types: Bedroom, Bonus Room, Den/Family (ROOM), Dining Room, Bathroom, Half Bath (ROOM), Kitchen, Master Bathroom, Master Bedroom
Primary bedroom
- Level: First
Bedroom 1
- Level: First
Bedroom 2
- Level: First
Bedroom 3
- Level: Basement
Primary bathroom
- Level: First
Bathroom 1
- Level: First
Bathroom 3
- Level: Basement
Dining room
- Level: First
Family room
- Level: Basement
Kitchen
- Features: Laminate Counters, Breakfast Bar, Eat-in Kitchen, Pantry
- Level: First
Living room
- Level: First
Basement
- Area: 2128
Heating
- Central
Cooling
- Central Air, Ceiling Fan(s)
Appliances
- Included: Dishwasher, Microwave, Electric Oven, Refrigerator, Stainless Steel Appliance(s), Stove-Electric, Electric Water Heater
- Laundry: Electric Dryer Hookup, Washer Hookup, Main Level, Laundry Room, Laundry (ROOM), Yes
Features
- Recessed Lighting, Split Bedroom, Cathedral/Vaulted, High Ceilings, Crown Molding, Smooth Ceilings, Soaking Tub, Linen Closet, Separate Shower, Split Bedrooms, Tub/Shower Combo, Walk-In Closet(s)
- Flooring: Carpet, Hardwood, Tile
- Windows: Double Pane Windows
- Basement: Full,Partially Finished,Daylight
- Attic: Pull Down Stairs,Yes
- Number of fireplaces: 1
- Fireplace features: Tile (FIREPL), Living Room, Gas
Interior area
- Total interior livable area: 3,001 sqft
- Finished area above ground: 2,011
- Finished area below ground: 990
Video & virtual tour
Property
Parking
- Total spaces: 2
- Parking features: Basement, Circular Driveway, Driveway, On Street, Garage Faces Side
- Attached garage spaces: 2
- Has uncovered spaces: Yes
Features
- Levels: One,Multi/Split
- Stories: 1
- Patio & porch: Covered, Patio, Open (DECK), Screened (DECK), Deck
- Pool features: None
- Fencing: Fenced
- Has view: Yes
- View description: None
- Waterfront features: No
Lot
- Size: 1 Acres
- Features: Acreage, Subdivision
Details
- Parcel number: 0700040000035.018
- Special conditions: As Is
Construction
Type & style
- Home type: SingleFamily
- Property subtype: Single Family Residence
Materials
- Brick
- Foundation: Basement
Condition
- Year built: 2004
Utilities & green energy
- Sewer: Septic Tank
- Water: Public
- Utilities for property: Underground Utilities
Green energy
- Energy efficient items: Ridge Vent
Community & HOA
Community
- Features: Street Lights
- Subdivision: Hidden Creek
Location
- Region: Gardendale
Financial & listing details
- Price per square foot: $165/sqft
- Tax assessed value: $416,400
- Price range: $494.9K - $494.9K
- Date on market: 5/7/2026
Estimated market value
Not available
Estimated sales range
Not available
Not available
Price history
| Date | Event | Price |
|---|---|---|
| 7/23/2026 | Contingent | $494,900$165/sqft |
Source:  GALMLS #21452203 Report a problem GALMLS #21452203 Report a problem | ||
| 7/9/2026 | Price change | $494,900-1%$165/sqft |
Source: GALMLS #21452203 Report a problem | ||
| 5/7/2026 | Listed for sale | $499,900+19.6%$167/sqft |
Source: eXp Realty #21452203 Report a problem | ||
| 2/28/2022 | Sold | $418,000-2.8%$139/sqft |
Source: GALMLS #1309377 Report a problem | ||
| 2/4/2022 | Pending sale | $429,900$143/sqft |
Source: GALMLS #1309377 Report a problem | ||
| 2/2/2022 | Listed for sale | $429,900+59.2%$143/sqft |
Source: GALMLS #1309377 Report a problem | ||
| 9/27/2013 | Sold | $270,000-3.5%$90/sqft |
Source: GALMLS #575129 Report a problem | ||
| 9/7/2013 | Listed for sale | $279,900+7%$93/sqft |
Source: RE/MAX Northern Properties #575129 Report a problem | ||
| 7/29/2009 | Sold | $261,500+0.6%$87/sqft |
Source: Public Record Report a problem | ||
| 5/3/2009 | Price change | $259,900-3.7%$87/sqft |
Source: Listhub #414395 Report a problem | ||
| 5/2/2009 | Price change | $269,900-2.7%$90/sqft |
Source: Listhub #414395 Report a problem | ||
| 3/21/2009 | Price change | $277,500-0.9%$92/sqft |
Source: Listhub #414395 Report a problem | ||
| 3/19/2009 | Price change | $279,900-0.9%$93/sqft |
Source: Listhub #414395 Report a problem | ||
| 2/14/2009 | Price change | $282,500-2.6%$94/sqft |
Source: Listhub #414395 Report a problem | ||
| 1/17/2009 | Listed for sale | $289,900$97/sqft |
Source: Listhub #414395 Report a problem | ||
| 12/13/2008 | Listing removed | $289,900$97/sqft |
Source: NCI Report a problem | ||
| 7/4/2008 | Price change | $289,900-1.7%$97/sqft |
Source: NCI Report a problem | ||
| 2/16/2008 | Listed for sale | $294,900+22.9%$98/sqft |
Source: NCI Report a problem | ||
| 10/27/2004 | Sold | $239,900+699.7%$80/sqft |
Source: Public Record Report a problem | ||
| 6/5/2003 | Sold | $30,000$10/sqft |
Source: Public Record Report a problem | ||
Public tax history
| Year | Property taxes | Tax assessment |
|---|---|---|
| 2025 | -- | $41,640 -1.1% |
| 2024 | -- | $42,120 -1.1% |
| 2023 | -- | $42,580 +20.4% |
| 2022 | $1,719 -1.4% | $35,360 -1.4% |
| 2021 | $1,744 +24.7% | $35,860 +23.8% |
| 2020 | $1,398 | $28,960 |
| 2019 | $1,398 +0.9% | $28,960 +0.8% |
| 2018 | $1,386 | $28,720 |
| 2017 | $1,386 -0.1% | $28,720 -0.1% |
| 2016 | $1,388 +5.4% | $28,760 +5.2% |
| 2015 | $1,317 -11.4% | $27,340 +1.6% |
| 2014 | $1,487 +1.1% | $26,900 |
| 2013 | $1,471 | $26,900 +9.9% |
| 2012 | $1,471 -1.6% | $24,480 -1.6% |
| 2011 | $1,495 | $24,880 |
| 2010 | $1,495 | $24,880 |
| 2009 | $1,495 -8.5% | $24,880 -8.5% |
| 2008 | $1,635 +7.3% | $27,200 +7.3% |
| 2007 | $1,524 +2.3% | $25,350 +2.3% |
| 2006 | $1,489 -50.9% | $24,780 -50.9% |
| 2005 | $3,034 +748.4% | $50,480 +747% |
| 2004 | $358 | $5,960 |
Find assessor info on the county website
Monthly payment
Est. payment
Payment breakdown
Explore the cost of this home by adjusting the details. Changes won't be saved.Climate risks
Neighborhood: 35071
Nearby schools
GreatSchools rating
- 9/10Warrior Elementary SchoolGrades: PK-5Distance: 3.8 mi
- 9/10North Jefferson Middle SchoolGrades: 6-8Distance: 3.2 mi
- 7/10Mortimer Jordan High SchoolGrades: 9-12Distance: 5.5 mi
Schools provided by the listing agent
- Elementary: Bryan
- Middle: North Jefferson
- High: Mortimer Jordan
Source: GALMLS. This data may not be complete. We recommend contacting the local school district to confirm school assignments for this home.
- $495,4004 bd4 ba2.8k sqft755 Hidden Ridge Dr, Gardendale, AL 35071Off Market
- $397,2003 bd2 ba3.5k sqft8524 Hidden Creek Dr, Gardendale, AL 35071Off Market
- $352,6004 bd3 ba2k sqft8519 Hidden Creek Dr, Gardendale, AL 35071Off Market
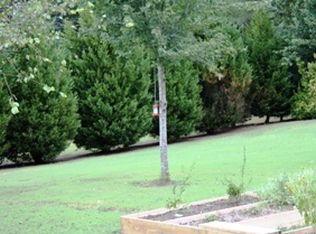
- $465,8003 bd2 ba3.4k sqft8523 Hidden Creek Dr, Gardendale, AL 35071Off Market
- $490,0004 bd3 ba2.9k sqft759 Hidden Ridge Dr, Gardendale, AL 35071Off Market
- $430,5003 bd4 ba2k sqft8512 Hidden Creek Dr, Gardendale, AL 35071Off Market
- $409,0003 bd2 ba2.9k sqft8530 Hidden Creek Dr, Gardendale, AL 35071Off Market
- $369,2003 bd2 ba2.5k sqft8527 Hidden Creek Dr, Gardendale, AL 35071Off Market
A local agent can set up tours, give advice and negotiate with sellers.
A local lender can help you make sure your offer is ready when you are.
Similar homes
- $570,0004 bd4 ba2.8k sqftAt&t, Gardendale, AL 35071For Sale
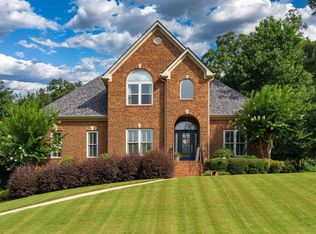
 MLS ID #21458780, Anthony McPherson, Keller Williams Metro North. GALMLS
 - $539,9005 bd3 ba3.1k sqftSpectrum, Gardendale, AL 35071For Sale
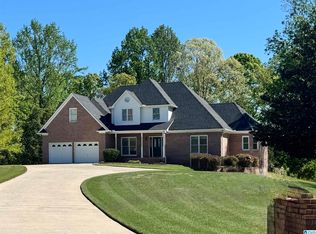 MLS ID #21448194, Tracey Vaughn, RE/MAX Northern Properties. GALMLS
 - $430,0004 bd4 ba3.2k sqft908 Leslie Ln, Gardendale, AL 35071For Sale
 MLS ID #21459708, Felix Braun, Real Broker LLC. GALMLS
 - $489,9003 bd3 ba2.4k sqft40 Forest Ln, Warrior, AL 35180For Sale
 MLS ID #21460052, Andrea Rouse, RE/MAX on Main. GALMLS
 - $439,9004 bd3 ba2.9k sqft9448 Ambrose Ln, Kimberly, AL 35091For SaleMLS ID #21456553, Dan Williams, The Williams Group at KW. GALMLS
- $390,0005 bd4 ba2.2k sqft1518 Clover Ave, Gardendale, AL 35071For SaleMLS ID #21459793, Adam Ray, Joseph Carter Realty. GALMLS
- $454,0005 bd3 ba3.7k sqft1561 April Dr, Warrior, AL 35180For SaleMLS ID #21451276, Cynthia Scarbinsky, Redstone Realty Solutions LLC. GALMLS
- $535,0005 bd5 ba3.6k sqftAtt & Spectrum, Dora, AL 35062For SaleMLS ID #21455944, Regenia Lenoir, Sweet HOMElife Real Estate. GALMLS
- $449,9005 bd4 ba2.8k sqft3 Mountain Lake Cir, Warrior, AL 35180For SaleMLS ID #530252, Mary Rogers. Strategic MLS Alliance
- $475,0004 bd4 ba2.9k sqft45 White Oak Cir, Dora, AL 35062For SaleMLS ID #21447036, Amanda Phillips, Keller Williams-Jasper. GALMLS
- $449,9004 bd5 ba4.3k sqft5172 Tyler Oaks Dr, Mount Olive, AL 35117For SaleMLS ID #21453146, Suzanne Hughes, ARC Realty - Homewood. GALMLS
- $415,3004 bd3 ba2.3k sqft1355 Woodridge Pl, Gardendale, AL 35071For SaleMLS ID #21446573, Joy Groce, eXp Realty, LLC Central. GALMLS
- $479,9004 bd3 ba4k sqftStarlink, Quinton, AL 35130For SaleMLS ID #21456767, Allison Parker, Alabama Realty Servicing Inc. GALMLS
- $354,9003 bd3 ba2.7k sqftSpectrum, Att, Morris, AL 35116For SaleMLS ID #21459911, Candace Smith, RealtySouth-Northern Office. GALMLS
- $439,9004 bd4 ba3.6k sqft6049 Lakeside Dr, Pinson, AL 35126For SaleMLS ID #21457333, Chad Maddox, Keller Williams. GALMLS
- $470,0005 bd4 ba4k sqft665 Robbins Rd, Hayden, AL 35079For SaleMLS ID #21453673, Matt Muncher, RE/MAX Northern Properties. GALMLS
- $389,9003 bd3 ba2.6k sqft2024 Rising Fawn Dr, Warrior, AL 35180For SaleMLS ID #21456575, Toni Tucker, Sweet HOMElife Real Estate. GALMLS
- $449,0005 bd4 ba3.1k sqftSpectrum, Pinson, AL 35126For SaleMLS ID #21460028, Key Sharp, Barnes & Associates. GALMLS
- $584,9004 bd4 ba2.8k sqft4905 Michael Dr, Dora, AL 35062For SaleMLS ID #21455170, Kathy Caufield, Magnolia Real Estate Group LLC. GALMLS
- $385,0003 bd3 ba2.2k sqft1538 Shamrock Dr, Gardendale, AL 35071For SaleMLS ID #21456198, Bonnie Johnson, RE/MAX Advantage. GALMLS
