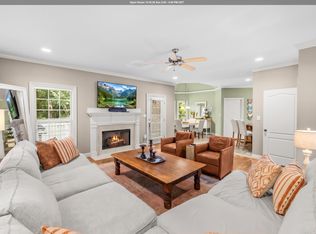
FABULOUS!! 4 sides brick 4BR, 4.5BA home with over 4,000 square feet of heated and cooled living space! Beautiful foyer entry flows to great room with fireplace and formal dining room ideal for hosting family and special occasions. The kitchen is a true gathering space, complete with a breakfast bar and eating area. Main-level primary suite provides comfort and convenience, while three additional generously sized bedrooms offer plenty of space for family and guests. Expansive basement includes a full bath, a large rec room, and abundant unfinished space ideal for storage or future expansion. Enjoy indoor-outdoor living on the new custom screened porch, featuring dedicated dining space and overlooking serene wooded views—perfect for entertaining or unwinding. Thoughtfully updated and maintained, this home is perfectly suited for family and friends or simply relaxing in its private, natural surroundings. A rare find offering space, comfort, and versatility. THIS ONE IS A MUST SEE!!
Contingent
$424,900
5172 Tyler Oaks Dr, Mount Olive, AL 35117
4beds
4,331sqft
Single Family Residence
Built in 1992
0.74 Acres Lot
$422,200 Zestimate®
$98/sqft
$-- HOA
What's special
Serene wooded viewsBeautiful foyer entryGreat room with fireplace
- 7 days
- 339
- 25
Likely to sell faster than
Zillow last checked:
Listing updated:
Listed by:
Suzanne Hughes 205-601-4741,
ARC Realty - Homewood
Source: GALMLS,MLS#: 21467502
Facts & features
Interior
Bedrooms & bathrooms
- Bedrooms: 4
- Bathrooms: 5
- Full bathrooms: 4
- 1/2 bathrooms: 1
Rooms
- Room types: Bedroom, Dining Room, Bathroom, Great Room, Half Bath (ROOM), Kitchen, Master Bathroom, Master Bedroom, Media Room
Primary bedroom
- Level: First
Bedroom 1
- Level: Second
Bedroom 2
- Level: Second
Bedroom 3
- Level: Second
Primary bathroom
- Level: First
Bathroom 1
- Level: First
Bathroom 3
- Level: Second
Bathroom 4
- Level: Basement
Dining room
- Level: First
Kitchen
- Features: Stone Counters, Breakfast Bar, Eat-in Kitchen
- Level: First
Living room
- Level: First
Basement
- Area: 2086
Heating
- Central
Cooling
- Central Air, Ceiling Fan(s)
Appliances
- Included: Electric Cooktop, Dishwasher, Electric Oven, Refrigerator, Stainless Steel Appliance(s), Electric Water Heater
- Laundry: Electric Dryer Hookup, Washer Hookup, Main Level, Laundry Room, Laundry (ROOM), Yes
Features
- Recessed Lighting, Cathedral/Vaulted, High Ceilings, Crown Molding, Smooth Ceilings, Tray Ceiling(s), Soaking Tub, Separate Shower, Double Vanity, Tub/Shower Combo, Walk-In Closet(s)
- Flooring: Carpet, Hardwood, Tile
- Windows: Bay Window(s)
- Basement: Full,Partially Finished,Block
- Attic: Walk-In,Yes
- Number of fireplaces: 1
- Fireplace features: Gas Log, Great Room, Gas
Interior area
- Total interior livable area: 4,331 sqft
- Finished area above ground: 3,785
- Finished area below ground: 546
Video & virtual tour
Property
Parking
- Total spaces: 2
- Parking features: Basement, Garage Faces Side
- Attached garage spaces: 2
Features
- Levels: 2+ story
- Patio & porch: Porch Screened, Open (DECK), Deck
- Pool features: None
- View description: None
- Waterfront features: No
Lot
- Size: 0.74 Acres
Details
- Parcel number: 1400094001042.011
- Special conditions: N/A
Construction
Type & style
- Home type: SingleFamily
- Property subtype: Single Family Residence
Materials
- Brick
- Foundation: Basement
Condition
- Year built: 1992
Utilities & green energy
- Sewer: Septic Tank
- Water: Public
Community & HOA
Community
- Subdivision: Tyler Oaks
Location
- Region: Mount Olive
Financial & listing details
- Price per square foot: $98/sqft
- Tax assessed value: $541,900
- Annual tax amount: $2,662
- Price range: $424.9K - $424.9K
- Date on market: 10/12/2026
Estimated market value
$422,200
$401,000 - $443,000
$3,328/mo
Price history
| Date | Event | Price |
|---|---|---|
| 10/17/2026 | Contingent | $424,900$98/sqft |
Source:  GALMLS #21467502 Report a problem GALMLS #21467502 Report a problem | ||
| 10/12/2026 | Listed for sale | $424,900-5.6%$98/sqft |
Source: GALMLS #21467502 Report a problem | ||
| 9/10/2026 | Listing removed | $449,900$104/sqft |
Source: GALMLS #21453146 Report a problem | ||
| 7/16/2026 | Price change | $449,900-4.1%$104/sqft |
Source: GALMLS #21453146 Report a problem | ||
| 6/19/2026 | Price change | $469,000-6%$108/sqft |
Source: GALMLS #21453146 Report a problem | ||
| 5/21/2026 | Listed for sale | $499,000+30.5%$115/sqft |
Source: GALMLS #21453146 Report a problem | ||
| 6/15/2021 | Sold | $382,500-1.4%$88/sqft |
Source: GALMLS #1282601 Report a problem | ||
| 6/10/2021 | Listed for sale | $387,900$90/sqft |
Source:  RealtySouth #1282601 Report a problem RealtySouth #1282601 Report a problem | ||
| 5/13/2021 | Contingent | $387,900$90/sqft |
Source: GALMLS #1282601 Report a problem | ||
| 5/10/2021 | Price change | $387,900-3%$90/sqft |
Source: GALMLS #1282601 Report a problem | ||
| 4/17/2021 | Listed for sale | $399,900+8.1%$92/sqft |
Source: GALMLS #1282601 Report a problem | ||
| 9/15/2019 | Sold | $370,000-2.6%$85/sqft |
Source: GALMLS #861159 Report a problem | ||
| 9/5/2019 | Pending sale | $379,900$88/sqft |
Source: RealtySouth #861159 Report a problem | ||
| 9/4/2019 | Price change | $379,900-5%$88/sqft |
Source: RealtySouth #861159 Report a problem | ||
| 8/29/2019 | Pending sale | $399,900$92/sqft |
Source: RealtySouth #857925 Report a problem | ||
| 8/1/2019 | Listed for sale | $399,900+31.5%$92/sqft |
Source: RealtySouth-Northern Office #857925 Report a problem | ||
| 4/6/2017 | Sold | $304,000-1.9%$70/sqft |
Source: GALMLS #763544 Report a problem | ||
| 11/8/2016 | Price change | $309,900-1.6%$72/sqft |
Source: Keller Williams - Birmingham - Gardendale #763544 Report a problem | ||
| 10/13/2016 | Price change | $314,900-3.1%$73/sqft |
Source: Keller Williams - Birmingham - Gardendale #763544 Report a problem | ||
| 10/1/2016 | Listed for sale | $324,900+12.1%$75/sqft |
Source: Keller Williams - Birmingham - Gardendale #763544 Report a problem | ||
| 5/4/2008 | Listing removed | $289,900$67/sqft |
Source: NCI #378698 Report a problem | ||
| 1/31/2008 | Listed for sale | $289,900+11.5%$67/sqft |
Source: NCI #378698 Report a problem | ||
| 8/22/2001 | Sold | $260,000+14.5%$60/sqft |
Source: Public Record Report a problem | ||
| 3/4/1998 | Sold | $227,000$52/sqft |
Source: Public Record Report a problem | ||
Public tax history
| Year | Property taxes | Tax assessment |
|---|---|---|
| 2025 | $2,662 | $54,200 |
| 2024 | $2,662 | $54,200 |
| 2023 | $2,662 +23.2% | $54,200 +22.6% |
| 2022 | $2,161 +77.4% | $44,200 +34.2% |
| 2021 | $1,218 -23.7% | $32,940 |
| 2020 | $1,597 | $32,940 |
| 2019 | $1,597 +3.6% | $32,940 +3.5% |
| 2018 | $1,541 +4.3% | $31,820 +4.1% |
| 2017 | $1,478 +4.5% | $30,560 +4.3% |
| 2016 | $1,415 | $29,300 |
| 2015 | $1,415 -18.3% | $29,300 -5.7% |
| 2014 | $1,733 | $31,060 +7.7% |
| 2013 | $1,733 | $28,840 +0% |
| 2012 | $1,733 -1.6% | $28,830 -1.6% |
| 2011 | $1,761 +2.2% | $29,300 +2.2% |
| 2010 | $1,724 | $28,680 |
| 2009 | $1,724 -2.4% | $28,680 -2.4% |
| 2008 | $1,766 +1.6% | $29,380 +1.6% |
| 2007 | $1,739 -6.5% | $28,930 -6.5% |
| 2006 | $1,860 +5.2% | $30,950 +5.2% |
| 2005 | $1,769 -0.3% | $29,430 -50.2% |
| 2004 | $1,774 +8.3% | $59,040 +8.3% |
| 2003 | $1,638 +24.3% | $54,520 +148.7% |
| 2002 | $1,317 | $21,920 |
| 2001 | $1,317 | $21,920 |
Find assessor info on the county website
Monthly payment
Est. payment
Payment breakdown
Explore the cost of this home by adjusting the details. Changes won't be saved.Climate risks
Neighborhood: 35117
Nearby schools
Schools provided by the listing agent
- Elementary: Mt Olive
- Middle: Bragg
- High: Gardendale
Source: GALMLS. This data may not be complete. We recommend contacting the local school district to confirm school assignments for this home.
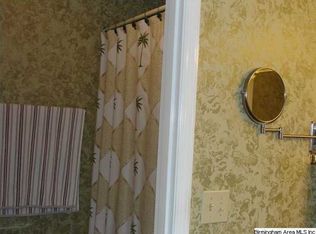
- $350,8003 bd2 ba2.5k sqft5180 Tyler Oaks Dr, Mount Olive, AL 35117Off Market
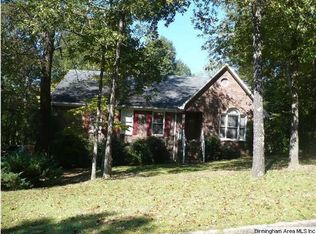
- $371,1003 bd3 ba2.7k sqft5166 Tyler Oaks Dr, Mount Olive, AL 35117Off Market
- $390,7003 bd2 ba3k sqft5184 Tyler Oaks Dr, Mount Olive, AL 35117Off Market
- $443,8004 bd3 ba3.7k sqft5162 Tyler Oaks Dr, Mount Olive, AL 35117Off Market
Similar homes
- $415,0004 bd4 ba2.4k sqft1416 Acorn Way, Mount Olive, AL 35117For Sale

 MLS ID #21462902, Pamela Calamusa, Keller Williams. GALMLS
 - $399,9004 bd3 ba3k sqft717 Darlene Dr, Birmingham, AL 35217For Sale
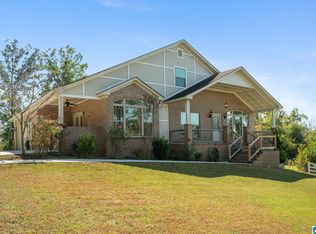 MLS ID #21467776, Brenda Blanton, eXp Realty, LLC Central. GALMLS
 - $344,9004 bd3 ba2.4k sqftAtt Spectrum, Mount Olive, AL 35117For Sale
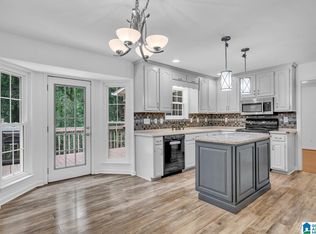 MLS ID #21461706, Candace Smith, RealtySouth-Northern Office. GALMLS
 - $495,0005 bd5 ba3k sqftAtt, Gardendale, AL 35071For Sale
 MLS ID #21466976, Dana Belcher, RE/MAX on Main. GALMLS
 - $430,0003 bd2 ba2.2k sqft212 Edgeview Ave, Birmingham, AL 35209For SaleMLS ID #21467824, Will Post, Keller Williams Realty Vestavia. GALMLS
- $449,9004 bd2 ba2.2k sqft3652 Vanderbilt Way, Fultondale, AL 35068For SaleMLS ID #21461023, Andrea Rouse, RE/MAX on Main. GALMLS
- $415,0004 bd3 ba2.9k sqftBright Speed, Trussville, AL 35173For SaleMLS ID #21466612, Sandy Mills, EXIT Realty Southern Select - Alabaster. GALMLS
- $369,0005 bd3 ba3.9k sqftSpectrum, Gardendale, AL 35071For SaleMLS ID #21451917, Katie Crommelin, Ray & Poynor Properties. GALMLS
- $489,9004 bd3 ba2.5k sqft304 Cherokee Dr, Trussville, AL 35173For SaleMLS ID #21464598, Heather Leith, Keller Williams. GALMLS
- $475,0003 bd3 ba2.2k sqft1605 Beckham Dr, Birmingham, AL 35209For SaleMLS ID #21467968, Brent Griffis, LIST Birmingham. GALMLS
- $449,9004 bd4 ba3.2k sqft5700 Old Leeds Rd, Birmingham, AL 35210For SaleMLS ID #21464717, Joshua Ehmke, Keller Williams Realty Vestavia. GALMLS
- $380,0004 bd4 ba3.3k sqft8700 Timber Ln, Kimberly, AL 35091For SaleMLS ID #21463620, Lisa Crane-Hebert, Knox Realty. GALMLS
- $449,9004 bd4 ba4k sqftTbd, Pinson, AL 35126For SaleMLS ID #21463572, Darrell Sanderson, Joseph Carter Realty. GALMLS
- $570,0004 bd4 ba2.8k sqftAt&t, Gardendale, AL 35071For SaleMLS ID #21458780, Anthony McPherson, Keller Williams Metro North. GALMLS
- $415,0004 bd3 ba2.8k sqft3140 Trace Way, Trussville, AL 35173For SaleMLS ID #21464718, Patti Henderson, Smartway Real Estate LLC. GALMLS
- $475,0004 bd4 ba2.9k sqft45 White Oak Cir, Dora, AL 35062For SaleMLS ID #21447036, Amanda Phillips, Keller Williams-Jasper. GALMLS
- $450,0003 bd3 ba2.8k sqft123 Black Walnut Ln, Trussville, AL 35173For SaleMLS ID #21464414, Bret Rogers, Keller Williams. GALMLS
- $399,9003 bd3 ba2.2k sqft2301 Jacobs Rd, Birmingham, AL 35216For SaleMLS ID #21467576, Charles Perlis, LAH Sotheby's International Realty Homewood. GALMLS
- $399,0004 bd3 ba2.3k sqft2016 Chapel Rd, Birmingham, AL 35226For SaleMLS ID #21466470, Harold Collins, eXp Realty, LLC Central. GALMLS
- $416,0004 bd3 ba2.1k sqftTbd, Trussville, AL 35173For SaleMLS ID #21455859, Laura Hammac, Keller Williams Metro South. GALMLS
