Welcome to this exceptional Country Haven residence, ideally positioned on a generous, level corner lot. Designed for both refined living and effortless entertaining, the spacious floor plan offers 4 bedrooms, 3.5 bathrooms, an upstairs bonus room, & expansive downstairs recreation room, perfect for media lounge, game room, fitness studio or private retreat. The main level features a formal dining room, living room, breakfast area, and an impressive kitchen with stainless-steel appliances, granite countertops, and beautiful cabinetry. The primary suite is conveniently located on the main level and includes a private ensuite bath with elegant architectural details. Enjoy outdoor living on the large covered deck overlooking the beautifully maintained backyard and sparkling saltwater pool. Located in the welcoming Country Haven community with award-winning schools and a nearby elementary school within walking distance.
For sale
Price cut: $10K (10/16)
$380,000
8700 Timber Ln, Kimberly, AL 35091
4beds
3,343sqft
Single Family Residence
Built in 1988
0.69 Acres Lot
$377,200 Zestimate®
$114/sqft
$-- HOA
What's special
- 50 days
- 859
- 79
Zillow last checked:
Listing updated:
Listed by:
Lisa Crane-Hebert 205-285-4525,
Knox Realty
Source: GALMLS,MLS#: 21463620
Facts & features
Interior
Bedrooms & bathrooms
- Bedrooms: 4
- Bathrooms: 4
- Full bathrooms: 3
- 1/2 bathrooms: 1
Rooms
- Room types: Bedroom, Bonus Room, Breakfast Room (ROOM), Dining Room, Bathroom, Half Bath (ROOM), Kitchen, Master Bathroom, Master Bedroom, Play/Rec (ROOM)
Primary bedroom
- Level: First
Bedroom 1
- Level: Second
Bedroom 2
- Level: Second
Bedroom 3
- Level: Basement
Primary bathroom
- Level: First
Bathroom 1
- Level: First
Bathroom 3
- Level: Basement
Dining room
- Level: First
Kitchen
- Features: Stone Counters, Eat-in Kitchen, Kitchen Island, Pantry
- Level: First
Living room
- Level: First
Basement
- Area: 1170
Heating
- Central, Natural Gas
Cooling
- Central Air, Electric, Heat Pump
Appliances
- Included: Trash Compactor, Dishwasher, Microwave, Refrigerator, Stove-Electric, Electric Water Heater
- Laundry: Electric Dryer Hookup, Washer Hookup, Main Level, Laundry Room, Laundry (ROOM), Yes
Features
- Recessed Lighting, Crown Molding, Tray Ceiling(s), Linen Closet, Separate Shower, Double Vanity, Tub/Shower Combo, Walk-In Closet(s)
- Flooring: Carpet, Laminate, Tile
- Windows: Bay Window(s), Window Treatments
- Basement: Full,Finished,Block
- Attic: Other,Yes
- Number of fireplaces: 1
- Fireplace features: Gas Log, Family Room, Gas
Interior area
- Total interior livable area: 3,343 sqft
- Finished area above ground: 2,343
- Finished area below ground: 1,000
Video & virtual tour
Property
Parking
- Total spaces: 2
- Parking features: Driveway, Parking (MLVL), Off Street, Garage Faces Side
- Garage spaces: 2
- Has uncovered spaces: Yes
Features
- Levels: 2+ story
- Patio & porch: Open (PATIO), Patio, Porch, Covered (DECK), Deck
- Has private pool: Yes
- Pool features: In Ground, Fenced, Salt Water, Private
- Has spa: Yes
- Spa features: Bath
- View description: None
- Waterfront features: No
Lot
- Size: 0.69 Acres
- Features: Corner Lot, Few Trees, Subdivision
Details
- Additional structures: Storage
- Parcel number: 0700011000003.034
- Special conditions: N/A
Construction
Type & style
- Home type: SingleFamily
- Property subtype: Single Family Residence
Materials
- Brick Over Foundation, Other
- Foundation: Basement
Condition
- Year built: 1988
Utilities & green energy
- Sewer: Septic Tank
- Water: Public
Community & HOA
Community
- Features: BBQ Area, Street Lights
- Security: Security System
- Subdivision: Country Haven
Location
- Region: Kimberly
Financial & listing details
- Price per square foot: $114/sqft
- Tax assessed value: $382,600
- Annual tax amount: $2,040
- Price range: $380K - $380K
- Date on market: 8/31/2026
- Road surface type: Paved
Estimated market value
$377,200
$358,000 - $396,000
$2,901/mo
Price history
| Date | Event | Price |
|---|---|---|
| 10/16/2026 | Price change | $380,000-2.6%$114/sqft |
Source:  GALMLS #21463620 Report a problem GALMLS #21463620 Report a problem | ||
| 9/19/2026 | Price change | $390,000-2.5%$117/sqft |
Source: GALMLS #21463620 Report a problem | ||
| 9/4/2026 | Listed for sale | $400,000+9.6%$120/sqft |
Source: GALMLS #21463620 Report a problem | ||
| 11/22/2024 | Sold | $365,000-1.9%$109/sqft |
Source: GALMLS #21400065 Report a problem | ||
| 10/27/2024 | Contingent | $372,000$111/sqft |
Source: GALMLS #21400065 Report a problem | ||
| 10/12/2024 | Listed for sale | $372,000$111/sqft |
Source: GALMLS #21400065 Report a problem | ||
| 9/25/2024 | Listing removed | $372,000-1.7%$111/sqft |
Source: GALMLS #21381946 Report a problem | ||
| 9/1/2024 | Listed for sale | $378,500-1.7%$113/sqft |
Source: GALMLS #21381946 Report a problem | ||
| 7/9/2024 | Contingent | $385,000$115/sqft |
Source: GALMLS #21381946 Report a problem | ||
| 5/1/2024 | Price change | $385,000-2.5%$115/sqft |
Source: GALMLS #21381946 Report a problem | ||
| 4/22/2024 | Price change | $395,000-4.8%$118/sqft |
Source: GALMLS #21381946 Report a problem | ||
| 4/15/2024 | Listed for sale | $415,000+56.6%$124/sqft |
Source: GALMLS #21381946 Report a problem | ||
| 7/1/2019 | Sold | $265,000+2%$79/sqft |
Source: Public Record Report a problem | ||
| 5/22/2019 | Pending sale | $259,900$78/sqft |
Source: Cedar Crest Realty #850442 Report a problem | ||
| 5/20/2019 | Listed for sale | $259,900-3.7%$78/sqft |
Source: Cedar Crest Realty #850442 Report a problem | ||
| 10/2/2018 | Listing removed | $269,900$81/sqft |
Source: Owner Report a problem | ||
| 7/24/2018 | Price change | $269,900-3.6%$81/sqft |
Source: Owner Report a problem | ||
| 7/9/2018 | Listed for sale | $279,900+3.7%$84/sqft |
Source: Owner Report a problem | ||
| 9/22/2017 | Listing removed | $269,900$81/sqft |
Source: Owner Report a problem | ||
| 6/22/2017 | Price change | $269,900-1.8%$81/sqft |
Source: Owner Report a problem | ||
| 6/4/2017 | Price change | $274,900-1.8%$82/sqft |
Source: Owner Report a problem | ||
| 4/6/2017 | Listed for sale | $279,900-1.8%$84/sqft |
Source: Owner Report a problem | ||
| 11/2/2016 | Listing removed | $284,900$85/sqft |
Source: Owner Report a problem | ||
| 8/4/2016 | Price change | $284,900-3.4%$85/sqft |
Source: Owner Report a problem | ||
| 7/3/2016 | Listed for sale | $294,900+96.6%$88/sqft |
Source: Owner Report a problem | ||
| 10/22/1998 | Sold | $150,000$45/sqft |
Source: Public Record Report a problem | ||
Public tax history
| Year | Property taxes | Tax assessment |
|---|---|---|
| 2025 | $2,040 +7.1% | $36,840 +7% |
| 2024 | $1,905 -1.2% | $34,440 -1.2% |
| 2023 | $1,929 +29.7% | $34,860 +29.2% |
| 2022 | $1,487 | $26,980 |
| 2021 | $1,487 | $26,980 |
| 2020 | $1,487 -3% | $26,980 +6.6% |
| 2019 | $1,532 -3.8% | $25,320 -3.7% |
| 2018 | $1,592 | $26,280 |
| 2017 | $1,592 | $26,280 |
| 2016 | $1,592 +0.7% | $26,280 +0.7% |
| 2015 | $1,581 +1.4% | $26,100 +1.4% |
| 2014 | $1,558 -3.3% | $25,740 |
| 2013 | $1,611 | $25,740 |
| 2012 | $1,611 -7.3% | $25,740 -7.3% |
| 2011 | $1,739 | $27,780 |
| 2010 | $1,739 | $27,780 |
| 2009 | $1,739 -2.1% | $27,780 -2.1% |
| 2008 | $1,777 +7.3% | $28,380 +7.3% |
| 2007 | $1,655 +6.1% | $26,440 +6.1% |
| 2006 | $1,559 +4.7% | $24,910 +4.7% |
| 2005 | $1,489 +2.8% | $23,790 -45.2% |
| 2004 | $1,449 +4.3% | $43,440 +4.3% |
| 2003 | $1,389 +19% | $41,660 +123.4% |
| 2002 | $1,168 | $18,650 |
| 2001 | $1,168 | $18,650 |
| 2000 | $1,168 | $18,650 |
Find assessor info on the county website
Monthly payment
Est. payment
Payment breakdown
Explore the cost of this home by adjusting the details. Changes won't be saved.Climate risks
Neighborhood: 35091
Nearby schools
Schools provided by the listing agent
- Elementary: Bryan
- Middle: North Jefferson
- High: Mortimer Jordan
Source: GALMLS. This data may not be complete. We recommend contacting the local school district to confirm school assignments for this home.
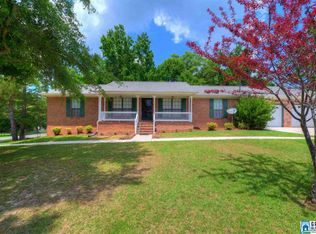
Similar homes
- $340,0005 bd3 ba2.4k sqftAt&t & Charter, Kimberly, AL 35091For Sale
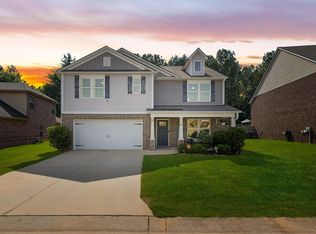
 MLS ID #21450864, Stephanie Taylor, Sweet HOMElife Real Estate. GALMLS
 - $449,9003 bd4 ba2.6k sqftAt&t, Kimberly, AL 35091For Sale
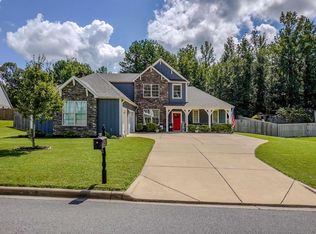 MLS ID #21465078, Nicolle Brengman, GVW RUDDELL MANAGEMENT. GALMLS
 - $399,9004 bd3 ba3k sqft717 Darlene Dr, Birmingham, AL 35217For Sale
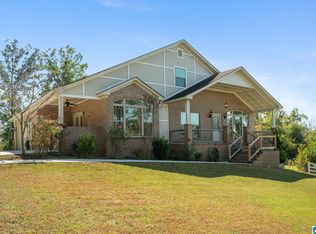 MLS ID #21467776, Brenda Blanton, eXp Realty, LLC Central. GALMLS
 - $322,9004 bd3 ba2.6k sqftTbd, Kimberly, AL 35091For Sale
 MLS ID #21457127, Nancy Drinkard, RE/MAX Marketplace. GALMLS
 - $395,0004 bd3 ba3.3k sqft165 Brewer Ln, Warrior, AL 35180For SaleMLS ID #21463714, Dede Markle, Keller Williams. GALMLS
- $389,9003 bd3 ba1.8k sqft194 Miracle Hills Rd, Springville, AL 35146For SaleMLS ID #21467828, Dede Markle, Keller Williams. GALMLS
- $319,9003 bd2 ba2k sqftAtt, Kimberly, AL 35091For SaleMLS ID #21456938, Koty Ray, Rays Realty Group LLC. GALMLS
- $357,0003 bd4 ba3.3k sqft324 Thompson Dr, Gardendale, AL 35071For SaleMLS ID #21463750, Leanne Carter, RE/MAX on Main. GALMLS
- $389,9003 bd3 ba2.6k sqft2024 Rising Fawn Dr, Warrior, AL 35180For SaleMLS ID #21456575, Toni Tucker, Sweet HOMElife Real Estate. GALMLS
- $369,0005 bd3 ba3.9k sqftSpectrum, Gardendale, AL 35071For SaleMLS ID #21451917, Katie Crommelin, Ray & Poynor Properties. GALMLS
- $395,0003 bd4 ba2.5k sqft1491 Grandview Trl, Warrior, AL 35180For SaleMLS ID #21454571, Teresa Ellard, RE/MAX on Main. GALMLS
- $415,0004 bd4 ba2.4k sqft1416 Acorn Way, Mount Olive, AL 35117For SaleMLS ID #21462902, Pamela Calamusa, Keller Williams. GALMLS
- $310,0004 bd3 ba2.8k sqft75 Duncan Dr, Warrior, AL 35180For SaleMLS ID #21462943, Pamela Calamusa, Keller Williams. GALMLS
- $450,0003 bd4 ba1.9k sqft2524 Rhody Dr, Gardendale, AL 35071For SaleMLS ID #21464117, Teresa Ellard, RE/MAX on Main. GALMLS
- $489,9004 bd4 ba3k sqft8520 Hidden Creek Dr, Gardendale, AL 35071For SaleMLS ID #21452203, Quinton Prothro, Keller Williams Realty Vestavia. GALMLS
- $375,0004 bd3 ba2.2k sqftWindstream, Springville, AL 35146For SaleMLS ID #21458589, Kim Scherer, Keller Williams Metro South. GALMLS
- $415,0004 bd3 ba2.9k sqftBright Speed, Trussville, AL 35173For SaleMLS ID #21466612, Sandy Mills, EXIT Realty Southern Select - Alabaster. GALMLS
- $449,9004 bd4 ba4k sqftTbd, Pinson, AL 35126For SaleMLS ID #21463572, Darrell Sanderson, Joseph Carter Realty. GALMLS
- $375,0004 bd3 ba2.2k sqft416 Still Oaks Cir, Trussville, AL 35173For SaleMLS ID #21461467, Carmen Cajilig-Burns, Sold South Realty. GALMLS
- $439,9005 bd3 ba3.7k sqft1561 April Dr, Warrior, AL 35180For SaleMLS ID #21451276, Cynthia Scarbinsky, Real Broker LLC. GALMLS
