Welcome home to this beautiful, spacious residence in a highly desirable subdivision featuring excellent schools and underground utilities. This well-maintained home offers plenty of room for the whole family with a large floor plan, a spacious bonus room upstairs, and a sought-after main-level master suite. The inviting great room opens seamlessly to the kitchen, creating the perfect space for entertainment. You’ll love the granite countertops, breakfast bar, abundant cabinetry, and open-concept design that keeps everyone connected. Step outside to enjoy the fenced backyard complete with an open patio and relaxing hot tub—ideal for hosting guests or unwinding after a long day. Conveniently located just minutes from the interstate, this home combines neighborhood charm with easy access to shopping, dining, and commuting routes. Don’t miss your opportunity to own this move-in-ready home in one of the area’s most desirable communities.
For sale
Price cut: $5.1K (8/18)
$329,900
225 Sarah Way, Kimberly, AL 35091
4beds
2,676sqft
Single Family Residence
Built in 2017
-- sqft lot
$-- Zestimate®
$123/sqft
$56/mo HOA
What's special
Open patioFenced backyardSought-after main-level master suiteRelaxing hot tubBeautiful spacious residenceBreakfast barAbundant cabinetry
- 102 days
- 62
- 8
Zillow last checked:
Listing updated:
Listed by:
Nancy Drinkard 205-368-6556,
RE/MAX Marketplace
Source: GALMLS,MLS#: 21457127
Facts & features
Interior
Bedrooms & bathrooms
- Bedrooms: 4
- Bathrooms: 3
- Full bathrooms: 2
- 1/2 bathrooms: 1
Rooms
- Room types: Bedroom, Bonus Room, Dining Room, Bathroom, Great Room, Kitchen, Master Bathroom, Master Bedroom
Primary bedroom
- Level: First
Bedroom 1
- Level: Second
Bedroom 2
- Level: Second
Bedroom 3
- Level: Second
Bedroom 4
- Level: Second
Primary bathroom
- Level: First
Bathroom 1
- Level: Second
Dining room
- Level: First
Kitchen
- Features: Stone Counters, Eat-in Kitchen, Kitchen Island, Pantry
- Level: First
Basement
- Area: 0
Heating
- Central, Heat Pump
Cooling
- Central Air, Electric, Heat Pump, Ceiling Fan(s)
Appliances
- Included: Dishwasher, Microwave, Refrigerator, Stove-Electric, Gas Water Heater
- Laundry: Electric Dryer Hookup, Washer Hookup, Main Level, Laundry Room, Laundry (ROOM), Yes
Features
- Recessed Lighting, Split Bedroom, High Ceilings, Smooth Ceilings, Soaking Tub, Linen Closet, Double Vanity, Shared Bath, Split Bedrooms, Tub/Shower Combo, Walk-In Closet(s)
- Flooring: Carpet, Laminate, Vinyl
- Attic: Pull Down Stairs,Yes
- Has fireplace: No
Interior area
- Total interior livable area: 2,676 sqft
- Finished area above ground: 2,676
- Finished area below ground: 0
Video & virtual tour
Property
Parking
- Total spaces: 2
- Parking features: Attached, Driveway, Parking (MLVL), Garage Faces Front
- Attached garage spaces: 2
- Has uncovered spaces: Yes
Features
- Levels: 2+ story
- Patio & porch: Open (PATIO), Patio, Porch
- Pool features: Cleaning System, In Ground, Fenced, Community
- View description: None
- Waterfront features: No
Lot
- Features: Interior Lot, Irregular Lot, Few Trees, Subdivision
Details
- Parcel number: 0300362000001.082
- Special conditions: N/A
Construction
Type & style
- Home type: SingleFamily
- Property subtype: Single Family Residence
Materials
- 3 Sides Brick, Other, Stone
- Foundation: Slab
Condition
- Year built: 2017
Utilities & green energy
- Water: Public
- Utilities for property: Sewer Connected, Underground Utilities
Community & HOA
Community
- Features: Clubhouse, Park, Street Lights, Swimming Allowed, Walking Paths
- Subdivision: Doss Ferry
HOA
- Has HOA: Yes
- Services included: Maintenance Grounds
- HOA fee: $675 annually
Location
- Region: Kimberly
Financial & listing details
- Price per square foot: $123/sqft
- Tax assessed value: $387,100
- Price range: $329.9K - $329.9K
- Date on market: 6/24/2026
- Road surface type: Paved
Estimated market value
Not available
Estimated sales range
Not available
Not available
Price history
| Date | Event | Price |
|---|---|---|
| 8/18/2026 | Price change | $329,900-1.5%$123/sqft |
Source:  GALMLS #21457127 Report a problem GALMLS #21457127 Report a problem | ||
| 7/29/2026 | Price change | $335,000-2.9%$125/sqft |
Source: GALMLS #21457127 Report a problem | ||
| 6/24/2026 | Listed for sale | $345,000+21.1%$129/sqft |
Source: GALMLS #21457127 Report a problem | ||
| 11/1/2021 | Sold | $285,000+5.6%$107/sqft |
Source: GALMLS #1296840 Report a problem | ||
| 8/28/2021 | Listed for sale | $269,900+26.3%$101/sqft |
Source: GALMLS #1296840 Report a problem | ||
| 2/17/2018 | Sold | $213,650$80/sqft |
Source: GALMLS #783882 Report a problem | ||
Public tax history
| Year | Property taxes | Tax assessment |
|---|---|---|
| 2025 | -- | $38,720 +2.8% |
| 2024 | -- | $37,680 +20.8% |
| 2023 | -- | $31,180 +7.4% |
| 2022 | $1,764 +21.1% | $29,020 +20.3% |
| 2021 | $1,457 +7.1% | $24,120 +6.8% |
| 2020 | $1,361 | $22,580 |
| 2019 | $1,361 -54.3% | $22,580 -52.5% |
| 2018 | $2,979 +1259.4% | $47,580 +1259.4% |
| 2017 | $219 | $3,500 |
| 2016 | $219 | $3,500 |
| 2015 | $219 +100% | $3,500 |
| 2014 | $110 | $3,500 +100% |
| 2012 | $110 | $1,750 |
Find assessor info on the county website
Monthly payment
Est. payment
Payment breakdown
Explore the cost of this home by adjusting the details. Changes won't be saved.Climate risks
Neighborhood: 35091
Nearby schools
Schools provided by the listing agent
- Elementary: Warrior
- Middle: North Jefferson
- High: Mortimer Jordan
Source: GALMLS. This data may not be complete. We recommend contacting the local school district to confirm school assignments for this home.

Similar homes
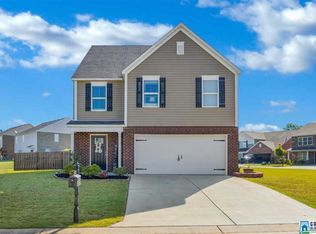
- $340,0005 bd3 ba2.4k sqftAt&t & Charter, Kimberly, AL 35091For Sale
 MLS ID #21450864, Stephanie Taylor, Sweet HOMElife Real Estate. GALMLS
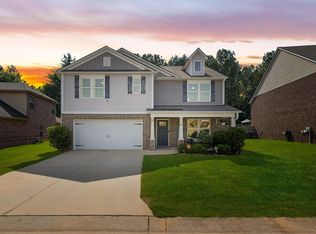
 - $339,9005 bd3 ba2.6k sqft267 Sarah Way, Kimberly, AL 35091For Sale
 MLS ID #21457201, Margie Westenhofer, Better Homes. GALMLS
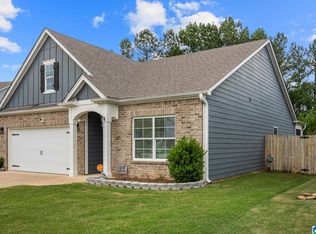
 - $319,9003 bd2 ba2k sqftAtt, Kimberly, AL 35091For Sale
 MLS ID #21456938, Koty Ray, Rays Realty Group LLC. GALMLS
 - $289,9003 bd2 ba1.6k sqftAt&t, Kimberly, AL 35091For Sale
 MLS ID #21466423, Ashley Jones, Magnolia Real Estate Group LLC. GALMLS
 - $390,0004 bd4 ba3.3k sqft8700 Timber Ln, Kimberly, AL 35091For SaleMLS ID #21463620, Lisa Crane-Hebert, Knox Realty. GALMLS
- $376,4004 bd3 ba2.2k sqft491 Stage Coach Blvd, Kimberly, AL 35091For SaleMLS ID #21457179, Karen Kilgore, EXP Realty LLC. GALMLS
- $314,9953 bd3 ba2.2k sqft9371 Brunswick Ave, Kimberly, AL 35091For SaleMLS ID #21451112, Katherine Robinson, SDH Alabama LLC. GALMLS
- $346,0004 bd2 ba2.1k sqft513 Bridlewood Cir, Morris, AL 35116For SaleMLS ID #21462115, Tonie Johnson, Avast Realty- Birmingham. GALMLS
- $239,9903 bd2 ba1.5k sqftThe Landen Brunswick Ave, Kimberly, AL 35091For SaleMLS ID #21466854, Katherine Robinson, SDH Alabama LLC. GALMLS
- $286,9903 bd3 ba2.2k sqftThe Caldwell Brunswick Ave, Kimberly, AL 35091For SaleMLS ID #21433853, Sharon Langford, SDH Alabama LLC. GALMLS
- $325,0004 bd3 ba2k sqft5285 Red Valley Rd, Remlap, AL 35133For SaleMLS ID #21457587, Amber Collett, Re Vision Unlimited LLC Dba Re. GALMLS
- $389,9003 bd3 ba2.6k sqft2024 Rising Fawn Dr, Warrior, AL 35180For SaleMLS ID #21456575, Toni Tucker, Sweet HOMElife Real Estate. GALMLS
- $299,9003 bd2 ba1.5k sqft2614 Blake Way, Warrior, AL 35180For SaleMLS ID #21462671, Hugh Morrow, RE/MAX Preferred. GALMLS
- $300,0004 bd3 ba1.7k sqft370 Nicole Trl, Hayden, AL 35079For SaleMLS ID #21464880, Wendy Soto, Magnolia Real Estate Group LLC. GALMLS
- $400,0004 bd3 ba3.3k sqft165 Brewer Ln, Warrior, AL 35180For SaleMLS ID #21463714, Dede Markle, Keller Williams. GALMLS
- $344,9004 bd3 ba2.4k sqftAtt Spectrum, Mount Olive, AL 35117For SaleMLS ID #21461706, Candace Smith, RealtySouth-Northern Office. GALMLS
- $379,9002 bd3 ba3.1k sqftUnknown, Gardendale, AL 35071For SaleMLS ID #21466770, Michael Abercrombie, LAH Sotheby's International Realty Crestline. GALMLS
- $289,9003 bd2 ba1.7k sqft250 Thornberry Dr, Hayden, AL 35079For SaleMLS ID #21462796, Summer Glover, Sweet HOMElife Real Estate. GALMLS
- $325,0003 bd2 ba2.1k sqftUnknown, Trussville, AL 35173For SaleMLS ID #21462757, Candi Bresnahan, Keller Williams Realty Blount. GALMLS
- $314,9003 bd2 ba1.5k sqft501 Magnolia Crest Cir, Gardendale, AL 35071For SaleMLS ID #21465548, Bryan Knox, Knox Realty. GALMLS
