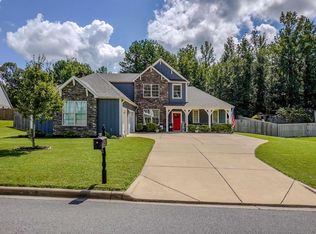
Welcome home to this move-in ready, Destin floor plan featuring 4 bedrooms, 3 full baths, and a spacious open-concept layout. You’ll love the soaring ceilings and large living, dining, and kitchen area that make entertaining easy. The fenced backyard is perfect for pets, play, or relaxing on the covered patio. The oversized 3-car garage offers plenty of room for vehicles, storage, or a workshop. Additional features include gutters, window blinds, a painted garage interior, gas heat, and a gas water heater, smart hub. Located in a desirable community with a pool, clubhouse, playground, and street lights for those evening walks and served by a highly sought-after school system. Don’t miss your chance to make this beautiful home yours!
For sale
Price cut: $1K (10/16)
$375,400
491 Stage Coach Blvd, Kimberly, AL 35091
4beds
2,271sqft
Single Family Residence
Built in 2025
6,969 Square Feet Lot
$374,800 Zestimate®
$165/sqft
$56/mo HOA
What's special
Smart hubFenced backyardSpacious open-concept layoutSoaring ceilingsCovered patio
- 116 days
- 122
- 1
Zillow last checked:
Listing updated:
Listed by:
Karen Kilgore CELL:(205)862-7674,
EXP Realty LLC
Source: GALMLS,MLS#: 21457179
Facts & features
Interior
Bedrooms & bathrooms
- Bedrooms: 4
- Bathrooms: 3
- Full bathrooms: 3
Rooms
- Room types: Bedroom, Kitchen, Living/Dining (ROOM), Master Bathroom, Master Bedroom
Primary bedroom
- Level: First
Bedroom 1
- Level: First
Bedroom 2
- Level: First
Bedroom 3
- Level: First
Primary bathroom
- Level: First
Kitchen
- Features: Stone Counters
- Level: First
Basement
- Area: 0
Heating
- Central, Natural Gas, Zoned
Cooling
- Central Air, Electric, Zoned
Appliances
- Included: Dishwasher, Microwave, Refrigerator, Stainless Steel Appliance(s), Stove-Electric, Gas Water Heater, Tankless Water Heater
- Laundry: Electric Dryer Hookup, Washer Hookup, Main Level, Laundry Room, Laundry (ROOM), Yes
Features
- Recessed Lighting, Split Bedroom, High Ceilings, Soaking Tub, Separate Shower, Split Bedrooms, Tub/Shower Combo, Walk-In Closet(s)
- Flooring: Carpet, Vinyl
- Attic: Other,Yes
- Has fireplace: No
Interior area
- Total interior livable area: 2,271 sqft
- Finished area above ground: 2,271
- Finished area below ground: 0
Video & virtual tour
Property
Parking
- Total spaces: 3
- Parking features: Driveway, Garage Faces Front
- Garage spaces: 3
- Has uncovered spaces: Yes
Features
- Levels: One
- Stories: 1
- Patio & porch: Covered, Patio
- Pool features: None
- Fencing: Fenced
- View description: None
- Waterfront features: No
Lot
- Size: 6,969 Square Feet
Details
- Parcel number: 0300254000108.000
- Special conditions: As Is
Construction
Type & style
- Home type: SingleFamily
- Property subtype: Single Family Residence
Materials
- HardiPlank Type
- Foundation: Slab
Condition
- Year built: 2025
Utilities & green energy
- Water: Public
- Utilities for property: Sewer Connected, Underground Utilities
Community & HOA
Community
- Subdivision: Doss Ferry
HOA
- Has HOA: Yes
- Amenities included: Management, Recreation Facilities
- Services included: Maintenance Grounds, Utilities for Comm Areas
- HOA fee: $675 annually
Location
- Region: Kimberly
Financial & listing details
- Price per square foot: $165/sqft
- Price range: $375.4K - $375.4K
- Date on market: 6/25/2026
Estimated market value
$374,800
$356,000 - $394,000
$2,050/mo
Price history
| Date | Event | Price |
|---|---|---|
| 10/16/2026 | Price change | $375,400-0.3%$165/sqft |
Source:  GALMLS #21457179 Report a problem GALMLS #21457179 Report a problem | ||
| 7/31/2026 | Price change | $376,400-0.7%$166/sqft |
Source: GALMLS #21457179 Report a problem | ||
| 7/16/2026 | Price change | $378,900-0.3%$167/sqft |
Source: GALMLS #21457179 Report a problem | ||
| 6/25/2026 | Listed for sale | $379,900+4.1%$167/sqft |
Source: GALMLS #21457179 Report a problem | ||
| 4/23/2026 | Listing removed | $365,000$161/sqft |
Source: GALMLS #21438886 Report a problem | ||
| 1/13/2026 | Price change | $365,000-1.1%$161/sqft |
Source: GALMLS #21438886 Report a problem | ||
| 12/16/2025 | Listed for sale | $369,000+4.3%$162/sqft |
Source: GALMLS #21438886 Report a problem | ||
| 2/11/2025 | Sold | $353,891-1.5%$156/sqft |
Source: GALMLS #21398260 Report a problem | ||
| 1/27/2025 | Pending sale | $359,100$158/sqft |
Source: GALMLS #21398260 Report a problem | ||
| 1/23/2025 | Price change | $359,100+2.6%$158/sqft |
Source: GALMLS #21398260 Report a problem | ||
| 12/19/2024 | Pending sale | $349,900$154/sqft |
Source: GALMLS #21398260 Report a problem | ||
| 10/28/2024 | Price change | $349,900-4.9%$154/sqft |
Source: GALMLS #21398260 Report a problem | ||
| 10/25/2024 | Price change | $367,900+0.8%$162/sqft |
Source:  DR Horton Report a problem DR Horton Report a problem | ||
| 10/24/2024 | Listed for sale | $364,900$161/sqft |
Source: GALMLS #21398260 Report a problem | ||
| 10/4/2024 | Pending sale | $364,900$161/sqft |
Source: GALMLS #21398260 Report a problem | ||
| 9/24/2024 | Listed for sale | $364,900$161/sqft |
Source: GALMLS #21398260 Report a problem | ||
Public tax history
Tax history is unavailable.
Monthly payment
Est. payment
Payment breakdown
Explore the cost of this home by adjusting the details. Changes won't be saved.Climate risks
Neighborhood: 35091
Nearby schools
Schools provided by the listing agent
- Elementary: Warrior
- Middle: North Jefferson
- High: Mortimer Jordan
Source: GALMLS. This data may not be complete. We recommend contacting the local school district to confirm school assignments for this home.
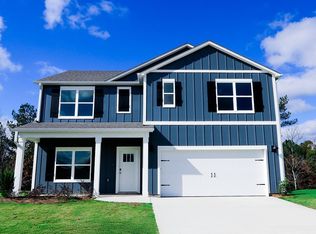
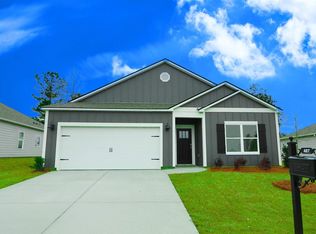

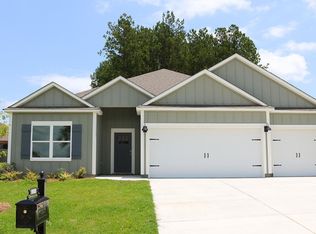
Similar homes
- from $372,9004 bd3 ba1.9k sqftThe Madison Plan, Doss Ferry, Kimberly, AL 35091New Construction
 DR Horton
 - $340,0005 bd3 ba2.4k sqftAt&t & Charter, Kimberly, AL 35091For Sale
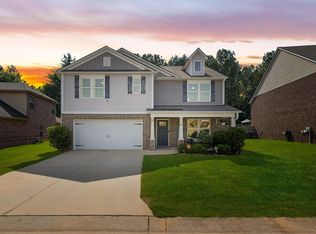
 MLS ID #21450864, Stephanie Taylor, Sweet HOMElife Real Estate. GALMLS
 - $449,9003 bd4 ba2.6k sqftAt&t, Kimberly, AL 35091For Sale
 MLS ID #21465078, Nicolle Brengman, GVW RUDDELL MANAGEMENT. GALMLS
 - $289,9003 bd2 ba1.6k sqftAt&t, Kimberly, AL 35091For Sale
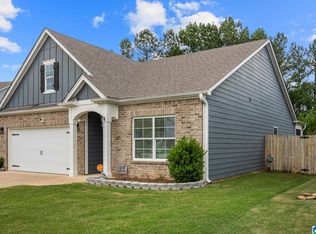 MLS ID #21466423, Ashley Jones, Magnolia Real Estate Group LLC. GALMLS
 - $322,9004 bd3 ba2.6k sqftTbd, Kimberly, AL 35091For SaleMLS ID #21457127, Nancy Drinkard, RE/MAX Marketplace. GALMLS
- $269,9003 bd2 ba1.2k sqftStarlink Att Or Spectrum T Mobile Buyer To Verify, Kimberly, AL 35091For SaleMLS ID #21460794, Julee Knox, RE/MAX on Main. GALMLS
- $314,9953 bd3 ba2.2k sqft9371 Brunswick Ave, Kimberly, AL 35091For SaleMLS ID #21451112, Katherine Robinson, SDH Alabama LLC. GALMLS
- $346,0004 bd2 ba2.1k sqft513 Bridlewood Cir, Morris, AL 35116For SaleMLS ID #21462115, Tonie Johnson, Avast Realty- Birmingham. GALMLS
- $316,6904 bd3 ba2.3k sqft9396 Brunswick Ave, Kimberly, AL 35091New ConstructionGALMLS
- $410,0004 bd3 ba2.1k sqftSpectrum, Warrior, AL 35180For SaleMLS ID #21460164, Cindy Mars, RE/MAX Northern Properties. GALMLS
- $344,8504 bd3 ba2.4k sqftTbd, Warrior, AL 35180New ConstructionGALMLS
- $286,9903 bd3 ba2.2k sqftThe Caldwell Brunswick Ave, Kimberly, AL 35091For SaleMLS ID #21433853, Sharon Langford, SDH Alabama LLC. GALMLS
- $319,8504 bd3 ba1.9k sqftTbd, Warrior, AL 35180New ConstructionGALMLS
- $277,9303 bd3 ba1.8k sqft9404 Brunswick Ave, Kimberly, AL 35091New ConstructionGALMLS
- $252,9903 bd2 ba1.7k sqftThe Langford Brunswick Ave, Kimberly, AL 35091For SaleMLS ID #21433837, Katherine Robinson, SDH Alabama LLC. GALMLS
- $470,0004 bd3 ba2.8k sqftAt&t, Morris, AL 35116For SaleMLS ID #21451529, Telea England, Keller Williams. GALMLS
- $339,9004 bd3 ba1.9k sqft468 Chapel Hill Cv, Fultondale, AL 35068For SaleMLS ID #21466156, Jessica Datcher, Keller Williams Metro South. GALMLS
- $385,0004 bd3 ba2.4k sqft1630 Village Springs Rd, Springville, AL 35146For SaleMLS ID #21455817, Lori Stokes, LAH Sotheby's International Realty Hoover. GALMLS
- $410,0004 bd3 ba2.3k sqft1355 Woodridge Pl, Gardendale, AL 35071For SaleMLS ID #21446573, Joy Groce, eXp Realty, LLC Central. GALMLS
- $239,9903 bd2 ba1.5k sqftThe Landen Brunswick Ave, Kimberly, AL 35091For SaleMLS ID #21466854, Katherine Robinson, SDH Alabama LLC. GALMLS
