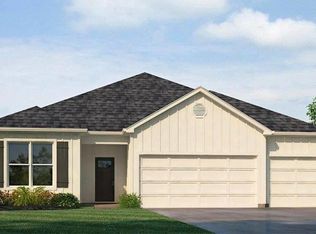
WOW Amazing Farmstyle Home One Level EXCELLENT INVESTMENT 2 Car Garage Wooden Privacy Fenced HUGE Back Yard is so peaceful and private. Beautiful OPEN CONCEPT home is light, airy spacious and so comfy and cozy. This is the home that you have been searching for and has so many FABULOUS FEATURES: SMART HOME TECHNOLOGY PACKAGE, GRANITE COUNTERTOPS, ISLAND PANTRY in KITCHEN, DINING ROOM, BEAUTIFUL ENTRANCE FOYER, CUSTOM TILE FLOORS, HARDWOOD LAMINATE, TANKLESS WATER HEATER, 3 BEDROOMS 2 BATHROOMS, LAUNDRY ROOM, LINEN CLOSET, WALK IN CLOSETS, PRIMARY SUITE feels like a retreat this home has the split bedroom plan. Doss Ferry Subdivision is so quaint and has a community pool with a fun friendly vibe. Convenient to shopping, schools and an easy commute to the Interstate for access to Birmingham, Gardendale, Fultondale and Cullman. Take a tour to see how this feels and love where you live when you choose 421 Stage Coach Boulevard as your home sweet home.
For sale
$269,900
421 Stage Coach Blvd, Kimberly, AL 35091
3beds
1,272sqft
Single Family Residence
Built in 2023
0.36 Acres Lot
$269,100 Zestimate®
$212/sqft
$58/mo HOA
What's special
Farmstyle home one levelLaundry roomWooden privacy fencedDining roomWalk in closetsLinen closetBeautiful open concept home
- 71 days
- 243
- 30
Zillow last checked:
Listing updated:
Listed by:
Julee Knox 205-420-3000,
RE/MAX on Main
Source: GALMLS,MLS#: 21460794
Facts & features
Interior
Bedrooms & bathrooms
- Bedrooms: 3
- Bathrooms: 2
- Full bathrooms: 2
Rooms
- Room types: Bedroom, Dining Room, Bathroom, Great Room, Kitchen, Master Bathroom, Master Bedroom
Primary bedroom
- Level: First
Bedroom 1
- Level: First
Bedroom 2
- Level: First
Primary bathroom
- Level: First
Bathroom 1
- Level: First
Dining room
- Level: First
Kitchen
- Features: Pantry
- Level: First
Basement
- Area: 0
Heating
- Central
Cooling
- Electric
Appliances
- Included: Dishwasher, Refrigerator, Stove-Electric, Electric Water Heater
- Laundry: Electric Dryer Hookup, Washer Hookup, Main Level, Laundry Room, Yes
Features
- Split Bedroom, High Ceilings, Smooth Ceilings, Double Vanity, Tub/Shower Combo, Walk-In Closet(s)
- Flooring: Carpet, Laminate
- Attic: Other,Yes
- Has fireplace: No
Interior area
- Total interior livable area: 1,272 sqft
- Finished area above ground: 1,272
- Finished area below ground: 0
Video & virtual tour
Property
Parking
- Total spaces: 2
- Parking features: Driveway, Garage Faces Side
- Garage spaces: 2
- Has uncovered spaces: Yes
Features
- Levels: One
- Stories: 1
- Pool features: Fenced, Community
- Fencing: Fenced
- View description: None
- Waterfront features: No
Lot
- Size: 0.36 Acres
Details
- Parcel number: 0300254000001.144
- Special conditions: N/A
Construction
Type & style
- Home type: SingleFamily
- Property subtype: Single Family Residence
- Attached to another structure: Yes
Materials
- Vinyl Siding
- Foundation: Slab
Condition
- Year built: 2023
Utilities & green energy
- Water: Public
- Utilities for property: Sewer Connected, Underground Utilities
Community & HOA
Community
- Subdivision: Doss Ferry
HOA
- Has HOA: Yes
- Amenities included: Other
- HOA fee: $700 annually
Location
- Region: Kimberly
Financial & listing details
- Price per square foot: $212/sqft
- Tax assessed value: $239,900
- Annual tax amount: $3,004
- Price range: $269.9K - $269.9K
- Date on market: 7/31/2026
Estimated market value
$269,100
$256,000 - $283,000
$1,693/mo
Price history
| Date | Event | Price |
|---|---|---|
| 7/31/2026 | Listed for sale | $269,900$212/sqft |
Source:  GALMLS #21460794 Report a problem GALMLS #21460794 Report a problem | ||
| 5/28/2026 | Listing removed | $269,900$212/sqft |
Source: GALMLS #21420105 Report a problem | ||
| 4/7/2026 | Price change | $269,900-1.1%$212/sqft |
Source: GALMLS #21420105 Report a problem | ||
| 9/16/2025 | Price change | $272,900-0.7%$215/sqft |
Source: GALMLS #21420105 Report a problem | ||
| 7/2/2025 | Price change | $274,900-0.7%$216/sqft |
Source: GALMLS #21420105 Report a problem | ||
| 6/21/2025 | Price change | $276,900-1.1%$218/sqft |
Source: GALMLS #21420105 Report a problem | ||
| 6/13/2025 | Price change | $279,900-1.8%$220/sqft |
Source: GALMLS #21420105 Report a problem | ||
| 5/28/2025 | Listed for sale | $285,000+15.2%$224/sqft |
Source: GALMLS #21420105 Report a problem | ||
| 8/21/2023 | Sold | $247,400-1%$194/sqft |
Source: GALMLS #1343701 Report a problem | ||
| 7/12/2023 | Pending sale | $249,900$196/sqft |
Source: GALMLS #1343701 Report a problem | ||
| 6/28/2023 | Price change | $249,900-1.8%$196/sqft |
Source: GALMLS #1343701 Report a problem | ||
| 5/25/2023 | Price change | $254,400-3.8%$200/sqft |
Source: GALMLS #1343701 Report a problem | ||
| 1/23/2023 | Listed for sale | $264,400$208/sqft |
Source: GALMLS #1343701 Report a problem | ||
Public tax history
| Year | Property taxes | Tax assessment |
|---|---|---|
| 2025 | $3,004 +2.4% | $47,980 +2.4% |
| 2024 | $2,932 +539.9% | $46,840 +539.9% |
| 2023 | $458 | $7,320 |
Find assessor info on the county website
Monthly payment
Est. payment
Payment breakdown
Explore the cost of this home by adjusting the details. Changes won't be saved.Climate risks
Neighborhood: 35091
Nearby schools
Schools provided by the listing agent
- Elementary: Warrior
- Middle: North Jefferson
- High: Mortimer Jordan
Source: GALMLS. This data may not be complete. We recommend contacting the local school district to confirm school assignments for this home.


Similar homes
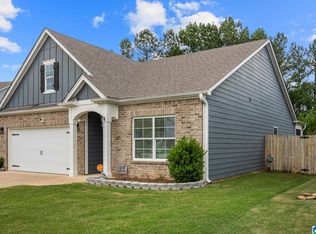
- $289,9003 bd2 ba1.6k sqftAt&t, Kimberly, AL 35091For Sale
 MLS ID #21466423, Ashley Jones, Magnolia Real Estate Group LLC. GALMLS
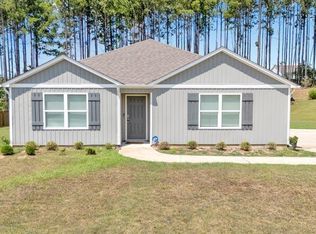
 - $279,9004 bd2 ba1.4k sqft416 Stage Coach Blvd, Kimberly, AL 35091For Sale
 MLS ID #21431698, Shun Randolph, RealtySouth-I459 Southwest. GALMLS
 - $239,9903 bd2 ba1.5k sqftThe Landen Brunswick Ave, Kimberly, AL 35091For Sale
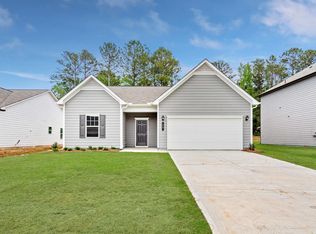 MLS ID #21466854, Katherine Robinson, SDH Alabama LLC. GALMLS
 - $252,9903 bd2 ba1.7k sqftThe Langford Brunswick Ave, Kimberly, AL 35091For Sale
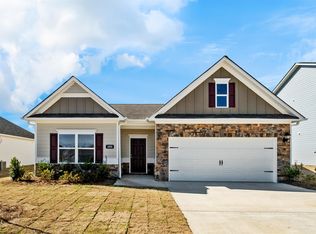 MLS ID #21433837, Katherine Robinson, SDH Alabama LLC. GALMLS
 - $259,9004 bd3 ba1.4k sqft9913 Hunter Pl, Warrior, AL 35180For SaleMLS ID #21451888, Riley Wood, eXp Realty, LLC Central. GALMLS
- $284,9993 bd2 ba1.4k sqft1402 Sardis Rd, Gardendale, AL 35071For SaleMLS ID #21437820, Bridget Sikora, Ray & Poynor Properties. GALMLS
- $240,0003 bd2 ba1.3k sqft1117 Cimarron Trl, Birmingham, AL 35215For SaleMLS ID #21456154, Jeb Miller, Keller Williams Realty Vestavia. GALMLS
- $299,9003 bd2 ba1.5k sqft2614 Blake Way, Warrior, AL 35180For SaleMLS ID #21462671, Hugh Morrow, RE/MAX Preferred. GALMLS
- $250,0003 bd2 ba1.2k sqft9308 Shipptown Rd, Empire, AL 35063For SaleMLS ID #21465130, Chris Wood, BaileyWood Homes Realty. GALMLS
- $249,9994 bd2 ba1.4k sqftAtt, Mount Olive, AL 35117For SaleMLS ID #21465777, Scott Butler, ARC Realty - Homewood. GALMLS
- $239,9003 bd2 ba1.4k sqft219 Westridge Dr, Trafford, AL 35172For SaleMLS ID #21461653, Brody Frost, Keller Williams. GALMLS
- $264,9003 bd2 ba1.8k sqft509 Lynnwood Cir, Birmingham, AL 35217For SaleMLS ID #21460248, Elizabeth Pate, EXIT Realty Crossroads. GALMLS
- $250,0003 bd2 ba1.3k sqft508 Tambay Dr, Birmingham, AL 35217For SaleMLS ID #21459755, Melissa Boyer, Keller Williams Realty Hoover. GALMLS
- $239,9003 bd2 ba1.2k sqftSpectrum, At&t, Hayden, AL 35079For SaleMLS ID #21465523, Kerry Mitchell, Keller Williams Metro North. GALMLS
- $245,0003 bd2 ba1.7k sqftSpectrum / At&t, Adamsville, AL 35005For SaleMLS ID #21465241, Shannon Malcom, EXIT Realty Birmingham. GALMLS
- $239,0003 bd2 ba1.4k sqft7145 Cabin Ln, Pinson, AL 35126For SaleMLS ID #21454800, Samantha Pruett, EXIT Legacy Realty. GALMLS
- $310,0003 bd2 ba1.6k sqftSpectrum, Pinson, AL 35126For SaleMLS ID #21465910, Jennifer Grostick, Real Broker LLC. GALMLS
- $184,9003 bd1 ba1.4k sqft21540 Highway 79, Pinson, AL 35126For SaleMLS ID #21455275, Amber Holley, Hicks Realty LLC. GALMLS
- $209,9003 bd2 ba1.3k sqft928 Rich Rd, Birmingham, AL 35215For SaleMLS ID #21466666, Adam Snow, Keller Williams Homewood. GALMLS
