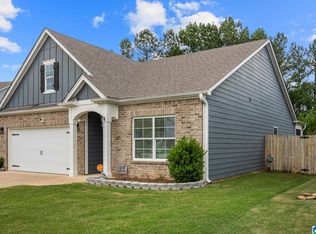
Welcome to 9913 Hunter Place! This beautifully crafted 4-bedroom, 3-bath home in the sought-after Smith Glen community was built in 2023 and offers modern comfort with timeless charm. The spacious open-concept floor plan is perfect for both everyday living and entertaining. The kitchen is a standout feature, complete with granite countertops, stainless steel appliances, and a large island with breakfast bar seating. The primary suite provides a relaxing retreat with dual vanities, a soaking tub, a separate shower, and a generous walk-in closet. All bedrooms feature tray ceilings. Additional highlights include a two-car garage and a covered patio, ideal for enjoying outdoor living year-round. All systems have been well maintained. Don’t miss your opportunity to make this home yours. Schedule your showing today!
For sale
Price cut: $10K (9/22)
$259,900
9913 Hunter Pl, Warrior, AL 35180
4beds
1,401sqft
Single Family Residence
Built in 2023
5,662 Square Feet Lot
$-- Zestimate®
$186/sqft
$33/mo HOA
What's special
- 158 days
- 150
- 27
Zillow last checked:
Listing updated:
Listed by:
Riley Wood 7347555546,
eXp Realty, LLC Central,
Gusty Gulas 205-218-7560,
eXp Realty, LLC Central
Source: GALMLS,MLS#: 21451888
Facts & features
Interior
Bedrooms & bathrooms
- Bedrooms: 4
- Bathrooms: 3
- Full bathrooms: 3
Rooms
- Room types: Bedroom, Dining Room, Bathroom, Great Room, Kitchen, Master Bathroom, Master Bedroom
Primary bedroom
- Level: First
Bedroom 1
- Level: First
Bedroom 2
- Level: First
Bedroom 3
- Level: First
Primary bathroom
- Level: First
Bathroom 1
- Level: First
Dining room
- Level: First
Kitchen
- Features: Eat-in Kitchen, Kitchen Island, Pantry
- Level: First
Basement
- Area: 0
Heating
- Central
Cooling
- Central Air, Ceiling Fan(s)
Appliances
- Included: Microwave, Electric Oven, Stainless Steel Appliance(s), Stove-Electric, Electric Water Heater
- Laundry: Electric Dryer Hookup, Washer Hookup, Main Level, Laundry Room, Yes
Features
- None, High Ceilings, Smooth Ceilings, Tray Ceiling(s), Soaking Tub, Separate Shower, Tub/Shower Combo, Walk-In Closet(s)
- Flooring: Carpet, Vinyl
- Attic: Pull Down Stairs,Yes
- Has fireplace: No
Interior area
- Total interior livable area: 1,401 sqft
- Finished area above ground: 1,401
- Finished area below ground: 0
Video & virtual tour
Property
Parking
- Total spaces: 2
- Parking features: Driveway, Parking (MLVL), Garage Faces Front
- Garage spaces: 2
- Has uncovered spaces: Yes
Features
- Levels: One
- Stories: 1
- Patio & porch: Open (PATIO), Patio, Porch
- Pool features: In Ground, Fenced, Community
- View description: None
- Waterfront features: No
Lot
- Size: 5,662 Square Feet
- Features: Subdivision
Details
- Parcel number: 0300262000004.167
- Special conditions: N/A
Construction
Type & style
- Home type: SingleFamily
- Property subtype: Single Family Residence
Materials
- HardiPlank Type
- Foundation: Slab
Condition
- Year built: 2023
Utilities & green energy
- Water: Public
- Utilities for property: Sewer Connected, Underground Utilities
Community & HOA
Community
- Features: Curbs
- Subdivision: Smith Glen
HOA
- Has HOA: Yes
- Amenities included: Recreation Facilities
- Services included: Maintenance Grounds, Utilities for Comm Areas
- HOA fee: $395 annually
Location
- Region: Warrior
Financial & listing details
- Price per square foot: $186/sqft
- Tax assessed value: $209,200
- Annual tax amount: $1,155
- Price range: $259.9K - $259.9K
- Date on market: 5/4/2026
Estimated market value
Not available
Estimated sales range
Not available
Not available
Price history
| Date | Event | Price |
|---|---|---|
| 9/22/2026 | Price change | $259,900-3.7%$186/sqft |
Source:  GALMLS #21451888 Report a problem GALMLS #21451888 Report a problem | ||
| 8/24/2026 | Price change | $269,900-1.9%$193/sqft |
Source: GALMLS #21451888 Report a problem | ||
| 7/29/2026 | Price change | $275,000-1.8%$196/sqft |
Source: GALMLS #21451888 Report a problem | ||
| 6/24/2026 | Price change | $279,900-4.8%$200/sqft |
Source: GALMLS #21451888 Report a problem | ||
| 6/1/2026 | Price change | $294,000-1.7%$210/sqft |
Source: GALMLS #21451888 Report a problem | ||
| 5/4/2026 | Listed for sale | $299,000+3.2%$213/sqft |
Source: eXp Realty #21451888 Report a problem | ||
| 9/19/2023 | Sold | $289,850$207/sqft |
Source: GALMLS #1346210 Report a problem | ||
| 8/14/2023 | Pending sale | $289,850$207/sqft |
Source: GALMLS #1346210 Report a problem | ||
| 8/9/2023 | Price change | $289,850+5.5%$207/sqft |
Source: GALMLS #1346210 Report a problem | ||
| 8/1/2023 | Price change | $274,850-2.1%$196/sqft |
Source: GALMLS #1346210 Report a problem | ||
| 7/19/2023 | Listed for sale | $280,850$200/sqft |
Source: GALMLS #1346210 Report a problem | ||
| 7/8/2023 | Pending sale | $280,850$200/sqft |
Source: GALMLS #1346210 Report a problem | ||
| 6/7/2023 | Price change | $280,850+1.1%$200/sqft |
Source: GALMLS #1346210 Report a problem | ||
| 2/21/2023 | Listed for sale | $277,850+8.6%$198/sqft |
Source: GALMLS #1346210 Report a problem | ||
| 1/12/2023 | Listing removed | -- |
Source:  Valor Communities Report a problem Valor Communities Report a problem | ||
| 12/30/2022 | Listed for sale | $255,850$183/sqft |
Source: GALMLS #1341787 Report a problem | ||
Public tax history
| Year | Property taxes | Tax assessment |
|---|---|---|
| 2025 | $1,155 +7.3% | $20,800 +7% |
| 2024 | $1,076 +289.2% | $19,440 +308.4% |
| 2023 | $277 | $4,760 |
Find assessor info on the county website
Monthly payment
Est. payment
Payment breakdown
Explore the cost of this home by adjusting the details. Changes won't be saved.Climate risks
Neighborhood: 35180
Nearby schools
Schools provided by the listing agent
- Elementary: Warrior
- Middle: North Jefferson
- High: Mortimer Jordan
Source: GALMLS. This data may not be complete. We recommend contacting the local school district to confirm school assignments for this home.

Similar homes
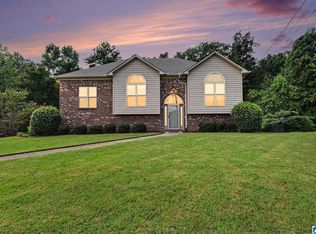
- $299,9003 bd2 ba1.5k sqft2614 Blake Way, Warrior, AL 35180For Sale
 MLS ID #21462671, Hugh Morrow, RE/MAX Preferred. GALMLS
 - $289,9003 bd2 ba1.6k sqftAt&t, Kimberly, AL 35091For Sale
 MLS ID #21466423, Ashley Jones, Magnolia Real Estate Group LLC. GALMLS
 - $269,9003 bd2 ba1.2k sqftStarlink Att Or Spectrum T Mobile Buyer To Verify, Kimberly, AL 35091For Sale
 MLS ID #21460794, Julee Knox, RE/MAX on Main. GALMLS
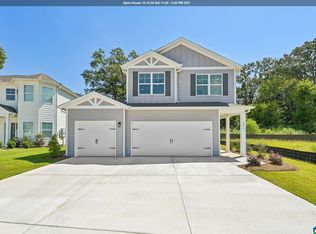
 - $319,8504 bd3 ba1.9k sqftTbd, Warrior, AL 35180New Construction
 GALMLS
 - $249,9994 bd2 ba1.4k sqftAtt, Mount Olive, AL 35117For SaleMLS ID #21465777, Scott Butler, ARC Realty - Homewood. GALMLS
- $284,9993 bd2 ba1.4k sqft1402 Sardis Rd, Gardendale, AL 35071For SaleMLS ID #21437820, Bridget Sikora, Ray & Poynor Properties. GALMLS
- $284,9003 bd2 ba1.7k sqft250 Thornberry Dr, Hayden, AL 35079For SaleMLS ID #21462796, Summer Glover, Sweet HOMElife Real Estate. GALMLS
- $239,9903 bd2 ba1.5k sqftThe Landen Brunswick Ave, Kimberly, AL 35091For SaleMLS ID #21466854, Katherine Robinson, SDH Alabama LLC. GALMLS
- $252,9903 bd2 ba1.7k sqftThe Langford Brunswick Ave, Kimberly, AL 35091For SaleMLS ID #21433837, Katherine Robinson, SDH Alabama LLC. GALMLS
- $319,9003 bd2 ba2k sqftAtt, Kimberly, AL 35091For SaleMLS ID #21456938, Koty Ray, Rays Realty Group LLC. GALMLS
- $240,0003 bd2 ba1.6k sqft522 Virginia St, Gardendale, AL 35071For SaleMLS ID #21463412, John Stanback, Evernest Too. GALMLS
- $239,9003 bd2 ba1.2k sqftSpectrum, At&t, Hayden, AL 35079For SaleMLS ID #21465523, Kerry Mitchell, Keller Williams Metro North. GALMLS
- $239,0003 bd2 ba1.4k sqft7145 Cabin Ln, Pinson, AL 35126For SaleMLS ID #21454800, Samantha Pruett, EXIT Legacy Realty. GALMLS
- $245,0003 bd2 ba1.7k sqftSpectrum / At&t, Adamsville, AL 35005For SaleMLS ID #21465241, Shannon Malcom, EXIT Realty Birmingham. GALMLS
- $262,0003 bd3 ba1.2k sqft5283 Cedar Ridge Rd, Mount Olive, AL 35117For SaleMLS ID #21459480, Keith Smith, APEX Investors and Realty. GALMLS
- $265,0003 bd2 ba1.9k sqft5445 J R Dr, Birmingham, AL 35235For SaleMLS ID #21462852, Michelle Traweek, Keller Williams Realty Vestavia. GALMLS
- $220,0003 bd2 ba1.9k sqft223 Black Creek Rd, Birmingham, AL 35217For SaleMLS ID #21465546, Ralph Harvey, List With Freedom. GALMLS
- $289,9003 bd3 ba2k sqft640 Woodhaven Dr, Pinson, AL 35126For SaleMLS ID #21463309, Melissa Boyer, Keller Williams Realty Hoover. GALMLS
