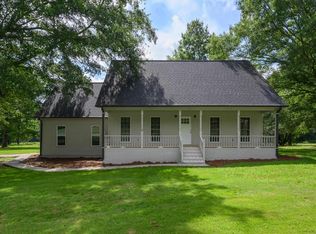
Home is located in the Sought after Southeastern School District also in Blount County! Buyer to Choose the Deck Color on the New Deck! Come pick your Color! Long Covered Front Porch w/ Picturesque Views. Soaring Ceilings in the Foyer. Living Room w/ Natural Stone Fireplace & Separate Sitting Room Provides Amble Space for your Guests. Formal Dining Room w/ updated Finishes. Gourmet Kitchen w/ Quartz Countertops, Elegant Tile Backsplash, Under-Mount Sink, S/S Appliances, & Gas Stovetop/Oven. Open Breakfast Room. LVP Flooring throughout! Large Laundry Room. Master Bedroom w/ High-End Master Bathroom. Master Bath w/ Elegant Marble Tile, Gorgeous Vessel Tub, Separate Marble Tiled Shower, & Double Vanity w/ Quartz Countertops. Two more Spacious Bedrooms & a Full Bath! Large Flat Back-yard w/ New Deck. NEW ROOF! Community w/ Private Lake, Pool, Pickle-ball Courts, Multiple Parks & MORE!
For sale
Price cut: $9.1K (7/14)
$299,900
640 Woodhaven Dr, Pinson, AL 35126
3beds
2,040sqft
:
Get pre-qualified$1,815/mo
Single Family Residence
Built in 1997
0.46 Acres Lot
$298,300 Zestimate®
$147/sqft
$32/mo HOA
What's special
New roofGorgeous vessel tubSeparate marble tiled showerElegant tile backsplashLarge laundry roomUnder-mount sinkOpen breakfast room
- 103 days |
- 319 |
- 18 |
Zillow last checked:
Listing updated:
Listed by:
Melissa Boyer CELL:256-673-0584,
Keller Williams Realty Hoover,
Erika Morton 205-365-0408,
Keller Williams Homewood
Source: GALMLS,MLS#: 21449545
Facts & features
Interior
Bedrooms & bathrooms
- Bedrooms: 3
- Bathrooms: 3
- Full bathrooms: 2
- 1/2 bathrooms: 1
Rooms
- Room types: Bedroom, Den/Family (ROOM), Dining Room, Bathroom, Half Bath (ROOM), Kitchen, Master Bathroom, Master Bedroom
Primary bedroom
- Level: Second
Bedroom 1
- Level: Second
Bedroom 2
- Level: Second
Primary bathroom
- Level: Second
Bathroom 1
- Level: First
Dining room
- Level: First
Family room
- Level: First
Kitchen
- Features: Stone Counters
- Level: First
Living room
- Level: First
Basement
- Area: 0
Heating
- Central
Cooling
- Central Air
Appliances
- Included: Dishwasher, Microwave, Gas Oven, Refrigerator, Gas Water Heater
- Laundry: Electric Dryer Hookup, Washer Hookup, Main Level, Laundry Room, Laundry (ROOM), Yes
Features
- Recessed Lighting, Smooth Ceilings, Soaking Tub, Separate Shower, Double Vanity, Tub/Shower Combo, Walk-In Closet(s)
- Flooring: Tile, Vinyl
- Basement: Crawl Space
- Attic: Other,Yes
- Number of fireplaces: 1
- Fireplace features: Stone, Living Room, Wood Burning
Interior area
- Total interior livable area: 2,040 sqft
- Finished area above ground: 2,040
- Finished area below ground: 0
Video & virtual tour
Property
Parking
- Parking features: Assigned, Driveway, Parking (MLVL), Off Street
- Has uncovered spaces: Yes
Features
- Levels: 2+ story
- Patio & porch: Porch, Open (DECK), Deck
- Pool features: In Ground, Fenced, Community
- Has view: Yes
- View description: None
- Waterfront features: No
Lot
- Size: 0.46 Acres
Details
- Parcel number: 1803070000008.007
- Special conditions: N/A
Construction
Type & style
- Home type: SingleFamily
- Property subtype: Single Family Residence
Materials
- Wood Siding
Condition
- Year built: 1997
Utilities & green energy
- Sewer: Septic Tank
- Water: Public
Community & HOA
Community
- Features: Clubhouse, Fishing, Lake, Tennis Court(s), Water Access
- Subdivision: Woodhaven
HOA
- Has HOA: Yes
- Amenities included: Management, Recreation Facilities
- Services included: Maintenance Grounds, Utilities for Comm Areas
- HOA fee: $385 annually
Location
- Region: Pinson
Financial & listing details
- Price per square foot: $147/sqft
- Tax assessed value: $213,680
- Price range: $299.9K - $299.9K
- Date on market: 4/11/2026
Estimated market value
$298,300
$283,000 - $313,000
$1,789/mo
Price history
| Date | Event | Price |
|---|---|---|
| 7/14/2026 | Price change | $299,900-2.9%$147/sqft |
Source:  GALMLS #21449545 Report a problem GALMLS #21449545 Report a problem | ||
| 6/20/2026 | Price change | $309,000-3.3%$151/sqft |
Source: GALMLS #21449545 Report a problem | ||
| 5/18/2026 | Price change | $319,500-1.7%$157/sqft |
Source: GALMLS #21449545 Report a problem | ||
| 4/15/2026 | Listed for sale | $325,000+225%$159/sqft |
Source: GALMLS #21449545 Report a problem | ||
| 1/9/2026 | Sold | $100,000-65.2%$49/sqft |
Source: Public Record Report a problem | ||
| 10/31/2007 | Sold | $287,500$141/sqft |
Source: Agent Provided Report a problem | ||
Public tax history
| Year | Property taxes | Tax assessment |
|---|---|---|
| 2024 | -- | $21,380 -2.6% |
| 2023 | $538 | $21,940 +20% |
| 2022 | -- | $18,280 -4.3% |
| 2021 | -- | $19,100 +5.3% |
| 2020 | -- | $18,140 +5.6% |
| 2019 | -- | $17,180 |
| 2018 | $318 +0.3% | $17,180 +18.5% |
| 2017 | $317 -23.4% | $14,500 +1.8% |
| 2015 | $413 | $14,240 |
| 2014 | -- | $14,240 -0.8% |
| 2013 | -- | $14,360 |
| 2012 | -- | $14,360 -4.9% |
| 2011 | -- | $15,100 |
| 2010 | $433 -1.8% | $15,100 -1.6% |
| 2008 | $441 +49.1% | $15,340 -86.3% |
| 2003 | $295 +6.8% | $112,020 +5.6% |
| 2002 | $277 +609.1% | $106,120 +8743.3% |
| 2000 | $39 | $1,200 |
Find assessor info on the county website
Monthly payment
Est. payment
Payment breakdown
Explore the cost of this home by adjusting the details. Changes won't be saved.Climate risks
Neighborhood: 35126
Nearby schools
GreatSchools rating
- 6/10Southeastern Elementary SchoolGrades: PK-12Distance: 4.7 mi
Schools provided by the listing agent
- Elementary: Southeastern
- Middle: Southeastern
- High: Southeastern
Source: GALMLS. This data may not be complete. We recommend contacting the local school district to confirm school assignments for this home.
- $226,3004 bd3 ba1.2k sqft158 Lakeview Dr, Pinson, AL 35126Off Market

- $287,7004 bd4 ba1.4k sqft696 Woodhaven Dr, Pinson, AL 35126Off Market

- $234,300-- bd1 ba1.5k sqft645 Woodhaven Dr, Pinson, AL 35126Off Market
- $359,600-- bd1 ba1.9k sqft194 Lakeview Dr, Pinson, AL 35126Off Market
- $3,4500.49 Acres0 Woodhaven Dr UNIT 0, Pinson, AL 35126Sold
- $25,0000.9 AcresLakeview Dr, Pinson, AL 35126Off Market
- $183,7005 bd3 ba2.7k sqft102 Lakeview Dr, Pinson, AL 35126Off Market
- $348,3004 bd4 ba2.3k sqft161 Lakeview Dr, Pinson, AL 35126Off Market
A local agent can set up tours, give advice and negotiate with sellers.
Similar homes
- $300,0003 bd2 ba2.1k sqft5807 Wren Cir, Pinson, AL 35126For Sale

 MLS ID #21457899, Tony McDaniels, eXp Realty, LLC Central. GALMLS
 - $269,9004 bd2 ba1.6k sqftAtt, Pinson, AL 35126For Sale
 MLS ID #21451770, Sandy Nguyen (Binh), Goal Realty LLC. GALMLS
 - $339,0003 bd2 ba2k sqftAt&t Among Others, Pinson, AL 35126For Sale
 MLS ID #21453098, Kimberly Cobb, RE/MAX Marketplace. GALMLS
 - $299,9004 bd3 ba2k sqft1676 Five Points Rd, Cleveland, AL 35049For Sale
 MLS ID #21456794, Pamela Calamusa, Keller Williams. GALMLS
 - $304,9004 bd2 ba1.7k sqft3384 Cedarbrook Cir, Trussville, AL 35173For SaleMLS ID #21453206, Elizabeth Pate, EXIT Realty Crossroads. GALMLS
- $299,9003 bd3 ba2.3k sqft374 Valley Ln, Warrior, AL 35180For SaleMLS ID #21454514, Donna Montgomery, Red Hills Realty, LLC. GALMLS
- $354,0003 bd2 ba1.6k sqft7659 Cloverdell Dr, Pinson, AL 35126New ConstructionMLS ID #21443952, Chris Hicks, Hicks Realty LLC. GALMLS
- $279,9003 bd2 ba2.1k sqft505 Sunhill Rd, Birmingham, AL 35215For SaleMLS ID #21456569, Erika Coleman, Keller Williams Realty Vestavia. GALMLS
- $299,9004 bd2 ba2.7k sqftSpectrum, Birmingham, AL 35235For SaleMLS ID #21454317, Billy Brodie, Keller Williams. GALMLS
- $195,0003 bd1 ba1.4k sqft21540 Highway 79, Pinson, AL 35126For SaleMLS ID #21455275, Amber Holley, Hicks Realty LLC. GALMLS
- $225,0003 bd3 ba1.1k sqft840 Ridgewood Dr, Remlap, AL 35133For SaleMLS ID #21427443, Amanda Smith, EXIT Realty Southern Select. GALMLS
- $365,0003 bd3 ba1.7k sqft7677 Cloverdell Dr, Pinson, AL 35126New ConstructionMLS ID #21443974, Chris Hicks, Hicks Realty LLC. GALMLS
- $305,0004 bd3 ba1.9k sqft5025 Juiata Dr, Irondale, AL 35210For SaleMLS ID #21455989, Justin Sharp, EXIT Realty Birmingham. GALMLS
- $335,0003 bd2 ba2.1k sqftUnknown, Trussville, AL 35173For SaleMLS ID #21442057, Candi Bresnahan, Keller Williams Realty Blount. GALMLS
- $299,9003 bd2 ba1.7k sqftSpectrum, Gardendale, AL 35071For SaleMLS ID #21456300, Kayla Quinn, RE/MAX on Main. GALMLS
- $309,9003 bd2 ba2.2k sqftUnknown, Birmingham, AL 35206For SaleMLS ID #21448885, Michael Abercrombie, LAH Sotheby's International Realty Crestline. GALMLS
- $299,9006 bd2 ba2.2k sqft524 Lynn Cir, Mount Olive, AL 35117For SaleMLS ID #21452371, Heidi Calamusa, Keller Williams Realty Vestavia. GALMLS
- $244,9003 bd3 ba2.3k sqft15 County Road 12, Odenville, AL 35120For SaleMLS ID #21445500, Laurie Brasher, Fields Gossett Realty. GALMLS
- $279,9003 bd3 ba1.5k sqft916 Graham Ln, Mount Olive, AL 35117For SaleMLS ID #21457958, Sarah Beth Hudson, ERA King Real Estate - Birmingham. GALMLS
- $370,0003 bd2 ba1.7k sqft7662 Cloverdell Dr, Pinson, AL 35126New ConstructionMLS ID #21443968, Chris Hicks, Hicks Realty LLC. GALMLS
