Welcome home to this beautifully fully remodeled 3-bedroom, 2-bathroom, one-story home in the highly sought-after city of Trussville! Conveniently located near top-rated schools, shopping, parks, dining, and major interstates, this home offers both comfort and convenience. Step inside to a spacious, open floor plan featuring new flooring and fresh interior and exterior paint throughout. The updated kitchen showcases modern finishes, quartz countertops, and new stainless steel appliances. Both bathrooms have been completely updated with stylish new finishes. Additional improvements include a new HVAC system, new water heater, and a new back deck perfect for relaxing or entertaining. Move-in ready and ideally located, this beautiful home is a must-see!
For sale
Price cut: $15K (9/17)
$350,000
7624 Happy Hollow Rd, Trussville, AL 35173
3beds
1,745sqft
Single Family Residence
Built in 1970
2 Acres Lot
$-- Zestimate®
$201/sqft
$-- HOA
What's special
New flooringSpacious open floor planQuartz countertopsModern finishesNew stainless steel appliancesUpdated kitchen
- 37 days
- 997
- 84
Zillow last checked:
Listing updated:
Listed by:
Bret Rogers CELL:2055401182,
Keller Williams
Source: GALMLS,MLS#: 21463001
Facts & features
Interior
Bedrooms & bathrooms
- Bedrooms: 3
- Bathrooms: 2
- Full bathrooms: 2
Rooms
- Room types: Bedroom, Bonus Room, Bathroom, Kitchen, Living/Dining (ROOM), Master Bathroom, Master Bedroom
Primary bedroom
- Level: First
Bedroom 1
- Level: First
Bedroom 2
- Level: First
Primary bathroom
- Level: First
Bathroom 1
- Level: First
Kitchen
- Features: Stone Counters
- Level: First
Basement
- Area: 700
Heating
- Central
Cooling
- Central Air
Appliances
- Included: Electric Cooktop, Dishwasher, Microwave, Electric Oven, Stainless Steel Appliance(s), Electric Water Heater
- Laundry: Electric Dryer Hookup, In Garage, In Basement, Basement Area, Yes
Features
- Recessed Lighting, Smooth Ceilings, Separate Shower, Split Bedrooms
- Flooring: Tile, Vinyl
- Basement: Full,Partially Finished,Block
- Attic: Pull Down Stairs,Yes
- Number of fireplaces: 1
- Fireplace features: Brick (FIREPL), Living Room, Wood Burning
Interior area
- Total interior livable area: 1,745 sqft
- Finished area above ground: 1,395
- Finished area below ground: 350
Video & virtual tour
Property
Parking
- Total spaces: 1
- Parking features: Attached, Basement, Driveway, Off Street, Garage Faces Rear
- Attached garage spaces: 1
- Has uncovered spaces: Yes
Features
- Levels: One and One Half
- Stories: 1.5
- Patio & porch: Porch, Open (DECK), Deck
- Pool features: None
- View description: None
- Waterfront features: No
Lot
- Size: 2 Acres
Details
- Parcel number: 1100082000010.001
- Special conditions: As Is
Construction
Type & style
- Home type: SingleFamily
- Property subtype: Single Family Residence
Materials
- 1 Side Brick, Vinyl Siding
- Foundation: Basement
Condition
- Year built: 1970
Utilities & green energy
- Sewer: Septic Tank
- Water: Public
Community & HOA
Community
- Subdivision: None
Location
- Region: Trussville
Financial & listing details
- Price per square foot: $201/sqft
- Tax assessed value: $189,700
- Annual tax amount: $1,126
- Price range: $350K - $350K
- Date on market: 8/24/2026
Estimated market value
Not available
Estimated sales range
Not available
$1,772/mo
Price history
| Date | Event | Price |
|---|---|---|
| 9/17/2026 | Price change | $350,000-4.1%$201/sqft |
Source:  GALMLS #21463001 Report a problem GALMLS #21463001 Report a problem | ||
| 8/24/2026 | Listed for sale | $365,000+135.5%$209/sqft |
Source: GALMLS #21463001 Report a problem | ||
| 5/1/2026 | Sold | $155,000+34.8%$89/sqft |
Source: Public Record Report a problem | ||
| 11/13/2025 | Sold | $115,000+27.8%$66/sqft |
Source: Public Record Report a problem | ||
| 5/1/2003 | Sold | $90,000$52/sqft |
Source: Public Record Report a problem | ||
Public tax history
| Year | Property taxes | Tax assessment |
|---|---|---|
| 2025 | $1,126 +2.7% | $18,980 +2.6% |
| 2024 | $1,096 +8.1% | $18,500 +7.7% |
| 2023 | $1,014 +2% | $17,180 +1.9% |
| 2022 | $994 +25% | $16,860 +23.4% |
| 2021 | $795 -2% | $13,660 -1.9% |
| 2020 | $811 +7.4% | $13,920 +6.9% |
| 2019 | $756 +4.6% | $13,020 +4.3% |
| 2018 | $722 | $12,480 |
| 2017 | $722 | $12,480 |
| 2016 | $722 | $12,480 |
| 2015 | $722 +14.7% | $12,480 +1.5% |
| 2014 | $630 -7% | $12,300 |
| 2013 | $677 | $12,300 +0% |
| 2012 | $677 -1.4% | $12,295 -1.4% |
| 2011 | $687 | $12,470 |
| 2010 | $687 | $12,470 |
| 2009 | $687 -2% | $12,470 -2% |
| 2008 | $701 +0.9% | $12,720 +0.9% |
| 2007 | $695 -0.7% | $12,610 -0.7% |
| 2006 | $700 +4.6% | $12,700 +4.6% |
| 2005 | $669 +5.3% | $12,140 -45.9% |
| 2004 | $635 -48.2% | $22,460 +3.6% |
| 2003 | $1,227 +122.1% | $21,680 +116.4% |
| 2002 | $552 | $10,020 |
| 2001 | $552 | $10,020 |
| 2000 | $552 | $10,020 |
Find assessor info on the county website
Monthly payment
Est. payment
Payment breakdown
Explore the cost of this home by adjusting the details. Changes won't be saved.Climate risks
Neighborhood: 35173
Nearby schools
Schools provided by the listing agent
- Elementary: Paine
- Middle: Hewitt - Trussville
- High: Hewitt - Trussville
Source: GALMLS. This data may not be complete. We recommend contacting the local school district to confirm school assignments for this home.

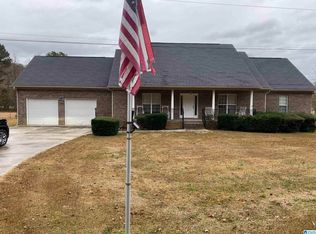
Similar homes
- $325,0003 bd2 ba2.1k sqftUnknown, Trussville, AL 35173For Sale

 MLS ID #21462757, Candi Bresnahan, Keller Williams Realty Blount. GALMLS
 - $349,9003 bd2 ba1.9k sqft112 Silverleaf Dr, Trussville, AL 35173For Sale
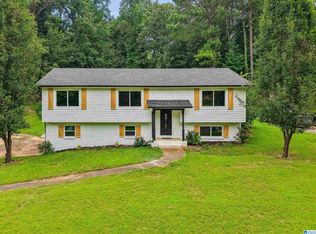 MLS ID #21461110, Jonathan Hyatt, Keller Williams. GALMLS
 - $397,9003 bd3 ba1.8k sqft3706 Majestic Oaks Way, Trussville, AL 35173For Sale
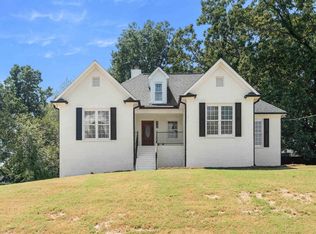 MLS ID #21463872, Adam Snow, Keller Williams Homewood. GALMLS
 - $409,9004 bd3 ba2.2k sqft416 Still Oaks Cir, Trussville, AL 35173For Sale
 MLS ID #21461467, Carmen Cajilig-Burns, Sold South Realty. GALMLS
 - $304,9004 bd2 ba1.7k sqft3384 Cedarbrook Cir, Trussville, AL 35173For SaleMLS ID #21464743, Elizabeth Pate, EXIT Realty Crossroads. GALMLS
- $324,9003 bd2 ba1.6k sqft112 Dew Dr, Trussville, AL 35173For SaleMLS ID #21459641, Colby Mouchette, Keller Williams Realty Hoover. GALMLS
- $429,9003 bd3 ba2.4k sqft3436 Queenstown Rd, Trussville, AL 35173For SaleMLS ID #21424693, Leesa Warren, Keller Williams Homewood. GALMLS
- $499,9004 bd3 ba2.5k sqft304 Cherokee Dr, Trussville, AL 35173For SaleMLS ID #21464598, Heather Leith, Keller Williams. GALMLS
- $319,9003 bd2 ba1.8k sqft1249 Norman Dr, Leeds, AL 35094For SaleMLS ID #21458288, Julia Hubbard, EXIT Legacy Realty. GALMLS
- $359,9003 bd2 ba1.8k sqft330 Donna Dr, Gardendale, AL 35071For SaleMLS ID #21463999, Sheree West Bennefield, RE/MAX Northern Properties. GALMLS
- $314,9993 bd2 ba1.8k sqft6658 June Ave, Leeds, AL 35094For SaleMLS ID #21458719, Julia Hubbard, EXIT Legacy Realty. GALMLS
- $319,0003 bd2 ba1.8k sqft100 Alpine St, Birmingham, AL 35210For SaleMLS ID #21466106, Dane Howell, RealtySouth-MB-Crestline. GALMLS
- $339,0003 bd2 ba1.5k sqft430 Stonebridge Rd, Birmingham, AL 35210For SaleMLS ID #21465036, Tracy Hood, Amerisell Realty. GALMLS
- $329,0003 bd2 ba2k sqftAt&t Among Others, Pinson, AL 35126For SaleMLS ID #21453098, Kimberly Cobb, RE/MAX Marketplace. GALMLS
- $310,0003 bd2 ba1.9k sqft215 Redmayne Rd, Gardendale, AL 35071For SaleMLS ID #21463362, Caroline Grimes, Sweet HOMElife Real Estate. GALMLS
- $339,0003 bd2 ba1.6k sqft7659 Cloverdell Dr, Pinson, AL 35126New ConstructionMLS ID #21443952, Chris Hicks, Hicks Realty LLC. GALMLS
- $355,0004 bd2 ba1.7k sqft7662 Cloverdell Dr, Pinson, AL 35126New ConstructionMLS ID #21443968, Chris Hicks, Hicks Realty LLC. GALMLS
- $249,9003 bd2 ba2.1k sqft2122 Vicki Dr, Birmingham, AL 35235For SaleMLS ID #21456710, Kayla McKinney-Hill, Keller Williams Realty Vestavia. GALMLS
- $250,0003 bd2 ba1.9k sqft223 Black Creek Rd, Birmingham, AL 35217For SaleMLS ID #21465546, Ralph Harvey, List With Freedom. GALMLS
- $319,9004 bd2 ba2.3k sqft233 Village Springs Rd, Springville, AL 35146For SaleMLS ID #21454474, Ben Styes, Keller Williams. GALMLS
