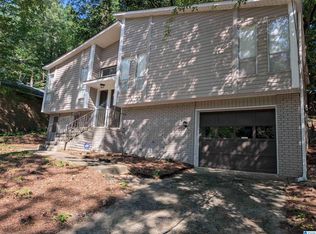
Totally updated 3bed/2bath home. Updates include new flooring, bathrooms, new fixtures, appliances and new electrical and recessed lighting throughout the home. Spacious 2 car garage with partially finished basement. The back porch has enclosed sun room with sliding glass windows plus A/C unit to cool or heat. Backyard is fenced. Quiet neighborhood close to Publix shopping center and I-459 and I-20.
For sale
$339,000
430 Stonebridge Rd, Birmingham, AL 35210
3beds
1,528sqft
Single Family Residence
Built in 1981
0.35 Acres Lot
$-- Zestimate®
$222/sqft
$-- HOA
What's special
New flooringNew fixtures
- 15 days
- 547
- 64
Likely to sell faster than
Zillow last checked:
Listing updated:
Listed by:
Tracy Hood 256-627-7168,
Amerisell Realty
Source: GALMLS,MLS#: 21465036
Facts & features
Interior
Bedrooms & bathrooms
- Bedrooms: 3
- Bathrooms: 2
- Full bathrooms: 2
Rooms
- Room types: Bedroom, Dining Room, Bathroom, Kitchen, Master Bathroom, Master Bedroom
Primary bedroom
- Level: First
Bedroom 1
- Level: First
Bedroom 2
- Level: First
Primary bathroom
- Level: First
Bathroom 1
- Level: First
Dining room
- Level: First
Kitchen
- Features: Stone Counters
- Level: First
Living room
- Level: First
Basement
- Area: 1430
Heating
- Central, Electric
Cooling
- Central Air
Appliances
- Included: Electric Cooktop, Dishwasher, Electric Oven, Stainless Steel Appliance(s), Gas Water Heater
- Laundry: Gas Dryer Hookup, Washer Hookup, Main Level, Laundry Closet, Yes
Features
- Recessed Lighting, Cathedral/Vaulted, Smooth Ceilings, Separate Shower, Tub/Shower Combo
- Flooring: Laminate
- Doors: French Doors
- Basement: Full,Unfinished,Block,Daylight
- Attic: Walk-up,Yes
- Number of fireplaces: 1
- Fireplace features: Gas Starter, Living Room, Gas
Interior area
- Total interior livable area: 1,528 sqft
- Finished area above ground: 1,528
- Finished area below ground: 0
Video & virtual tour
Property
Parking
- Total spaces: 2
- Parking features: Attached, Basement, Garage Faces Side
- Attached garage spaces: 2
Features
- Levels: One
- Stories: 1
- Patio & porch: Porch Screened, Open (DECK), Deck
- Pool features: None
- Fencing: Fenced
- View description: None
- Waterfront features: No
Lot
- Size: 0.35 Acres
Details
- Additional structures: Storage
- Parcel number: 2400323001010.000
- Special conditions: N/A
Construction
Type & style
- Home type: SingleFamily
- Property subtype: Single Family Residence
Materials
- 1 Side Brick, Brick Over Foundation, Wood Siding
- Foundation: Basement
Condition
- Year built: 1981
Utilities & green energy
- Sewer: Septic Tank
- Water: Public
- Utilities for property: Underground Utilities
Community & HOA
Community
- Subdivision: Brookmont
Location
- Region: Birmingham
Financial & listing details
- Price per square foot: $222/sqft
- Tax assessed value: $252,300
- Price range: $339K - $339K
- Date on market: 9/15/2026
Estimated market value
Not available
Estimated sales range
Not available
Not available
Price history
| Date | Event | Price |
|---|---|---|
| 9/15/2026 | Listed for sale | $339,000+83.2%$222/sqft |
Source:  GALMLS #21465036 Report a problem GALMLS #21465036 Report a problem | ||
| 5/5/2026 | Sold | $185,000$121/sqft |
Source: Public Record Report a problem | ||
Public tax history
| Year | Property taxes | Tax assessment |
|---|---|---|
| 2025 | -- | $24,120 +6.9% |
| 2024 | -- | $22,560 |
| 2023 | -- | $22,560 +1.3% |
| 2022 | -- | $22,260 +22.4% |
| 2021 | -- | $18,180 |
| 2020 | -- | $18,180 |
| 2019 | -- | $18,180 +35.1% |
| 2018 | -- | $13,460 -4.8% |
| 2017 | -- | $14,140 +5.1% |
| 2016 | -- | $13,460 |
| 2015 | -- | $13,460 +1.7% |
| 2014 | $749 | $13,240 |
| 2013 | $749 | $13,240 +0% |
| 2012 | $749 +1% | $13,235 +1% |
| 2011 | $742 | $13,100 |
| 2010 | $742 | $13,100 |
| 2009 | $742 -2.3% | $13,100 -2.3% |
| 2008 | $759 +1.3% | $13,410 +1.3% |
| 2007 | $750 +3.4% | $13,240 +3.4% |
| 2006 | $725 +2.5% | $12,810 +2.5% |
| 2005 | $708 +5.2% | $12,500 -47.4% |
| 2004 | $673 +5.7% | $23,760 +5.7% |
| 2003 | $636 +15.5% | $22,480 +131% |
| 2002 | $551 | $9,730 |
| 2001 | $551 | $9,730 |
| 2000 | $551 | $9,730 |
Find assessor info on the county website
Monthly payment
Est. payment
Payment breakdown
Explore the cost of this home by adjusting the details. Changes won't be saved.Climate risks
Neighborhood: 35210
Nearby schools
Schools provided by the listing agent
- Elementary: Grantswood
- Middle: Irondale
- High: Shades Valley
Source: GALMLS. This data may not be complete. We recommend contacting the local school district to confirm school assignments for this home.
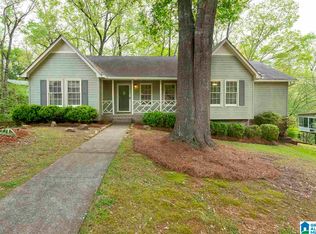
Similar homes
- $279,9994 bd3 ba1.7k sqft5136 Goldmar Dr, Birmingham, AL 35210For Sale
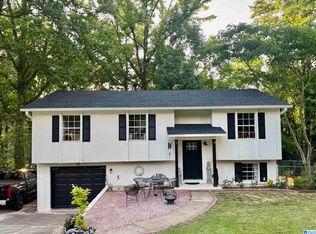
 MLS ID #21453527, Hoa Huynh, ARC Realty 280. GALMLS
 - $334,9003 bd2 ba1.6k sqft521 Rodgers Way, Leeds, AL 35094For Sale
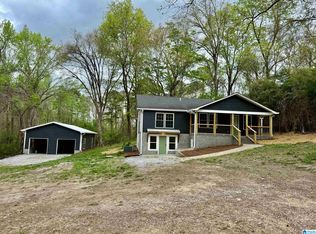 MLS ID #21449470, Laurie Burgess, Webb & Company Realty. GALMLS
 - $324,9003 bd2 ba1.4k sqft5752 9th Ave S, Birmingham, AL 35212For Sale
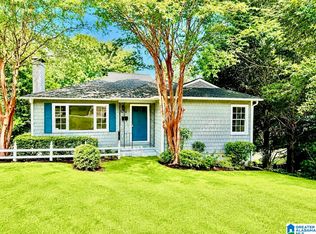 MLS ID #21463898, Laurie Burgess, Webb & Company Realty. GALMLS
 - $244,5003 bd3 ba2.1k sqft5171 Crowley Dr, Birmingham, AL 35210For Sale
 MLS ID #21455280, Don Sweat, Avast Realty- Birmingham. GALMLS
 - $329,9003 bd2 ba1.5k sqftSpectrum, Birmingham, AL 35242For SaleMLS ID #21458744, Wayne Goodrich, Fathom Realty AL LLC. GALMLS
- $335,0003 bd2 ba1.5k sqft1192 Berwick Rd, Birmingham, AL 35242For SaleMLS ID #21455736, Kevin Nguyen, Keller Williams. GALMLS
- $346,0004 bd3 ba2k sqft1900 Stone Brook Ln, Birmingham, AL 35242For SaleMLS ID #21457148, Nakia Walker, Opendoor Brokerage LLC. GALMLS
- $350,0003 bd2 ba1.7k sqft7624 Happy Hollow Rd, Trussville, AL 35173For SaleMLS ID #21463001, Bret Rogers, Keller Williams. GALMLS
- $325,0003 bd2 ba1.9k sqft4865 Indian Valley Rd, Birmingham, AL 35244For SaleMLS ID #21462612, Drew Taylor, Keller Williams Realty Vestavia. GALMLS
- $365,0003 bd2 ba2.1k sqft3326 Pipeline Rd, Birmingham, AL 35243For SaleMLS ID #21460763, Harold Collins, eXp Realty, LLC Central. GALMLS
- $269,9003 bd2 ba1.2k sqft7489 Rodgers Rd, Leeds, AL 35094For SaleMLS ID #21464593, Joseph Heckel, RealtySouth-Inverness Office. GALMLS
- $289,0003 bd2 ba1.3k sqftAtt And Spectrum, Birmingham, AL 35222For SaleMLS ID #21463728, Donna Farmer, RE/MAX Preferred. GALMLS
- $287,0003 bd2 ba2k sqft7161 Roper Rd, Trussville, AL 35173For SaleMLS ID #21464751, Nakia Walker, Opendoor Brokerage LLC. GALMLS
- $389,0004 bd3 ba2.2k sqft1109 Sunset Blvd, Birmingham, AL 35213For SaleMLS ID #21458478, Christina James, Keller Williams Realty Hoover. GALMLS
- $249,5003 bd2 ba1.3k sqft1026 Kings Forest Dr, Leeds, AL 35094For SaleMLS ID #21464926, Cannon Fuqua, Keller Williams Realty Vestavia. GALMLS
- $250,0003 bd2 ba1.9k sqft223 Black Creek Rd, Birmingham, AL 35217For SaleMLS ID #21465546, Ralph Harvey, List With Freedom. GALMLS
- $389,0004 bd2 ba1.7k sqft409 Art Hanes Blvd, Birmingham, AL 35213For SaleMLS ID #21457491, Nancy Tran, Canterbury Realty Group, LLC. GALMLS
- $285,0003 bd2 ba1.2k sqft748 47th Way S, Birmingham, AL 35222For SaleMLS ID #21463363, Dawn Penfield, Keller Williams-Jasper. GALMLS
- $309,9004 bd3 ba2k sqft104 W Highland, Vincent, AL 35178For SaleMLS ID #21455221, Marcella Ridgeway, TMI Real Estate. GALMLS
- $298,9003 bd2 ba1.4k sqftAt&t, Gardendale, AL 35071For SaleMLS ID #21459266, Darrell Sloan, Charles Poe Realty. GALMLS
