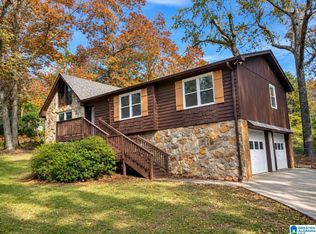
Great Location! Cul De Sac Street ~ Open Floor Plan ~ SCREENED PORCH overlooking nice shady rear yard. Split Bedroom Design ~ Great Room with Gas Log Fireplace/French Door to Screened Porch ~ Dining Room ~ Leaded Glass Front Door ~ Kitchen features Bar/Eating Area/Glass Display Kitchen Cabinets/Tile/Pantry ~ Large Laundry Room ~ Primary Bedroom located on the rear of the home. ~ Primary Bath to include Double Vanity/Linen Closet/Oversized Shower with Seat & Grab Bars ~ Walk In Closet ~ Two additional Bedrooms & Full Bath ~ Walk Up Stairs to Attic Storage in the Garage ~ AI used to enhance the grass.
For sale
$299,900
1208 Rowan Springs Dr, Leeds, AL 35094
3beds
1,715sqft
Single Family Residence
Built in 2000
-- sqft lot
$-- Zestimate®
$175/sqft
$13/mo HOA
What's special
Dining roomWalk in closetLinen closetCul de sac streetOversized shower with seatLarge laundry roomOpen floor plan
- 14 days
- 351
- 32
Likely to sell faster than
Zillow last checked:
Listing updated:
Listed by:
Laurie Burgess 205-365-4611,
Webb & Company Realty
Source: GALMLS,MLS#: 21468994
Facts & features
Interior
Bedrooms & bathrooms
- Bedrooms: 3
- Bathrooms: 2
- Full bathrooms: 2
Rooms
- Room types: Bedroom, Dining Room, Bathroom, Great Room, Kitchen, Master Bathroom, Master Bedroom
Primary bedroom
- Level: First
Bedroom 1
- Level: First
Bedroom 2
- Level: First
Primary bathroom
- Level: First
Bathroom 1
- Level: First
Dining room
- Level: First
Kitchen
- Features: Laminate Counters
- Level: First
Basement
- Area: 0
Heating
- Central, Natural Gas
Cooling
- Central Air, Electric
Appliances
- Included: Dishwasher, Microwave, Electric Oven, Stove-Electric, Gas Water Heater
- Laundry: Electric Dryer Hookup, Washer Hookup, Main Level, Laundry Room, Yes
Features
- Split Bedroom, High Ceilings, Smooth Ceilings, Linen Closet, Separate Shower, Split Bedrooms, Tub/Shower Combo, Walk-In Closet(s)
- Flooring: Carpet, Hardwood, Tile
- Attic: Walk-up,Yes
- Number of fireplaces: 1
- Fireplace features: Gas Log, Great Room, Gas
Interior area
- Total interior livable area: 1,715 sqft
- Finished area above ground: 1,715
- Finished area below ground: 0
Video & virtual tour
Property
Parking
- Total spaces: 2
- Parking features: Attached, Parking (MLVL), Garage Faces Side
- Attached garage spaces: 2
Features
- Levels: One
- Stories: 1
- Patio & porch: Porch Screened
- Pool features: None
- View description: None
- Waterfront features: No
Details
- Parcel number: 2500194010058.059
- Special conditions: N/A
Construction
Type & style
- Home type: SingleFamily
- Property subtype: Single Family Residence
Materials
- 1 Side Brick, Vinyl Siding
- Foundation: Slab
Condition
- Year built: 2000
Utilities & green energy
- Water: Public
- Utilities for property: Sewer Connected, Underground Utilities
Community & HOA
Community
- Subdivision: Rowan Springs
HOA
- Has HOA: Yes
- Services included: Maintenance Grounds
- HOA fee: $150 annually
Location
- Region: Leeds
Financial & listing details
- Price per square foot: $175/sqft
- Tax assessed value: $280,800
- Price range: $299.9K - $299.9K
- Date on market: 10/30/2026
Estimated market value
Not available
Estimated sales range
Not available
Not available
Price history
| Date | Event | Price |
|---|---|---|
| 10/30/2026 | Listed for sale | $299,900+899.7%$175/sqft |
Source:  GALMLS #21468994 Report a problem | ||
| 8/14/2000 | Sold | $30,000$17/sqft |
Source: Public Record Report a problem | ||
Public tax history
| Year | Property taxes | Tax assessment |
|---|---|---|
| 2025 | -- | $28,080 -1.4% |
| 2024 | -- | $28,480 +5.7% |
| 2023 | -- | $26,940 +10.3% |
| 2022 | -- | $24,420 -0.6% |
| 2021 | -- | $24,560 +15.6% |
| 2020 | -- | $21,240 +8.7% |
| 2019 | -- | $19,540 +2.7% |
| 2018 | -- | $19,020 +3.1% |
| 2017 | -- | $18,440 +3.4% |
| 2016 | -- | $17,840 -3.3% |
| 2015 | -- | $18,440 +0.9% |
| 2014 | $1,169 | $18,280 |
| 2013 | $1,169 | $18,280 -7.3% |
| 2012 | $1,169 -1.4% | $19,720 -1.4% |
| 2011 | $1,186 | $20,000 |
| 2010 | $1,186 | $20,000 |
| 2009 | $1,186 +0.4% | $20,000 +0.4% |
| 2008 | $1,182 +7.4% | $19,930 +7.4% |
| 2007 | $1,101 -1.1% | $18,560 -1.1% |
| 2006 | $1,112 +4.6% | $18,760 +4.6% |
| 2005 | $1,064 +5.3% | $17,940 -47.3% |
| 2004 | $1,010 +4.3% | $34,060 +4.3% |
| 2003 | $968 +12.1% | $32,660 +124.2% |
| 2002 | $864 | $14,570 |
Find assessor info on the county website
Monthly payment
Est. payment
Payment breakdown
Explore the cost of this home by adjusting the details. Changes won't be saved.Climate risks
Neighborhood: 35094
Nearby schools
Schools provided by the listing agent
- Elementary: Leeds
- Middle: Leeds
- High: Leeds
Source: GALMLS. This data may not be complete. We recommend contacting the local school district to confirm school assignments for this home.
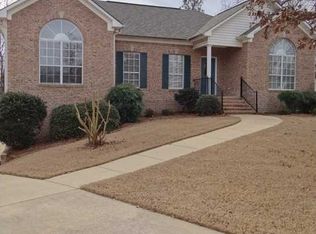


Similar homes
- $245,0003 bd3 ba1.8k sqftSpectrum, Kinetic, Leeds, AL 35094For Sale
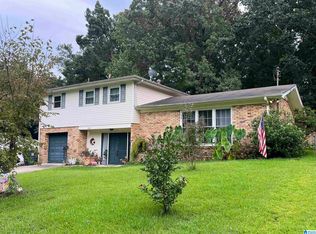
 MLS ID #21463485, Colin Fach, EXIT Realty Southern Select. GALMLS
- $299,9003 bd3 ba1.8k sqftSpectrum, Leeds, AL 35094For Sale
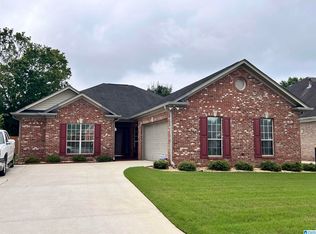 MLS ID #21458938, Shandi White, Stratford Real Estate. GALMLS
- $284,0003 bd2 ba2k sqft7161 Roper Rd, Trussville, AL 35173For Sale
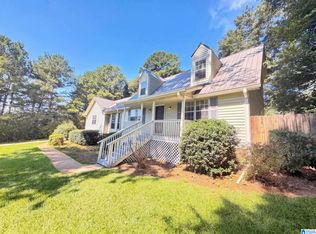 MLS ID #21464751, Nakia Walker, Opendoor Brokerage LLC. GALMLS
- $274,9005 bd2 ba2k sqft3075 1st St, Trussville, AL 35173For Sale
 MLS ID #21469622, Carla Wise, Kelly Right Real Estate of Ala. GALMLS
- $169,9003 bd1 ba890 sqft8621 Swafford Ave, Leeds, AL 35094For SaleMLS ID #21468871, Silverio Rubio, Five Stars Realty, LLC. GALMLS
- $329,9003 bd2 ba1.5k sqft430 Stonebridge Rd, Birmingham, AL 35210For SaleMLS ID #21465036, Tracy Hood, Amerisell Realty. GALMLS
- $299,9003 bd2 ba1.5k sqftSpectrum, Birmingham, AL 35242For SaleMLS ID #21458744, Wayne Goodrich, Fathom Realty AL LLC. GALMLS
- $296,0003 bd2 ba2.3k sqft8857 Lakeridge Ter, Pinson, AL 35126For SaleMLS ID #21468310, Nakia Walker, Opendoor Brokerage LLC. GALMLS
- $299,9003 bd2 ba1.9k sqft4865 Indian Valley Rd, Birmingham, AL 35244For SaleMLS ID #21462612, Drew Taylor, Keller Williams Realty Vestavia. GALMLS
- $287,0003 bd2 ba1.8k sqftWindstream, Springville, AL 35146For SaleMLS ID #21463358, Joey Calvin, EXIT Coosa River Realty LLC. GALMLS
- $299,5004 bd3 ba2k sqft104 W Highland, Vincent, AL 35178For SaleMLS ID #21455221, Marcella Ridgeway, TMI Real Estate. GALMLS
- $265,0003 bd2 ba1.7k sqft5015 Kelly Creek St, Moody, AL 35004For SaleMLS ID #21465953, Sinan Zakaria, Listed Simply. GALMLS
- $257,0003 bd2 ba1.5k sqft3107 Rosewalk Dr, Moody, AL 35004For SaleMLS ID #21467211, Nakia Walker, Opendoor Brokerage LLC. GALMLS
- $199,9003 bd2 ba1.2k sqft237 Dragline Rd, Leeds, AL 35094For SaleMLS ID #21457642, Tracy Hood, Amerisell Realty. GALMLS
- $188,0003 bd2 ba1.9k sqft2813 Wood Dr NE, Birmingham, AL 35215For SaleMLS ID #21449698, Nakia Walker, Opendoor Brokerage LLC. GALMLS
- $259,9003 bd2 ba1.5k sqftSpectrum, Moody, AL 35004For SaleMLS ID #21461315, Tiffany Bittner, ARC Realty Vestavia. GALMLS
- $297,5003 bd2 ba1.7k sqftSparklight, Talladega, AL 35160For SaleMLS ID #21453269, Lee Higginbotham, Fields Gossett Realty. GALMLS
- $360,0004 bd3 ba2.2k sqft215 Madison Ln, Odenville, AL 35120For SaleMLS ID #21469497, Allison Krafft, Moody Realty. GALMLS
- $274,9994 bd3 ba1.7k sqft5136 Goldmar Dr, Birmingham, AL 35210For SaleMLS ID #21453527, Hoa Huynh, ARC Realty 280. GALMLS
- $274,9004 bd3 ba2.3k sqftSpectrum, Pinson, AL 35126For SaleMLS ID #21461321, Deanna Young, RE/MAX Marketplace. GALMLS
