Move-in ready and sitting on 1.72 acres, this beautifully updated home offers room for everyone! Recent improvements include a remodeled kitchen, updated bathrooms and fresh paint throughout. The main level features 3 bedrooms and 2 full bathrooms, while the finished basement provides a 4th bedroom, full bath, den and bonus room. Ideal for guest, a home office, gym, or media room. Outside, you will find a detached workshop and plenty of space to enjoy outdoor living, gardening or recreation. Don't miss this opportunity to own a versatile property with modern updates and acreage in a great location!
For sale
$309,900
104 W Highland, Vincent, AL 35178
4beds
2,042sqft
Single Family Residence
Built in 1969
1.72 Acres Lot
$295,100 Zestimate®
$152/sqft
$-- HOA
What's special
Fresh paint throughoutUpdated bathroomsDetached workshopRemodeled kitchen
- 87 days
- 223
- 20
Zillow last checked:
Listing updated:
Listed by:
Marcella Ridgeway 205-266-5540,
TMI Real Estate
Source: GALMLS,MLS#: 21455221
Facts & features
Interior
Bedrooms & bathrooms
- Bedrooms: 4
- Bathrooms: 3
- Full bathrooms: 3
Rooms
- Room types: Bedroom, Bonus Room, Den/Family (ROOM), Bathroom, Kitchen, Master Bathroom, Master Bedroom
Primary bedroom
- Level: First
Bedroom 1
- Level: First
Bedroom 2
- Level: First
Bedroom 3
- Level: Basement
Primary bathroom
- Level: First
Bathroom 1
- Level: First
Family room
- Level: Basement
Kitchen
- Features: Stone Counters
- Level: First
Living room
- Level: First
Basement
- Area: 1221
Heating
- Central, Heat Pump
Cooling
- Central Air, Heat Pump
Appliances
- Included: Electric Cooktop, Dishwasher, Microwave, Electric Oven, Electric Water Heater
- Laundry: Electric Dryer Hookup, Washer Hookup, Main Level, Laundry Closet, Laundry (ROOM), Yes
Features
- Split Bedroom, Workshop (INT), High Ceilings, Smooth Ceilings, Split Bedrooms, Tub/Shower Combo, Walk-In Closet(s)
- Flooring: Laminate
- Basement: Full,Partially Finished,Daylight
- Attic: Pull Down Stairs,Other,Yes
- Number of fireplaces: 1
- Fireplace features: Brick (FIREPL), Master Bedroom, Wood Burning
Interior area
- Total interior livable area: 2,042 sqft
- Finished area above ground: 1,221
- Finished area below ground: 821
Video & virtual tour
Property
Parking
- Total spaces: 2
- Parking features: Basement, Boat, Parking (MLVL), RV Access/Parking
- Has attached garage: Yes
- Carport spaces: 2
Features
- Levels: 2+ story
- Patio & porch: Open (PATIO), Patio
- Pool features: None
- View description: None
- Waterfront features: No
Lot
- Size: 1.72 Acres
Details
- Additional structures: Storage, Workshop
- Parcel number: 076142201040.000
- Special conditions: N/A
Construction
Type & style
- Home type: SingleFamily
- Property subtype: Single Family Residence
Materials
- 2 Sides Brick, Vinyl Siding
- Foundation: Basement
Condition
- Year built: 1969
Utilities & green energy
- Sewer: Septic Tank
- Water: Public
- Utilities for property: Underground Utilities
Community & HOA
Community
- Subdivision: None
Location
- Region: Vincent
Financial & listing details
- Price per square foot: $152/sqft
- Tax assessed value: $240,960
- Annual tax amount: $1,140
- Price range: $309.9K - $309.9K
- Date on market: 7/10/2026
Estimated market value
$295,100
$280,000 - $310,000
$1,836/mo
Price history
| Date | Event | Price |
|---|---|---|
| 7/10/2026 | Listed for sale | $309,900+195.1%$152/sqft |
Source:  GALMLS #21455221 Report a problem GALMLS #21455221 Report a problem | ||
| 1/21/2025 | Sold | $105,000+61.5%$51/sqft |
Source: Public Record Report a problem | ||
| 11/18/2024 | Sold | $65,000$32/sqft |
Source: Public Record Report a problem | ||
Public tax history
| Year | Property taxes | Tax assessment |
|---|---|---|
| 2025 | $1,140 | $24,100 -1.3% |
| 2024 | -- | $24,420 +14.8% |
| 2023 | -- | $21,280 +13.1% |
| 2022 | $922 | $18,820 +7.9% |
| 2021 | -- | $17,440 +1.5% |
| 2020 | -- | $17,180 +2.8% |
| 2019 | -- | $16,720 +2.2% |
| 2017 | -- | $16,360 +8.2% |
| 2015 | -- | $15,120 +0.4% |
| 2014 | -- | $15,060 |
| 2013 | -- | $15,060 |
| 2012 | $697 -0.8% | $15,060 -0.8% |
| 2011 | $703 -1% | $15,180 -0.9% |
| 2010 | $710 -0.8% | $15,320 -0.8% |
| 2009 | $716 +12.1% | $15,440 +11.4% |
| 2007 | $638 +10.9% | $13,860 -89% |
| 2005 | $575 +37.1% | $125,700 +3.7% |
| 2004 | $420 | $121,200 |
| 2003 | $420 +12.9% | -- |
| 2002 | $372 | -- |
| 2001 | $372 | -- |
Find assessor info on the county website
Monthly payment
Est. payment
Payment breakdown
Explore the cost of this home by adjusting the details. Changes won't be saved.Climate risks
Neighborhood: 35178
Nearby schools
Schools provided by the listing agent
- Elementary: Vincent
- Middle: Vincent
- High: Vincent
Source: GALMLS. This data may not be complete. We recommend contacting the local school district to confirm school assignments for this home.
Similar homes
- $289,0003 bd2 ba1.6k sqftTbd, Pell City, AL 35128For Sale
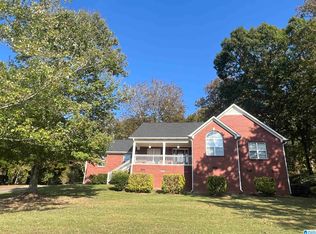
 MLS ID #21466634, Karen Bain, Fields Gossett Realty. GALMLS
 - $324,9004 bd3 ba2.3k sqft2329 Valley Ln, Sylacauga, AL 35150For Sale
 MLS ID #21464208, Donna Breland, Signature Realty. GALMLS
 - $330,0005 bd2 ba2.6k sqft3000 Floyd Bradford Rd, Trussville, AL 35173For Sale
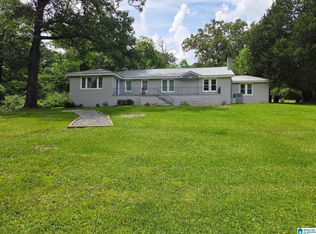 MLS ID #21454172, Kimmie Mack Womack, Keller Williams Realty Vestavia. GALMLS
 - $328,0002 bd2 ba1.5k sqftCoosa Valley Technologies, Childersburg, AL 35044For Sale
 MLS ID #21463579, Padgette McGrady, District One Real Estate LLC. GALMLS
 - $334,9003 bd2 ba1.6k sqft521 Rodgers Way, Leeds, AL 35094For SaleMLS ID #21449470, Laurie Burgess, Webb & Company Realty. GALMLS
- $309,9003 bd3 ba2.2k sqftCoosa Valley Technologies, Pell City, AL 35128For SaleMLS ID #21452761, Donna Breland, Signature Realty. GALMLS
- $287,0003 bd2 ba2k sqft7161 Roper Rd, Trussville, AL 35173For SaleMLS ID #21464751, Nakia Walker, Opendoor Brokerage LLC. GALMLS
- $310,0003 bd3 ba2.2k sqft307 Arrowhead Dr, Sylacauga, AL 35150For SaleMLS ID #21463885, Heather Roberts, AlaHomes Realty. GALMLS
- $297,5003 bd2 ba1.7k sqftSparklight, Talladega, AL 35160For SaleMLS ID #21453269, Lee Higginbotham, Fields Gossett Realty. GALMLS
- $299,9004 bd2 ba1.7k sqft1624 Allen St, Leeds, AL 35094For SaleMLS ID #21432014, Stacy Smith, RE/MAX Marketplace. GALMLS
- $235,7004 bd3 ba2.1k sqft433 Huntingdon Dr, Sylacauga, AL 35150For SaleMLS ID #21466110, Bobby Tapley, REALTYSOUTH AUBURN AND LAKE MARTIN. GALMLS
- $259,0003 bd2 ba2.3k sqft1266 Coosa County Road 78, Sylacauga, AL 35151For SaleMLS ID #21463773, Greg Tubbs, Fairmont Realty Company Inc. GALMLS
- $339,0003 bd2 ba1.5k sqft430 Stonebridge Rd, Birmingham, AL 35210For SaleMLS ID #21465036, Tracy Hood, Amerisell Realty. GALMLS
- $219,9003 bd2 ba1.9k sqft4041 Allison Mill Rd, Talladega, AL 35160For SaleMLS ID #21458954, Shannon Johnson, Kelly Right Real Estate of Ala. GALMLS
- $275,0003 bd2 ba1.3k sqft1451 Liberty Rd, Chelsea, AL 35043For SaleMLS ID #21449182, Angie Reeder, Keller Williams Realty Vestavia. GALMLS
- $270,0004 bd2 ba2k sqft112 Pinebluff Trl, Trussville, AL 35173For SaleMLS ID #21454305, Nick Fountain, RE/MAX Realty Brokers. GALMLS
- $259,9003 bd3 ba2.7k sqftAt&t, Sylacauga, AL 35150For SaleMLS ID #21458912, Judy Loveless, Arcara Residential, LLC. GALMLS
- $265,0003 bd2 ba1.5k sqft201 Cove Access Rd, Talladega, AL 35160Active
 MLS ID #10818663, Zephyr Smith, Real Broker, LLC. GAMLS
 - $294,9003 bd3 ba1.7k sqft1601 Windsor Ln, Leeds, AL 35094For SaleMLS ID #21465903, Richard Smith, Alpha Smith Realty Group LLC. GALMLS
