This charming brick home offers the perfect combination of comfortable living, privacy, and beautiful acreage. Situated in Fayetteville school district on approx. 7 acres, this 2 bedroom, 2 full bath home is nestled on a hill and offers a peaceful country setting. Inside, the home features a comfortable living room with a wood-burning fireplace insert, creating a warm and inviting space for relaxing with family and friends. A wonderful bonus is the screened-in breezeway connecting the home to the 2-car garage. This versatile space provides a great spot to enjoy the outdoors while staying protected from the elements and offers convenient covered access between the house and garage. The property offers 7 +/- acres with plenty of room to enjoy the outdoors and still have privacy. If you're looking for a brick home with acreage, 2-car garage and a screened in breezeway, 3755 McGowans Ferry Road offers all of that plus the opportunity to enjoy country living at its finest.
For sale
$328,000
3755 McGowans Ferry Rd, Childersburg, AL 35044
2beds
1,568sqft
Single Family Residence
Built in 1962
7 Acres Lot
$327,400 Zestimate®
$209/sqft
$-- HOA
What's special
Beautiful acreageWood-burning fireplace insertNestled on a hillBrick homeScreened-in breezeway
- 17 days
- 245
- 20
Likely to sell faster than
Zillow last checked:
Listing updated:
Listed by:
Padgette McGrady 205-369-9916,
District One Real Estate LLC,
Chris Moates 205-908-9773,
District One Real Estate LLC
Source: GALMLS,MLS#: 21463579
Facts & features
Interior
Bedrooms & bathrooms
- Bedrooms: 2
- Bathrooms: 2
- Full bathrooms: 2
Rooms
- Room types: Bedroom, Dining Room, Bathroom, Kitchen, Master Bathroom, Master Bedroom, Mud (ROOM)
Primary bedroom
- Level: First
Bedroom 1
- Level: First
Primary bathroom
- Level: First
Bathroom 1
- Level: First
Dining room
- Level: First
Kitchen
- Features: Stone Counters
- Level: First
Living room
- Level: First
Basement
- Area: 0
Heating
- Electric
Cooling
- Electric
Appliances
- Included: Dishwasher, Microwave, Refrigerator, Stainless Steel Appliance(s), Stove-Electric, Electric Water Heater
- Laundry: Electric Dryer Hookup, Washer Hookup, Main Level, Laundry Room, Laundry (ROOM), Yes
Features
- Linen Closet, Tub/Shower Combo
- Flooring: Hardwood, Tile
- Doors: French Doors
- Basement: Partial,Finished,Block
- Attic: Other,Yes
- Number of fireplaces: 1
- Fireplace features: Insert, Living Room, Wood Burning
Interior area
- Total interior livable area: 1,568 sqft
- Finished area above ground: 1,568
- Finished area below ground: 0
Video & virtual tour
Property
Parking
- Total spaces: 5
- Parking features: Attached, Basement, Detached, Driveway, Garage Faces Side
- Attached garage spaces: 3
- Carport spaces: 2
- Covered spaces: 5
- Has uncovered spaces: Yes
Features
- Levels: One
- Stories: 1
- Patio & porch: Open (PATIO), Patio, Porch
- Pool features: None
- Has view: Yes
- View description: None
- Waterfront features: No
Lot
- Size: 7 Acres
- Features: Acreage
Details
- Additional structures: Storage
- Parcel number: 2905210000006004
- Special conditions: As Is
Construction
Type & style
- Home type: SingleFamily
- Property subtype: Single Family Residence
Materials
- Brick
- Foundation: Basement
Condition
- Year built: 1962
Utilities & green energy
- Sewer: Septic Tank
- Water: Public
Community & HOA
Community
- Subdivision: None
Location
- Region: Childersburg
Financial & listing details
- Price per square foot: $209/sqft
- Tax assessed value: $167,900
- Price range: $328K - $328K
- Date on market: 8/30/2026
Estimated market value
$327,400
$311,000 - $344,000
$1,171/mo
Price history
| Date | Event | Price |
|---|---|---|
| 8/30/2026 | Listed for sale | $328,000$209/sqft |
Source:  GALMLS #21463579 Report a problem GALMLS #21463579 Report a problem | ||
Public tax history
| Year | Property taxes | Tax assessment |
|---|---|---|
| 2025 | -- | $16,800 |
| 2024 | -- | $16,800 |
| 2023 | -- | $16,800 |
| 2022 | -- | -- |
| 2021 | -- | $14,540 |
| 2020 | -- | $14,540 |
| 2019 | -- | $14,540 +15.8% |
| 2018 | -- | $12,560 |
| 2017 | -- | $12,560 |
| 2016 | -- | $12,560 |
| 2015 | -- | $12,560 -0.8% |
| 2014 | -- | $12,660 |
| 2013 | -- | $12,660 |
| 2012 | -- | $12,660 |
| 2011 | -- | $12,660 -1.1% |
| 2010 | -- | $12,800 |
| 2009 | -- | $12,800 |
| 2008 | -- | $12,800 -1.8% |
| 2007 | -- | $13,040 +20.3% |
| 2006 | -- | $10,840 +30.6% |
| 2003 | -- | $8,300 |
| 2002 | -- | $8,300 |
| 2001 | -- | $8,300 +20.3% |
| 2000 | -- | $6,900 |
Find assessor info on the county website
Monthly payment
Est. payment
Payment breakdown
Explore the cost of this home by adjusting the details. Changes won't be saved.Climate risks
Neighborhood: 35044
Nearby schools
- $21,8002.5 acres3753 McGowans Ferry Rd, Childersburg, AL 35044Off Market
- $50,100-- bd1 ba1.1k sqft3753 McGowans Ferry Rd, Childersburg, AL 35044Off Market
- $233,500-- bd2 ba2.5k sqft3805 McGowans Ferry Rd, Childersburg, AL 35044Off Market
- $218,0003 bd2 ba2.5k sqft3835 McGowans Ferry Rd, Childersburg, AL 35044Sold
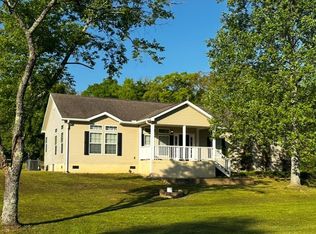
Similar homes
- $333,0003 bd2 ba1.3k sqft749 Shelby Forest Trl, Chelsea, AL 35043For Sale

 MLS ID #21456252, Vicki Warner, ARC Realty Vestavia. GALMLS
 - $444,9004 bd2 ba2.3k sqft355 Marion Peak Ln, Childersburg, AL 35044For Sale
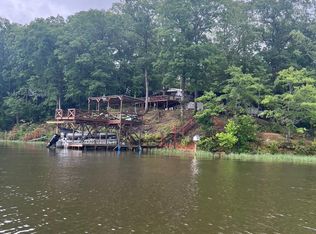 MLS ID #21461833, Greg Atkinson, Atkinson Real Estate, LLC. GALMLS
 - $325,0003 bd2 ba1.6k sqftUnknown, Sylacauga, AL 35151For Sale
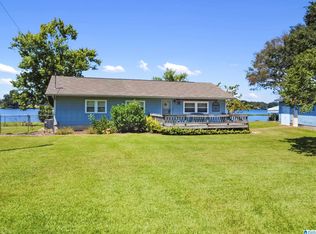 MLS ID #21463394, Stephanie Harvel, RealtySouth - The Jones Company. GALMLS
 - $199,9002 bd2 ba1.4k sqftAt&t, Wilsonville, AL 35186For Sale
 MLS ID #21463306, Alicia Anderson, ERA King Real Estate. GALMLS
 - $302,0003 bd2 ba1.7k sqftCharter, Childersburg, AL 35044For SaleMLS ID #21450646, Khadijah Kirkwood, Closing Deals LLC. GALMLS
- $315,0005 bd3 ba2.2k sqft890 County Road 77, Columbiana, AL 35051For SaleMLS ID #21463871, Jessica Daviston, LAH Sotheby's International Realty Homewood. GALMLS
- $309,9004 bd3 ba2k sqft104 W Highland, Vincent, AL 35178For SaleMLS ID #21455221, Marcella Ridgeway, TMI Real Estate. GALMLS
- $319,0003 bd2 ba1.5k sqft17 Charob Lake Trl, Chelsea, AL 35043For SaleMLS ID #21461369, Brian Thomas, RE/MAX Advantage. GALMLS
- $215,0004 bd2 ba2k sqftUnknown, Childersburg, AL 35044For SaleMLS ID #21464028, Stephanie Harvel, RealtySouth - The Jones Company. GALMLS
- $359,9004 bd3 ba1.8k sqftAt&t, Chelsea, AL 35043For SaleMLS ID #21461523, Jana Clark, LAH Sotheby's International Realty Hoover. GALMLS
- $395,0003 bd3 ba1.7k sqftSpectrum Att, Columbiana, AL 35051For SaleMLS ID #21449695, Monica Clayton, World Impact Real Estate. GALMLS
- $324,9003 bd2 ba2k sqft50 Ashton Ln, Sylacauga, AL 35150For SaleMLS ID #21464356, Laurie Aderholt, Area Real Estate Inc.. GALMLS
- $300,0003 bd2 ba1.4k sqft258 Fairbank Way, Chelsea, AL 35043For SaleMLS ID #21464654, Annie Johnson, Kelly Right Real Estate of Ala. GALMLS
- $349,9003 bd2 ba1.9k sqft593 Wisteria Ln, Sylacauga, AL 35151For SaleMLS ID #21452088, Ashleigh Jones, RealtySouth - The Jones Company. GALMLS
- $310,0003 bd3 ba2.2k sqft307 Arrowhead Dr, Sylacauga, AL 35150For SaleMLS ID #21463885, Heather Roberts, AlaHomes Realty. GALMLS
- $329,0003 bd3 ba1.8k sqftTbd, Chelsea, AL 35043For SaleMLS ID #21462584, Laurie Trimm, RealtySouth-MB-Crestline. GALMLS
- $330,0004 bd3 ba2.1k sqftAt&t - Fiber, Calera, AL 35040For SaleMLS ID #21440863, Cindy Grier, Keller Williams Metro South. GALMLS
- $299,0003 bd2 ba1.3k sqft1451 Liberty Rd, Chelsea, AL 35043For SaleMLS ID #21449182, Angie Reeder, Keller Williams Realty Vestavia. GALMLS
- $239,9003 bd2 ba1.8k sqft100 Carlee Ave, Childersburg, AL 35044For SaleMLS ID #21460027, Steven Koleno, Beycome Brokerage Realty. GALMLS
- $372,0003 bd2 ba2.1k sqftAt&t, Calera, AL 35051For SaleMLS ID #21462093, Susan Wiggonton, Keller Williams Metro South. GALMLS
