This beautifully maintained 1-level home in the desirable Arrowhead subdivision is ready for you to make it your own.? If you love to cook & entertain, you’ll fall in love with the spacious open floor plan, which flows seamlessly from the living room to the kitchen & dining area. The inviting living room features a cozy gas fireplace, perfect for relaxing on crisp fall & winter evenings.? This home offers 3 bedrooms, 2 full bathrooms, & a convenient half bath. The oversized primary suite provides plenty of space for a sitting area, while the luxurious primary bathroom features his-&-her walk-in closets, dual vanities, a soaking tub, & a separate tiled shower.? Step outside & enjoy the fenced-in backyard, complete with plenty of room for a raised-bed garden. The spacious deck is ideal for grilling, entertaining, or simply enjoying a quiet afternoon outdoors.? And don’t forget to take a moment to relax on the swing on the welcoming front porch. Come & see all that this home has to offer.
For sale
$310,000
307 Arrowhead Dr, Sylacauga, AL 35150
3beds
2,217sqft
Single Family Residence
Built in 1994
0.28 Acres Lot
$303,300 Zestimate®
$140/sqft
$-- HOA
What's special
Fenced-in backyardCozy gas fireplaceSpacious deckSoaking tubDual vanitiesSpacious open floor planOversized primary suite
- 49 days
- 186
- 11
Zillow last checked:
Listing updated:
Listed by:
Heather Roberts 256-368-9008,
AlaHomes Realty
Source: GALMLS,MLS#: 21463885
Facts & features
Interior
Bedrooms & bathrooms
- Bedrooms: 3
- Bathrooms: 3
- Full bathrooms: 2
- 1/2 bathrooms: 1
Rooms
- Room types: Bedroom, Bonus Room, Breakfast Room (ROOM), Dining Room, Bathroom, Half Bath (ROOM), Kitchen, Master Bathroom, Master Bedroom
Primary bedroom
- Level: First
Bedroom 1
- Level: First
Bedroom 2
- Level: First
Primary bathroom
- Level: First
Bathroom 1
- Level: First
Dining room
- Level: First
Kitchen
- Features: Stone Counters, Eat-in Kitchen
- Level: First
Living room
- Level: First
Basement
- Area: 0
Heating
- Central
Cooling
- Central Air, Ceiling Fan(s)
Appliances
- Included: ENERGY STAR Qualified Appliances, Dishwasher, Microwave, Refrigerator, Stainless Steel Appliance(s), Stove-Electric, Gas Water Heater, Tankless Water Heater
- Laundry: Electric Dryer Hookup, Washer Hookup, Main Level, Laundry Room, Laundry (ROOM), Yes
Features
- Crown Molding, Smooth Ceilings, Soaking Tub, Separate Shower, Double Vanity, Tub/Shower Combo, Walk-In Closet(s)
- Flooring: Carpet, Laminate, Tile
- Windows: Bay Window(s), Double Pane Windows
- Basement: Crawl Space
- Attic: Other,Yes
- Number of fireplaces: 1
- Fireplace features: Brick (FIREPL), Gas Log, Living Room, Gas
Interior area
- Total interior livable area: 2,217 sqft
- Finished area above ground: 2,217
- Finished area below ground: 0
Video & virtual tour
Property
Parking
- Total spaces: 2
- Parking features: Driveway, Garage Faces Front
- Garage spaces: 2
- Has uncovered spaces: Yes
Features
- Levels: One
- Stories: 1
- Patio & porch: Open (DECK), Deck
- Pool features: None
- Fencing: Fenced
- View description: None
- Waterfront features: No
Lot
- Size: 0.28 Acres
- Features: Subdivision
Details
- Parcel number: 2705211001003.019
- Special conditions: As Is
Construction
Type & style
- Home type: SingleFamily
- Property subtype: Single Family Residence
Materials
- Brick, Vinyl Siding
Condition
- Year built: 1994
Utilities & green energy
- Water: Public
- Utilities for property: Sewer Connected
Green energy
- Energy efficient items: Thermostat
Community & HOA
Community
- Security: Security System
- Subdivision: Arrowhead
Location
- Region: Sylacauga
Financial & listing details
- Price per square foot: $140/sqft
- Price range: $310K - $310K
- Date on market: 9/2/2026
- Road surface type: Paved
Estimated market value
$303,300
$288,000 - $318,000
$1,552/mo
Price history
| Date | Event | Price |
|---|---|---|
| 9/2/2026 | Listed for sale | $310,000$140/sqft |
Source:  GALMLS #21463885 Report a problem GALMLS #21463885 Report a problem | ||
Public tax history
Tax history is unavailable.
Monthly payment
Est. payment
Payment breakdown
Explore the cost of this home by adjusting the details. Changes won't be saved.Climate risks
Neighborhood: 35150
Nearby schools
Schools provided by the listing agent
- Elementary: Indian Valley
- Middle: Nichols - Lawson
- High: Sylacauga
Source: GALMLS. This data may not be complete. We recommend contacting the local school district to confirm school assignments for this home.
Similar homes
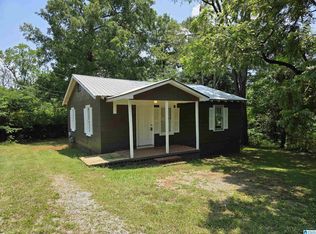
- $275,0003 bd3 ba2.8k sqftSylacauga Utilities Or Spectrum, Sylacauga, AL 35150For Sale

 MLS ID #21467950, Stephanie Harvel, RealtySouth - The Jones Company. GALMLS
 - $324,9004 bd3 ba2.3k sqft2329 Valley Ln, Sylacauga, AL 35150For Sale
 MLS ID #21464208, Donna Breland, Signature Realty. GALMLS
 - $300,0003 bd3 ba2.7k sqft1089 Rockford Hwy, Sylacauga, AL 35150For Sale
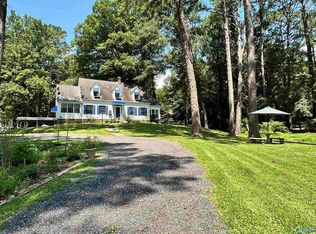 MLS ID #21924048, Kelly Epps. ValleyMLS
 - $259,9003 bd3 ba2.7k sqftAt&t, Sylacauga, AL 35150For Sale
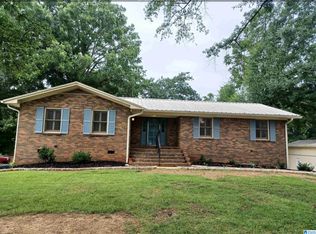 MLS ID #21458912, Judy Loveless, Arcara Residential, LLC. GALMLS
 - $299,9003 bd2 ba2.1k sqftSylacauga Utilities Or Spectrum, Sylacauga, AL 35150For SaleMLS ID #21462329, Ashleigh Jones, RealtySouth - The Jones Company. GALMLS
- $324,9003 bd2 ba2k sqft50 Ashton Ln, Sylacauga, AL 35150For SaleMLS ID #21464356, Laurie Aderholt, Area Real Estate Inc.. GALMLS
- $235,7004 bd3 ba2.1k sqft433 Huntingdon Dr, Sylacauga, AL 35150For SaleMLS ID #21466110, Bobby Tapley, REALTYSOUTH AUBURN AND LAKE MARTIN. GALMLS
- $192,5003 bd2 ba1.7k sqft1004 6th Pl, Sylacauga, AL 35150For SaleMLS ID #21464587, Bill Pharr, Area Real Estate Inc.. GALMLS
- $199,5004 bd3 ba1.9k sqft985 Forest Glen Rd, Sylacauga, AL 35150For SaleMLS ID #21464407, AMBER GILLILAND, Area Real Estate Inc.. GALMLS
- $269,9004 bd3 ba1.9k sqft75 Cole Ln, Sylacauga, AL 35150For SaleMLS ID #21460825, Jason Street, Real Broker LLC. GALMLS
- $179,9003 bd2 ba1.3k sqft1004 W Walnut St, Sylacauga, AL 35150For SaleMLS ID #21466254, Steven Koleno, Beycome Brokerage Realty. GALMLS
- $199,0003 bd2 ba1.5k sqft405 W Walnut St, Sylacauga, AL 35150For SaleMLS ID #21467146, Stacey Hill, EXIT Realty Southern Select - Alabaster. GALMLS
- $205,0003 bd2 ba1.6k sqftSpectrum, Sylacauga, AL 35150For SaleMLS ID #21467955, Stephanie Harvel, RealtySouth - The Jones Company. GALMLS
- $273,0002 bd2 ba1.4k sqftSylacauga Utilities Board, Sylacauga, AL 35150For SaleMLS ID #21461067, Ron Comer, Cotton State Realty, LLC. GALMLS
- $238,0003 bd2 ba1.9k sqftSylacauga Utilities,spectrum, Sylacauga, AL 35150For SaleMLS ID #21462983, Lynn Bolton, ARC Realty 280. GALMLS
- $227,0004 bd3 ba1.9k sqftSylacauga Utilities, Spectrum, Sylacauga, AL 35150For SaleMLS ID #21462910, Lynn Bolton, ARC Realty 280. GALMLS
- $394,9003 bd2 ba2.5k sqft901 Heritage Dr, Sylacauga, AL 35150For SaleMLS ID #21465240, Bill Pharr, Area Real Estate Inc.. GALMLS
- $200,0003 bd2 ba1.6k sqft634 Odena Heights Cir, Sylacauga, AL 35150For SaleMLS ID #21446102, Melanie Cox, Grace Realty Group, LLC. GALMLS
- $415,0005 bd4 ba2.9k sqft77 Autumn Acres Ln, Sylacauga, AL 35150For SaleMLS ID #21466858, Tyler Butler, KW Realty Group. GALMLS
- $259,0003 bd2 ba2.3k sqft1266 Coosa County Road 78, Sylacauga, AL 35151For SaleMLS ID #21463773, Greg Tubbs, Fairmont Realty Company Inc. GALMLS
