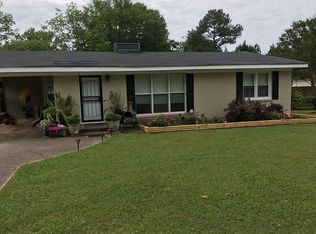
BACK ON THE MARKET! Beautiful 3-bedroom, 3-bath home in a well-established neighborhood! This spacious home offers a formal living and dining room, plus a kitchen that opens to a cozy family room featuring a classic brick fireplace. Relax year-round in the sunroom, which leads to a multi-level deck overlooking the expansive backyard. The primary suite features French doors leading to a private bath with a charming clawfoot tub and antique-style vanity. Downstairs you'll find a third bedroom, a full bath, a flex room, and an oversized laundry room—perfect for guests, a home office, or multi-generational living. The property also includes a 2-car basement garage plus a detached 1-car garage with workshop and storage space. The large backyard offers endless possibilities for a pool, garden, or both, while the additional lot provides a beautiful shaded retreat and added privacy. SOLD AS IS.
For sale
$259,900
1012 Dogwood Cir, Sylacauga, AL 35150
3beds
2,707sqft
Single Family Residence
Built in 1977
1.12 Acres Lot
$258,100 Zestimate®
$96/sqft
$-- HOA
What's special
Classic brick fireplaceAntique-style vanityLarge backyardFlex roomOversized laundry room
- 59 days
- 245
- 16
Zillow last checked:
Listing updated:
Listed by:
Judy Loveless 205-478-9712,
Arcara Residential, LLC
Source: GALMLS,MLS#: 21458912
Facts & features
Interior
Bedrooms & bathrooms
- Bedrooms: 3
- Bathrooms: 3
- Full bathrooms: 3
Rooms
- Room types: Bedroom, Bonus Room, Den/Family (ROOM), Bathroom, Kitchen, Living/Dining (ROOM), Master Bathroom, Master Bedroom, Sunroom (ROOM)
Primary bedroom
- Level: First
Bedroom 1
- Level: First
Bedroom 2
- Level: Basement
Primary bathroom
- Level: First
Bathroom 1
- Level: First
Family room
- Level: First
Kitchen
- Features: Tile Counters
- Level: First
Basement
- Area: 1699
Heating
- Central
Cooling
- Central Air, Ceiling Fan(s)
Appliances
- Included: Gas Cooktop, Dishwasher, Electric Oven, Refrigerator, Stainless Steel Appliance(s), Gas Water Heater
- Laundry: Electric Dryer Hookup, Washer Hookup, In Basement, Laundry Room, Laundry (ROOM), Yes
Features
- None, Crown Molding, Separate Shower, Tub/Shower Combo
- Flooring: Hardwood, Tile
- Basement: Full,Partially Finished,Block,Daylight
- Attic: Other,Yes
- Number of fireplaces: 1
- Fireplace features: Gas Log, Family Room, Gas
Interior area
- Total interior livable area: 2,707 sqft
- Finished area above ground: 1,699
- Finished area below ground: 1,008
Video & virtual tour
Property
Parking
- Total spaces: 3
- Parking features: Basement, Detached, Driveway, Garage Faces Side
- Attached garage spaces: 3
- Has uncovered spaces: Yes
Features
- Levels: One
- Stories: 1
- Patio & porch: Covered, Patio, Porch, Open (DECK), Deck
- Pool features: None
- Has view: Yes
- View description: None
- Waterfront features: No
Lot
- Size: 1.12 Acres
- Features: Interior Lot, Subdivision
Details
- Parcel number: 2705212003009000
- Special conditions: As Is
Construction
Type & style
- Home type: SingleFamily
- Property subtype: Single Family Residence
Materials
- Brick Over Foundation
- Foundation: Basement
Condition
- Year built: 1977
Utilities & green energy
- Water: Public
- Utilities for property: Sewer Connected
Community & HOA
Community
- Subdivision: Rush
Location
- Region: Sylacauga
Financial & listing details
- Price per square foot: $96/sqft
- Tax assessed value: $214,700
- Annual tax amount: $1,040
- Price range: $259.9K - $259.9K
- Date on market: 7/13/2026
Estimated market value
$258,100
$245,000 - $271,000
$1,987/mo
Price history
| Date | Event | Price |
|---|---|---|
| 9/1/2026 | Listed for sale | $259,900$96/sqft |
Source:  GALMLS #21458912 Report a problem GALMLS #21458912 Report a problem | ||
| 8/16/2026 | Contingent | $259,900$96/sqft |
Source: GALMLS #21458912 Report a problem | ||
| 7/13/2026 | Listed for sale | $259,900+8.3%$96/sqft |
Source: GALMLS #21458912 Report a problem | ||
| 7/11/2025 | Sold | $240,000-11.1%$89/sqft |
Source: GALMLS #21409000 Report a problem | ||
| 7/3/2025 | Pending sale | $269,900$100/sqft |
Source: GALMLS #21409000 Report a problem | ||
| 6/18/2025 | Contingent | $269,900$100/sqft |
Source: GALMLS #21409000 Report a problem | ||
| 4/16/2025 | Price change | $269,900-1.9%$100/sqft |
Source: GALMLS #21409000 Report a problem | ||
| 2/24/2025 | Price change | $275,000-3.5%$102/sqft |
Source: GALMLS #21409000 Report a problem | ||
| 2/13/2025 | Listed for sale | $285,000+137.5%$105/sqft |
Source: GALMLS #21409000 Report a problem | ||
| 10/9/2007 | Sold | $120,000$44/sqft |
Source: Agent Provided Report a problem | ||
Public tax history
| Year | Property taxes | Tax assessment |
|---|---|---|
| 2025 | $1,040 | $21,480 |
| 2024 | $1,040 -4.1% | $21,480 |
| 2023 | $1,085 +28.7% | $21,480 +22.2% |
| 2022 | $843 +9.7% | $17,580 +9.2% |
| 2021 | $768 | $16,100 |
| 2020 | $768 | $16,100 |
| 2019 | $768 +13.4% | $16,100 +12.6% |
| 2018 | $677 | $14,300 |
| 2017 | $677 | $14,300 |
| 2016 | $677 | $14,300 |
| 2015 | $677 -0.9% | $14,300 -0.8% |
| 2014 | $683 | $14,420 |
| 2013 | $683 | $14,420 |
| 2012 | -- | $14,420 |
| 2011 | -- | $14,420 -4.4% |
| 2010 | -- | $15,080 |
| 2009 | -- | $15,080 -2.7% |
| 2008 | -- | $15,500 -9.8% |
| 2007 | -- | $17,180 +10.8% |
| 2006 | -- | $15,500 +43.5% |
| 2003 | -- | $10,800 |
| 2002 | -- | $10,800 |
| 2001 | -- | $10,800 +12% |
| 2000 | -- | $9,640 |
Find assessor info on the county website
Monthly payment
Est. payment
Payment breakdown
Explore the cost of this home by adjusting the details. Changes won't be saved.Climate risks
Neighborhood: 35150
Nearby schools
Schools provided by the listing agent
- Elementary: Pinecrest
- Middle: Nichols - Lawson
- High: Sylacauga
Source: GALMLS. This data may not be complete. We recommend contacting the local school district to confirm school assignments for this home.
Similar homes
- $265,0004 bd2 ba1.9k sqftT - Mobile, Sylacauga, AL 35150For Sale

 MLS ID #21462346, Kayla Locklear, ERA King Real Estate. GALMLS
 - $235,0004 bd3 ba1.9k sqftSylacauga Utilities, Spectrum, Sylacauga, AL 35150For Sale
 MLS ID #21462910, Lynn Bolton, ARC Realty 280. GALMLS
 - $249,0003 bd2 ba1.9k sqftSylacauga Utilities,spectrum, Sylacauga, AL 35150For Sale
 MLS ID #21462983, Lynn Bolton, ARC Realty 280. GALMLS
 - $275,0003 bd2 ba2.1k sqft615 Pinecrest Rd, Sylacauga, AL 35150For Sale
 MLS ID #21460159, AMBER GILLILAND, Area Real Estate Inc.. GALMLS
 - $192,5003 bd2 ba1.7k sqft1004 6th Pl, Sylacauga, AL 35150For SaleMLS ID #21464587, Bill Pharr, Area Real Estate Inc.. GALMLS
- $249,0003 bd2 ba2.8k sqft9 E Walnut St, Sylacauga, AL 35150For SaleMLS ID #21456443, Greg Tubbs, Fairmont Realty Company Inc. GALMLS
- $289,0003 bd3 ba2.4k sqftSpectrum & Sylacauga Utilities, Sylacauga, AL 35150For SaleMLS ID #21454082, Ron Comer, Cotton State Realty, LLC. GALMLS
- $324,9003 bd2 ba2k sqft50 Ashton Ln, Sylacauga, AL 35150For SaleMLS ID #21464356, Laurie Aderholt, Area Real Estate Inc.. GALMLS
- $304,9003 bd2 ba2.1k sqftSylacauga Utilities Or Spectrum, Sylacauga, AL 35150For SaleMLS ID #21462329, Ashleigh Jones, RealtySouth - The Jones Company. GALMLS
- $273,0002 bd2 ba1.4k sqftSylacauga Utilities Board, Sylacauga, AL 35150For SaleMLS ID #21461067, Ron Comer, Cotton State Realty, LLC. GALMLS
- $285,0004 bd3 ba1.9k sqft75 Cole Ln, Sylacauga, AL 35150For SaleMLS ID #21460825, Jason Street, Real Broker LLC. GALMLS
- $217,0003 bd2 ba1.6k sqft219 Anniston Dr, Sylacauga, AL 35150For SaleMLS ID #21461221, Bill Pharr, Area Real Estate Inc.. GALMLS
- $269,9003 bd2 ba2k sqft257 Sunnydale Ln, Harpersville, AL 35078For SaleMLS ID #21459898, Candace Kromer, EXIT Royal Realty. GALMLS
- $145,0003 bd2 ba1.4k sqftSylacauga Utilities Or Spectrum, Sylacauga, AL 35150For SaleMLS ID #21460679, Stephanie Harvel, RealtySouth - The Jones Company. GALMLS
- $179,0003 bd2 ba2.3k sqft1000 W Park St, Sylacauga, AL 35150For SaleMLS ID #21459861, Bill Pharr, Area Real Estate Inc.. GALMLS
- $249,9003 bd3 ba1.6k sqft3820 Highway 77, Columbiana, AL 35051For SaleMLS ID #21460874, Maggie Moore, EXIT Realty Southern Select. GALMLS
- $294,9003 bd2 ba1.6k sqft0 Club House Rd, Sylacauga, AL 35150For SaleMLS ID #21426940, Mike Brown, Keller Williams Realty Vestavia. GALMLS
