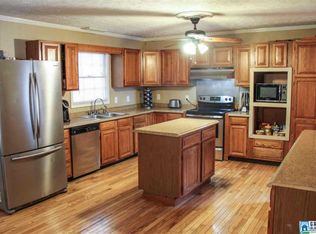
Home and grounds have been revived with care while preserving its timeless character. An exceptional 3-4BR, 2.5BA, 2,704SF home sits on 2.83+/- park-like acres 1 mile from downtown Sylacauga. Towering old trees, creek & beautifully restored grounds create a peaceful retreat. Pets have a fenced yard off the sunroom. Inside, discover many large rooms, each with their own unique charm, built-ins, hidden cubbies, a stunning staircase & landing, new kitchen with coffee bar, stainless appliances. The detached 3-car garage/workshop features a 1,092 SF 3BR/1BA apartment ready for TLC - ideal for rental income or multi-generational living. So much more and a 1-year Home Warranty. A Must See Property!
For sale
$325,000
1089 Rockford Hwy, Sylacauga, AL 35150
3beds
2,704sqft
:
Get pre-qualified$1,888/mo
Single Family Residence
Built in 1951
2.83 Acres Lot
$-- Zestimate®
$120/sqft
$-- HOA
What's special
Timeless characterBeautifully restored groundsUnique charmTowering old treesHidden cubbiesStunning staircase and landingStainless appliances
- 24 days |
- 1,210 |
- 114 |
Likely to sell faster than
Zillow last checked:
Listing updated:
Listed by:
Kelly Epps 205-612-8740,
KW Gadsden
Source: ValleyMLS,MLS#: 21924048
Facts & features
Interior
Bedrooms & bathrooms
- Bedrooms: 3
- Bathrooms: 3
- Full bathrooms: 1
- 3/4 bathrooms: 1
- 1/2 bathrooms: 1
Rooms
- Room types: Foyer, Master Bedroom, Living Room, Bedroom 2, Dining Room, Bedroom 3, Kitchen, Bedroom 4, Family Room, Breakfast, Great Room, Livingroom/Diningroom, Office/Study, Bedroom, Guest, Hearth/Keeping Room, Laundry, Sun, In-LawSuite, Workshop, Breakfast Room, Sitting Room, Bathroom 3, Bath:Full, Bath:Half, Utility Room, Bath:Master3/4, Bath:GuestFull, Bath:Guest1/2
Primary bedroom
- Features: 9’ Ceiling, Ceiling Fan(s), Wood Floor
- Level: First
- Area: 192
- Dimensions: 16 x 12
Bedroom 2
- Level: Second
- Area: 294
- Dimensions: 21 x 14
Bedroom 3
- Level: Second
- Area: 315
- Dimensions: 21 x 15
Dining room
- Level: First
- Area: 135
- Dimensions: 9 x 15
Family room
- Features: Ceiling Fan(s), Crown Molding, Wood Floor
- Level: First
- Area: 182
- Dimensions: 13 x 14
Kitchen
- Features: 10’ + Ceiling, Ceiling Fan(s), Eat-in Kitchen, Kitchen Island, LVP
- Level: First
- Area: 224
- Dimensions: 16 x 14
Living room
- Features: 9’ Ceiling, Crown Molding, Fireplace, Wood Floor, Built-in Features
- Level: First
- Area: 420
- Dimensions: 28 x 15
Office
- Features: Carpet
- Level: First
- Area: 84
- Dimensions: 7 x 12
Heating
- Central 2, Electric, Natural Gas, Wall Furnace
Cooling
- Central 2
Appliances
- Included: Built-In Refrigerator, Cooktop, Dishwasher, Range, Oven, Microwave, Dryer, Gas Water Heater, Refrigerator, Washer
Features
- Smart Thermostat
- Doors: Storm Door(s)
- Windows: Double Pane Windows, Storm Window(s)
- Basement: Basement
- Number of fireplaces: 2
- Fireplace features: Outside, Gas Log, Two
Interior area
- Total interior livable area: 2,704 sqft
Property
Parking
- Total spaces: 1
- Parking features: Garage-One Car, Garage-Three Car, Garage-Detached, Carport, Attached Carport, Workshop in Garage, Garage Faces Front, Garage Faces Side, Basement, Circular Driveway, Covered, Driveway-Paved/Asphalt
- Carport spaces: 1
Features
- Levels: Two
- Stories: 2
- Exterior features: Sidewalk
- Waterfront features: Stream, Creek, Stream/Creek
Lot
- Size: 2.83 Acres
- Features: Cleared
- Residential vegetation: Wooded
Details
- Additional structures: Guest House
- Parcel number: 3403052000038.000 & .002
- Other equipment: Electronic Locks, Lighting Automation
Construction
Type & style
- Home type: SingleFamily
- Architectural style: Cape Cod,Traditional
- Property subtype: Single Family Residence
Condition
- New construction: No
- Year built: 1951
Utilities & green energy
- Sewer: Public Sewer
- Water: Public
Green energy
- Energy efficient items: Water Heater, Thermostat
Community & HOA
Community
- Subdivision: Capital Drive
HOA
- Has HOA: No
Location
- Region: Sylacauga
Financial & listing details
- Price per square foot: $120/sqft
- Tax assessed value: $158,800
- Annual tax amount: $1,604
- Date on market: 7/17/2026
Estimated market value
Not available
Estimated sales range
Not available
Not available
Price history
| Date | Event | Price |
|---|---|---|
| 7/17/2026 | Listed for sale | $325,000+333.3%$120/sqft |
Source:  ValleyMLS #21924048 Report a problem ValleyMLS #21924048 Report a problem | ||
| 11/29/2023 | Sold | $75,000-11.8%$28/sqft |
Source:  GALMLS #21365273 Report a problem GALMLS #21365273 Report a problem | ||
| 11/10/2023 | Price change | $85,000-14.1%$31/sqft |
Source: GALMLS #21365273 Report a problem | ||
| 9/12/2023 | Listed for sale | $99,000$37/sqft |
Source: GALMLS #21365273 Report a problem | ||
Public tax history
| Year | Property taxes | Tax assessment |
|---|---|---|
| 2025 | $1,604 -20.7% | $31,760 -20.7% |
| 2024 | $2,022 +99.8% | $40,040 +99.8% |
| 2023 | $1,012 | $20,040 |
| 2022 | -- | -- |
| 2021 | -- | $15,080 -5.3% |
| 2020 | -- | $15,920 |
| 2019 | $603 | $15,920 +12.1% |
| 2018 | -- | $14,200 |
| 2017 | -- | $14,200 |
| 2016 | -- | $14,200 |
| 2015 | -- | $14,200 -0.8% |
| 2014 | $611 | $14,320 |
| 2013 | $611 | $14,320 -44.2% |
| 2012 | -- | $25,680 |
| 2011 | -- | $25,680 +2.1% |
| 2010 | -- | $25,140 |
| 2009 | -- | $25,140 -0.3% |
| 2008 | -- | $25,220 +1.9% |
| 2007 | -- | $24,760 +10.6% |
| 2006 | -- | $22,380 +13.1% |
| 2002 | -- | $19,780 |
| 2001 | -- | $19,780 +10.3% |
| 2000 | -- | $17,940 |
Find assessor info on the county website
Monthly payment
Est. payment
Payment breakdown
Explore the cost of this home by adjusting the details. Changes won't be saved.Climate risks
Neighborhood: 35150
Nearby schools
GreatSchools rating
- 5/10Pinecrest Elementary SchoolGrades: 3-5Distance: 1 mi
- 7/10Nichols-Lawson Middle SchoolGrades: 6-8Distance: 2.8 mi
- 6/10Sylacauga High SchoolGrades: 9-12Distance: 1.9 mi
Schools provided by the listing agent
- Elementary: Pinecrest
- Middle: Nichols-Lawson
- High: Sylacauga
Source: ValleyMLS. This data may not be complete. We recommend contacting the local school district to confirm school assignments for this home.
- $284,000-- bd11 ba3.6k sqft231 Primrose Path, Sylacauga, AL 35150Off Market
- $225,4004 bd3 ba1.9k sqft229 Primrose Path, Sylacauga, AL 35150Off Market
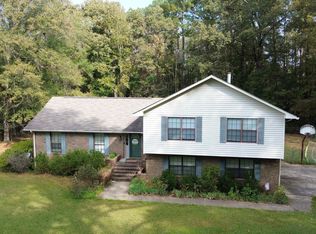
- $253,400-- bd11 ba2.5k sqft1088 Rockford Hwy, Sylacauga, AL 35150Off Market
- $270,600-- bd8 ba2.2k sqft100 Rocky Ridge Rd, Sylacauga, AL 35150Off Market
- $285,800-- bd11 ba3.3k sqft9 Walnut Rd, Sylacauga, AL 35150Off Market
- $151,100-- bd11 ba1.2k sqft203 Walnut Rd, Sylacauga, AL 35150Off Market
- $322,200-- bd11 ba2.8k sqft102 Rocky Ridge Rd, Sylacauga, AL 35150Off Market
- $61,300-- bd11 ba-- sqft107 Maple Dr, Sylacauga, AL 35150Off Market
A local agent can set up tours, give advice and negotiate with sellers.
Similar homes
- $280,0003 bd2 ba2.1k sqft615 Pinecrest Rd, Sylacauga, AL 35150For Sale

 MLS ID #21460159, AMBER GILLILAND, Area Real Estate Inc.. GALMLS
 - $--3 bd3 ba1.8k sqft45 Sunday Ln, Sylacauga, AL 35150Auction
 Xome
Xome - $285,0004 bd3 ba2.4k sqftSylacauga Utilities And At&t, Sylacauga, AL 35150For Sale
 MLS ID #21435080, Padgette McGrady, District One Real Estate LLC. GALMLS
 - $289,0003 bd3 ba2.4k sqftSpectrum & Sylacauga Utilities, Sylacauga, AL 35150For Sale
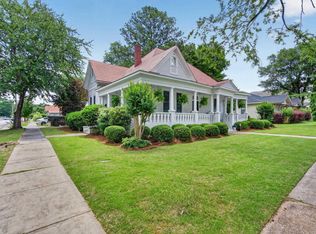 MLS ID #21454082, Ron Comer, Cotton State Realty, LLC. GALMLS
 - $259,9003 bd3 ba2.7k sqftAt&t, Sylacauga, AL 35150For SaleMLS ID #21458912, Judy Loveless, Arcara Residential, LLC. GALMLS
- $249,9003 bd2 ba2k sqft1701 State Highway 21, Sylacauga, AL 35150For SaleMLS ID #21458972, CONNOR HURST, RealtySouth Chelsea Branch. GALMLS
- $259,9993 bd3 ba1.9k sqftSylacauga, Sylacauga, AL 35150For SaleMLS ID #21459122, Scott White, Infinity Real Estate LLC. GALMLS
- $349,9003 bd2 ba1.9k sqft593 Wisteria Ln, Sylacauga, AL 35151For SaleMLS ID #21452088, Ashleigh Jones, RealtySouth - The Jones Company. GALMLS
- $425,0004 bd3 ba2.6k sqftSpectrum, Sylacauga, AL 35150For SaleMLS ID #21451551, Sheila Pownall, Real Broker LLC. GALMLS
- $295,0004 bd3 ba1.9k sqft75 Cole Ln, Sylacauga, AL 35150For SaleMLS ID #21460825, Jason Street, Real Broker LLC. GALMLS
- $199,0003 bd2 ba1.7k sqftSpectrum, Sylacauga, AL 35150For SaleMLS ID #21458095, Ron Comer, Cotton State Realty, LLC. GALMLS
- $249,0003 bd2 ba2.8k sqft9 E Walnut St, Sylacauga, AL 35150For SaleMLS ID #21456443, Greg Tubbs, Fairmont Realty Company Inc. GALMLS
- $324,9004 bd4 ba3.3k sqft1822 Pleasant Ridge Dr, Sylacauga, AL 35150For SaleMLS ID #21436536, Bill Pharr, Area Real Estate Inc.. GALMLS
- $199,0003 bd3 ba2.5k sqftSpectrum, Sylacauga, AL 35150For SaleMLS ID #21436355, Greg Tubbs, Fairmont Realty Company Inc. GALMLS
- $345,8004 bd3 ba2.7k sqftCentral Access, Sylacauga, AL 35151For SaleMLS ID #21458342, Jennifer Gallups, RealtySouth - The Jones Company. GALMLS
- $449,9003 bd3 ba2.8k sqftAt&t Fiber, Sylacauga, AL 35151For SaleMLS ID #21460196, Amy Green, RealtySouth Chelsea Branch. GALMLS
- $189,0003 bd2 ba2.3k sqft1000 W Park St, Sylacauga, AL 35150For SaleMLS ID #21459861, Bill Pharr, Area Real Estate Inc.. GALMLS
- $--3 bd1 ba1.9k sqft625 Cedar Creek Rd, Sylacauga, AL 35151AuctionAuction.com 2
- $215,0003 bd2 ba1.6k sqft634 Odena Heights Cir, Sylacauga, AL 35150For SaleMLS ID #21446102, Melanie Cox, Grace Realty Group, LLC. GALMLS
- $192,9003 bd2 ba1.5k sqftSylacagua Utilities Finer Internet, Sylacauga, AL 35150For SaleMLS ID #21461069, Alison Kmett, Keller Williams Homewood. GALMLS
