Embrace the southern charm and elegance of this early 20th-century beauty as you step onto the wraparound porch and into a home filled with character. Inside, a grand two-story foyer with hardwood floors and an ornamental staircase sets the tone. The formal dining room features 12’ ceilings, wet bar, and kitchen access, while the formal living room—with built-ins and a closet—offers a flexible 4th-bedroom or office/study option. The spacious kitchen includes a large island, abundant cabinetry, and stone counters, opening to a cozy den. The main-level primary suite offers an ensuite bath, walk-in closet, and laundry access. A sunroom and full bath complete the first floor. Upstairs, two bedrooms each feature bonus space and share a third full bath. Detached garage and workshop, fenced in patio area and rear deck make for an amazing back yard. All within walking distance to shopping, dining, medical facilities, and the hospital, this home blends timeless charm with everyday convenience.
Contingent
$289,000
200 S Norton Ave, Sylacauga, AL 35150
3beds
2,430sqft
Single Family Residence
Built in 1935
7,840 Square Feet Lot
$-- Zestimate®
$119/sqft
$-- HOA
What's special
Fenced in patio areaWet barDetached garage and workshopLarge islandLaundry accessWraparound porchMain-level primary suite
- 149 days
- 338
- 14
Zillow last checked:
Listing updated:
Listed by:
Ron Comer CELL:256-404-4505,
Cotton State Realty, LLC
Source: GALMLS,MLS#: 21454082
Facts & features
Interior
Bedrooms & bathrooms
- Bedrooms: 3
- Bathrooms: 3
- Full bathrooms: 3
Rooms
- Room types: Bedroom, Den/Family (ROOM), Dining Room, Bathroom, Kitchen, Master Bathroom, Master Bedroom, Sunroom (ROOM)
Primary bedroom
- Level: First
Bedroom 1
- Level: Second
Bedroom 2
- Level: Second
Primary bathroom
- Level: First
Bathroom 1
- Level: First
Dining room
- Level: First
Family room
- Level: First
Kitchen
- Features: Stone Counters, Kitchen Island, Pantry
- Level: First
Living room
- Level: First
Basement
- Area: 0
Heating
- Central, Dual Systems (HEAT), Electric, Forced Air, Natural Gas, Heat Pump
Cooling
- Central Air, Dual, Electric, Heat Pump, Ceiling Fan(s)
Appliances
- Included: Convection Oven, Electric Cooktop, Dishwasher, Gas Oven, Self Cleaning Oven, Refrigerator, Gas Water Heater, Tankless Water Heater
- Laundry: Electric Dryer Hookup, Washer Hookup, Main Level, Laundry Room, Laundry (ROOM), Yes
Features
- Recessed Lighting, Wet Bar, Cathedral/Vaulted, High Ceilings, Crown Molding, Smooth Ceilings, Linen Closet, Separate Shower, Walk-In Closet(s)
- Flooring: Carpet, Hardwood, Tile
- Doors: French Doors, Insulated Door
- Windows: Window Treatments
- Basement: Crawl Space
- Attic: Other,Yes
- Number of fireplaces: 3
- Fireplace features: Marble (FIREPL), Den, Living Room, Master Bedroom, Wood Burning
Interior area
- Total interior livable area: 2,430 sqft
- Finished area above ground: 2,430
- Finished area below ground: 0
Video & virtual tour
Property
Parking
- Total spaces: 1
- Parking features: Detached, Driveway, Parking (MLVL), Garage Faces Rear
- Garage spaces: 1
- Has uncovered spaces: Yes
Features
- Levels: One and One Half
- Stories: 1.5
- Patio & porch: Open (PATIO), Open (DECK), Deck
- Exterior features: Lighting, Sprinkler System
- Pool features: None
- Fencing: Fenced
- View description: None
- Waterfront features: No
Lot
- Size: 7,840 Square Feet
- Features: Corner Lot, Few Trees
Details
- Additional structures: Workshop
- Parcel number: 2709322022002.000
- Special conditions: N/A
Construction
Type & style
- Home type: SingleFamily
- Property subtype: Single Family Residence
Materials
- Other, Wood
Condition
- Year built: 1935
Utilities & green energy
- Water: Public
- Utilities for property: Sewer Connected
Green energy
- Energy efficient items: Thermostat
Community & HOA
Community
- Features: Sidewalks, Street Lights, Curbs
- Security: Security System
- Subdivision: None
Location
- Region: Sylacauga
Financial & listing details
- Price per square foot: $119/sqft
- Tax assessed value: $260,500
- Annual tax amount: $1,049
- Price range: $289K - $289K
- Date on market: 5/26/2026
- Road surface type: Paved
Estimated market value
Not available
Estimated sales range
Not available
Not available
Price history
| Date | Event | Price |
|---|---|---|
| 10/14/2026 | Contingent | $289,000$119/sqft |
Source:  GALMLS #21454082 Report a problem GALMLS #21454082 Report a problem | ||
| 5/26/2026 | Listed for sale | $289,000+11.2%$119/sqft |
Source: GALMLS #21454082 Report a problem | ||
| 8/21/2023 | Sold | $260,000-3%$107/sqft |
Source: GALMLS #1358089 Report a problem | ||
| 7/14/2023 | Contingent | $268,000$110/sqft |
Source: GALMLS #1358089 Report a problem | ||
| 6/27/2023 | Listed for sale | $268,000+44.9%$110/sqft |
Source: GALMLS #1358089 Report a problem | ||
| 4/24/2002 | Sold | $185,000$76/sqft |
Source: Agent Provided Report a problem | ||
Public tax history
| Year | Property taxes | Tax assessment |
|---|---|---|
| 2025 | $1,049 | $26,060 |
| 2024 | -- | $26,060 |
| 2023 | $1,316 +27.6% | $26,060 +22.2% |
| 2022 | $1,032 +9.5% | $21,320 +9.1% |
| 2021 | $942 +0.1% | $19,540 +0.1% |
| 2020 | $941 | $19,520 |
| 2019 | $941 +14.1% | $19,520 +13.4% |
| 2018 | $825 | $17,220 |
| 2017 | $825 | $17,220 |
| 2016 | $825 | $17,220 |
| 2015 | $825 -0.9% | $17,220 -0.8% |
| 2014 | $832 | $17,360 |
| 2013 | $832 | $17,360 |
| 2012 | -- | $17,360 |
| 2011 | -- | $17,360 -0.2% |
| 2010 | -- | $17,400 -2.9% |
| 2009 | -- | $17,920 |
| 2008 | -- | $17,920 +3.2% |
| 2007 | -- | $17,360 +10.9% |
| 2006 | -- | $15,660 +34.3% |
| 2003 | -- | $11,660 |
| 2002 | -- | $11,660 +53.4% |
| 2000 | -- | $7,600 |
Find assessor info on the county website
Monthly payment
Est. payment
Payment breakdown
Explore the cost of this home by adjusting the details. Changes won't be saved.Climate risks
Neighborhood: 35150
Nearby schools
Schools provided by the listing agent
- Elementary: Pinecrest
- Middle: Nichols - Lawson
- High: Sylacauga
Source: GALMLS. This data may not be complete. We recommend contacting the local school district to confirm school assignments for this home.
Similar homes
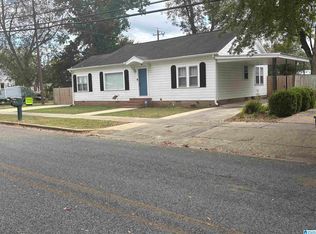
- $300,0003 bd3 ba2.7k sqft1089 Rockford Hwy, Sylacauga, AL 35150For Sale
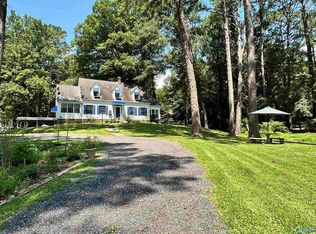 MLS ID #21924048, Kelly Epps. ValleyMLS
 - $275,0003 bd3 ba2.8k sqftSylacauga Utilities Or Spectrum, Sylacauga, AL 35150For Sale

 MLS ID #21467950, Stephanie Harvel, RealtySouth - The Jones Company. GALMLS
 - $249,0003 bd2 ba2.8k sqft9 E Walnut St, Sylacauga, AL 35150For Sale
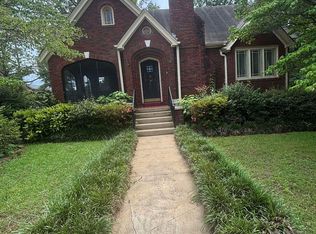 MLS ID #21456443, Greg Tubbs, Fairmont Realty Company Inc. GALMLS
 - $310,0003 bd3 ba2.2k sqft307 Arrowhead Dr, Sylacauga, AL 35150For Sale
 MLS ID #21463885, Heather Roberts, AlaHomes Realty. GALMLS
 - $299,9003 bd2 ba2.1k sqftSylacauga Utilities Or Spectrum, Sylacauga, AL 35150For SaleMLS ID #21462329, Ashleigh Jones, RealtySouth - The Jones Company. GALMLS
- $259,9003 bd3 ba2.7k sqftAt&t, Sylacauga, AL 35150For SaleMLS ID #21458912, Judy Loveless, Arcara Residential, LLC. GALMLS
- $235,7004 bd3 ba2.1k sqft433 Huntingdon Dr, Sylacauga, AL 35150For SaleMLS ID #21466110, Bobby Tapley, REALTYSOUTH AUBURN AND LAKE MARTIN. GALMLS
- $324,9004 bd3 ba2.3k sqft2329 Valley Ln, Sylacauga, AL 35150For SaleMLS ID #21464208, Donna Breland, Signature Realty. GALMLS
- $309,9004 bd4 ba3.3k sqft1822 Pleasant Ridge Dr, Sylacauga, AL 35150For SaleMLS ID #21465802, Kristie Gholston, Keller Williams Realty Vestavia. GALMLS
- $199,0003 bd2 ba1.5k sqft405 W Walnut St, Sylacauga, AL 35150For SaleMLS ID #21467146, Stacey Hill, EXIT Realty Southern Select - Alabaster. GALMLS
- $217,0003 bd2 ba1.6k sqft219 Anniston Dr, Sylacauga, AL 35150For SaleMLS ID #21461221, Bill Pharr, Area Real Estate Inc.. GALMLS
- $273,0002 bd2 ba1.4k sqftSylacauga Utilities Board, Sylacauga, AL 35150For SaleMLS ID #21461067, Ron Comer, Cotton State Realty, LLC. GALMLS
- $174,9903 bd2 ba1.3k sqft1004 W Walnut St, Sylacauga, AL 35150For SaleMLS ID #21466254, Steven Koleno, Beycome Brokerage Realty. GALMLS
- $269,9004 bd3 ba1.9k sqft75 Cole Ln, Sylacauga, AL 35150For SaleMLS ID #21460825, Jason Street, Real Broker LLC. GALMLS
- $145,0003 bd2 ba1.4k sqftSylacauga Utilities Or Spectrum, Sylacauga, AL 35150For SaleMLS ID #21460679, Stephanie Harvel, RealtySouth - The Jones Company. GALMLS
- $238,0003 bd2 ba1.9k sqftSylacauga Utilities,spectrum, Sylacauga, AL 35150For SaleMLS ID #21462983, Lynn Bolton, ARC Realty 280. GALMLS
- $259,0003 bd2 ba2.3k sqft1266 Coosa County Road 78, Sylacauga, AL 35151For SaleMLS ID #21463773, Greg Tubbs, Fairmont Realty Company Inc. GALMLS
- $324,9003 bd2 ba2k sqft50 Ashton Ln, Sylacauga, AL 35150For SaleMLS ID #21464356, Laurie Aderholt, Area Real Estate Inc.. GALMLS
- $199,5004 bd3 ba1.9k sqft985 Forest Glen Rd, Sylacauga, AL 35150For SaleMLS ID #21464407, AMBER GILLILAND, Area Real Estate Inc.. GALMLS
- $205,0003 bd2 ba1.6k sqftSpectrum, Sylacauga, AL 35150For SaleMLS ID #21467955, Stephanie Harvel, RealtySouth - The Jones Company. GALMLS
