Beautifully maintained 2BR/2BA all-brick home offering upscale comfort inside and out. Enjoy meticulous landscaping, fenced backyard with garden beds, and a charming sunroom added in 2020. Inside, new luxury LVP flooring, upgraded granite countertops, stainless steel appliances, and Italian stone gas fireplace create a refined, welcoming feel. Home has 9' ceilings and 10'+ in family room/den. Major updates include a 2017 architectural-shingle roof and a 2022 HVAC system. Whether you’re beginning your homeownership journey or seeking your forever home, this property delivers the beauty, charm, & modern convenience buyers dream of. Perfect for pets, family activities or entertaining in the thoughtfully designed outdoor space. Crawlspace area has been professionally encapsulated. Garage houses 2 vehicles & has storage cabinets. Walk-up attic makes storage for seasonal items very convenient. Start with your morning coffee or wind down your day relaxing in your sunroom with a tranquil view.
For sale
Price cut: $12K (8/18)
$273,000
57 Ashton Ln, Sylacauga, AL 35150
2beds
1,446sqft
Single Family Residence
Built in 2003
7,405 Square Feet Lot
$-- Zestimate®
$189/sqft
$8/mo HOA
What's special
Italian stone gas fireplaceCharming sunroomNew luxury lvp flooringStainless steel appliancesUpgraded granite countertopsMeticulous landscaping
- 79 days
- 115
- 6
Zillow last checked:
Listing updated:
Listed by:
Ron Comer CELL:(256)404-4505,
Cotton State Realty, LLC
Source: GALMLS,MLS#: 21461067
Facts & features
Interior
Bedrooms & bathrooms
- Bedrooms: 2
- Bathrooms: 2
- Full bathrooms: 2
Rooms
- Room types: Bedroom, Den/Family (ROOM), Bathroom, Kitchen, Master Bathroom, Master Bedroom, Sunroom (ROOM)
Primary bedroom
- Level: First
Bedroom 1
- Level: First
Primary bathroom
- Level: First
Bathroom 1
- Level: First
Family room
- Level: First
Kitchen
- Features: Stone Counters, Breakfast Bar, Eat-in Kitchen, Pantry
- Level: First
Basement
- Area: 0
Heating
- Central, Electric, Heat Pump, Furnace-90% Eff
Cooling
- Central Air, Electric, Heat Pump, Ceiling Fan(s)
Appliances
- Included: Dishwasher, Microwave, Electric Oven, Refrigerator, Stainless Steel Appliance(s), Stove-Electric, Electric Water Heater
- Laundry: Electric Dryer Hookup, Washer Hookup, Main Level, Laundry Room, Laundry (ROOM), Yes
Features
- Recessed Lighting, High Ceilings, Crown Molding, Smooth Ceilings, Separate Shower, Double Vanity, Shared Bath, Tub/Shower Combo, Walk-In Closet(s)
- Flooring: Laminate
- Doors: Insulated Door
- Windows: Double Pane Windows
- Basement: Crawl Space
- Attic: Walk-up,Yes
- Number of fireplaces: 1
- Fireplace features: Stone, Den, Gas
Interior area
- Total interior livable area: 1,446 sqft
- Finished area above ground: 1,446
- Finished area below ground: 0
Video & virtual tour
Property
Parking
- Total spaces: 2
- Parking features: Attached, Driveway, Parking (MLVL), Garage Faces Front
- Attached garage spaces: 2
- Has uncovered spaces: Yes
Features
- Levels: One
- Stories: 1
- Pool features: None
- Fencing: Fenced
- View description: None
- Waterfront features: No
Lot
- Size: 7,405 Square Feet
- Features: Interior Lot, Irregular Lot, Subdivision
Details
- Parcel number: 2702092000001.045
- Special conditions: N/A
Construction
Type & style
- Home type: SingleFamily
- Property subtype: Single Family Residence
- Attached to another structure: Yes
Materials
- Brick
Condition
- Year built: 2003
Utilities & green energy
- Water: Public
- Utilities for property: Sewer Connected, Underground Utilities
Green energy
- Energy efficient items: Thermostat, Ridge Vent
Community & HOA
Community
- Features: Sidewalks, Street Lights
- Subdivision: Ashton Park
HOA
- Has HOA: Yes
- Services included: None
- HOA fee: $100 annually
Location
- Region: Sylacauga
Financial & listing details
- Price per square foot: $189/sqft
- Tax assessed value: $178,500
- Annual tax amount: $688
- Price range: $273K - $273K
- Date on market: 8/3/2026
- Road surface type: Paved
Estimated market value
Not available
Estimated sales range
Not available
Not available
Price history
| Date | Event | Price |
|---|---|---|
| 8/18/2026 | Price change | $273,000-4.2%$189/sqft |
Source:  GALMLS #21461067 Report a problem GALMLS #21461067 Report a problem | ||
| 8/3/2026 | Listed for sale | $285,000+90%$197/sqft |
Source: GALMLS #21461067 Report a problem | ||
| 7/27/2020 | Sold | $150,000-6.2%$104/sqft |
Source: GALMLS #880747 Report a problem | ||
| 6/26/2020 | Pending sale | $159,900$111/sqft |
Source: Area Real Estate, Inc. #880747 Report a problem | ||
| 5/30/2020 | Price change | $159,900-3.1%$111/sqft |
Source: Area Real Estate, Inc. #880747 Report a problem | ||
| 4/18/2020 | Listed for sale | $165,000+13%$114/sqft |
Source: Area Real Estate, Inc. #880747 Report a problem | ||
| 3/5/2018 | Sold | $146,000-1.7%$101/sqft |
Source: GALMLS #807218 Report a problem | ||
| 2/15/2018 | Listed for sale | $148,500+11.7%$103/sqft |
Source: Area Real Estate, Inc. #807218 Report a problem | ||
| 6/8/2004 | Sold | $133,000$92/sqft |
Source: Agent Provided Report a problem | ||
Public tax history
| Year | Property taxes | Tax assessment |
|---|---|---|
| 2025 | $688 | $17,860 |
| 2024 | $688 | $17,860 |
| 2023 | -- | $17,860 |
| 2022 | -- | -- |
| 2021 | $672 | $14,200 |
| 2020 | $672 | $14,200 |
| 2019 | $672 -0.7% | $14,200 -0.7% |
| 2018 | $677 | $14,300 |
| 2017 | $677 +27.4% | $14,300 |
| 2016 | $532 | $14,300 |
| 2015 | $532 -13.5% | $14,300 -0.7% |
| 2014 | $615 | $14,400 |
| 2013 | $615 | $14,400 |
| 2012 | -- | $14,400 |
| 2011 | -- | $14,400 +0.6% |
| 2010 | -- | $14,320 |
| 2009 | -- | $14,320 |
| 2008 | -- | $14,320 +4.8% |
| 2007 | -- | $13,660 +10.7% |
| 2006 | -- | $12,340 |
Find assessor info on the county website
Monthly payment
Est. payment
Payment breakdown
Explore the cost of this home by adjusting the details. Changes won't be saved.Climate risks
Neighborhood: 35150
Nearby schools
Schools provided by the listing agent
- Elementary: Pinecrest
- Middle: Nichols - Lawson
- High: Sylacauga
Source: GALMLS. This data may not be complete. We recommend contacting the local school district to confirm school assignments for this home.

Similar homes
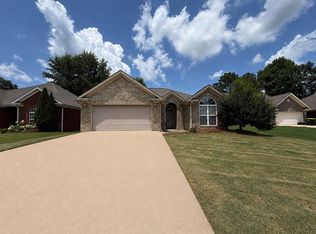
- $299,9003 bd2 ba2.1k sqftSylacauga Utilities Or Spectrum, Sylacauga, AL 35150For Sale

 MLS ID #21462329, Ashleigh Jones, RealtySouth - The Jones Company. GALMLS
 - $324,9003 bd2 ba2k sqft50 Ashton Ln, Sylacauga, AL 35150For Sale
 MLS ID #21464356, Laurie Aderholt, Area Real Estate Inc.. GALMLS
 - $294,9003 bd2 ba1.6k sqft0 Club House Rd, Sylacauga, AL 35150For Sale
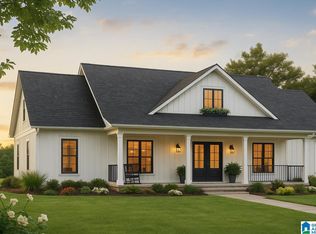 MLS ID #21426940, Mike Brown, Keller Williams Realty Vestavia. GALMLS
 - $235,7004 bd3 ba2.1k sqft433 Huntingdon Dr, Sylacauga, AL 35150For Sale
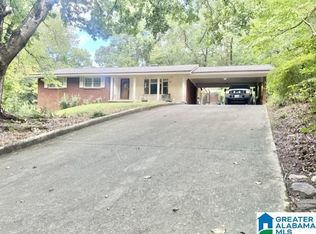 MLS ID #21466110, Bobby Tapley, REALTYSOUTH AUBURN AND LAKE MARTIN. GALMLS
 - $269,9004 bd3 ba1.9k sqft75 Cole Ln, Sylacauga, AL 35150For SaleMLS ID #21460825, Jason Street, Real Broker LLC. GALMLS
- $238,0003 bd2 ba1.9k sqftSylacauga Utilities,spectrum, Sylacauga, AL 35150For SaleMLS ID #21462983, Lynn Bolton, ARC Realty 280. GALMLS
- $205,0003 bd2 ba1.6k sqftSpectrum, Sylacauga, AL 35150For SaleMLS ID #21467955, Stephanie Harvel, RealtySouth - The Jones Company. GALMLS
- $179,9003 bd2 ba1.3k sqft1004 W Walnut St, Sylacauga, AL 35150For SaleMLS ID #21466254, Steven Koleno, Beycome Brokerage Realty. GALMLS
- $199,0003 bd2 ba1.5k sqft405 W Walnut St, Sylacauga, AL 35150For SaleMLS ID #21467146, Stacey Hill, EXIT Realty Southern Select - Alabaster. GALMLS
- $192,5003 bd2 ba1.7k sqft1004 6th Pl, Sylacauga, AL 35150For SaleMLS ID #21464587, Bill Pharr, Area Real Estate Inc.. GALMLS
- $200,0003 bd2 ba1.6k sqft634 Odena Heights Cir, Sylacauga, AL 35150For SaleMLS ID #21446102, Melanie Cox, Grace Realty Group, LLC. GALMLS
- $227,0004 bd3 ba1.9k sqftSylacauga Utilities, Spectrum, Sylacauga, AL 35150For SaleMLS ID #21462910, Lynn Bolton, ARC Realty 280. GALMLS
- $149,9002 bd2 ba1.2k sqftVaries, Sylacauga, AL 35150For SaleMLS ID #21463144, Billy Shute, Webb & Company Realty. GALMLS
- $199,5004 bd3 ba1.9k sqft985 Forest Glen Rd, Sylacauga, AL 35150For SaleMLS ID #21464407, AMBER GILLILAND, Area Real Estate Inc.. GALMLS
- $154,0003 bd1 ba1k sqft212 S Norton Ave, Sylacauga, AL 35150For SaleMLS ID #21460979, Jessica Taft, Area Real Estate Inc.. GALMLS
- $217,0003 bd2 ba1.6k sqft219 Anniston Dr, Sylacauga, AL 35150For SaleMLS ID #21461221, Bill Pharr, Area Real Estate Inc.. GALMLS
- $145,0003 bd2 ba1.4k sqftSylacauga Utilities Or Spectrum, Sylacauga, AL 35150For SaleMLS ID #21460679, Stephanie Harvel, RealtySouth - The Jones Company. GALMLS
- $260,0003 bd2 ba2k sqft257 Sunnydale Ln, Harpersville, AL 35078For SaleMLS ID #21459898, Candace Kromer, EXIT Royal Realty. GALMLS
- $154,9003 bd2 ba1.2k sqft908 S Hammett Ave, Sylacauga, AL 35150For SaleMLS ID #21457813, Ben Davis, Spartan Realty LLC. GALMLS
