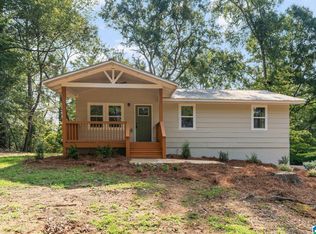
Enjoy peaceful country living in this spacious 3-bedroom, 2-bath home featuring a welcoming wraparound porch and a versatile bonus room perfect for a home office, playroom, or additional living space. The inviting living room is centered around a cozy wood-burning stove, creating a warm and comfortable gathering place. Generously sized rooms provide plenty of space to spread out, while the level lot is enhanced by mature fruit trees, offering both beauty and seasonal harvests. Tucked away in a quiet county setting, this home combines privacy and tranquility with the convenience of being just minutes from US-280, making daily commuting and access to shopping, dining, and other amenities quick and easy.
For sale
$269,900
257 Sunnydale Ln, Harpersville, AL 35078
3beds
2,071sqft
Single Family Residence
Built in 1978
1 Acres Lot
$260,800 Zestimate®
$130/sqft
$-- HOA
What's special
Cozy wood-burning stoveWelcoming wraparound porchLevel lotGenerously sized roomsMature fruit trees
- 31 days |
- 636 |
- 37 |
Likely to sell faster than
Zillow last checked:
Listing updated:
Listed by:
Candace Kromer 205-688-7205,
EXIT Royal Realty
Source: GALMLS,MLS#: 21459898
Facts & features
Interior
Bedrooms & bathrooms
- Bedrooms: 3
- Bathrooms: 2
- Full bathrooms: 2
Rooms
- Room types: Bedroom, Den/Family (ROOM), Dining Room, Bathroom, Kitchen, Master Bathroom, Master Bedroom, Office/Study (ROOM)
Primary bedroom
- Level: First
Bedroom 1
- Level: First
Bedroom 2
- Level: First
Primary bathroom
- Level: First
Bathroom 1
- Level: First
Dining room
- Level: First
Family room
- Level: First
Kitchen
- Features: Stone Counters
- Level: First
Living room
- Level: First
Basement
- Area: 0
Office
- Level: First
Heating
- Central
Cooling
- Central Air
Appliances
- Included: Dishwasher, Refrigerator, Stove-Electric, Electric Water Heater
- Laundry: Electric Dryer Hookup, Floor Drain, Main Level, Laundry Room, Laundry (ROOM), Yes
Features
- None, Smooth Ceilings, Separate Shower, Tub/Shower Combo
- Flooring: Carpet, Hardwood, Laminate, Tile
- Basement: Crawl Space
- Attic: Pull Down Stairs,Yes
- Has fireplace: No
Interior area
- Total interior livable area: 2,071 sqft
- Finished area above ground: 2,071
- Finished area below ground: 0
Video & virtual tour
Property
Parking
- Parking features: Driveway
- Has uncovered spaces: Yes
Features
- Levels: One
- Stories: 1
- Patio & porch: Open (DECK), Deck
- Pool features: None
- Has view: Yes
- View description: None
- Waterfront features: No
Lot
- Size: 1 Acres
Details
- Additional structures: Storage, Storm Shelter-Private
- Parcel number: 172030000007.005
- Special conditions: N/A
Construction
Type & style
- Home type: SingleFamily
- Property subtype: Single Family Residence
Materials
- Vinyl Siding
Condition
- Year built: 1978
Utilities & green energy
- Sewer: Septic Tank
- Water: Public
Community & HOA
Community
- Subdivision: None
Location
- Region: Harpersville
Financial & listing details
- Price per square foot: $130/sqft
- Tax assessed value: $242,060
- Annual tax amount: $1,146
- Price range: $269.9K - $269.9K
- Date on market: 7/22/2026
Estimated market value
$260,800
$248,000 - $274,000
$1,825/mo
Price history
| Date | Event | Price |
|---|---|---|
| 7/22/2026 | Listed for sale | $269,900+8%$130/sqft |
Source:  GALMLS #21459898 Report a problem GALMLS #21459898 Report a problem | ||
| 2/24/2023 | Sold | $250,000-1.6%$121/sqft |
Source: GALMLS #1337505 Report a problem | ||
| 1/28/2023 | Contingent | $254,000$123/sqft |
Source: GALMLS #1337505 Report a problem | ||
| 1/9/2023 | Price change | $254,000-1.9%$123/sqft |
Source: GALMLS #1337505 Report a problem | ||
| 11/11/2022 | Price change | $259,000-3.7%$125/sqft |
Source: GALMLS #1337505 Report a problem | ||
| 10/28/2022 | Listed for sale | $269,000+7.6%$130/sqft |
Source: GALMLS #1337505 Report a problem | ||
| 6/26/2015 | Sold | $250,000+247%$121/sqft |
Source: Agent Provided Report a problem | ||
| 9/29/2014 | Sold | $72,053-2.9%$35/sqft |
Source: GALMLS #591261 Report a problem | ||
| 8/20/2014 | Listed for sale | $74,200-31.1%$36/sqft |
Source: RE/MAX Property Legends #591261 Report a problem | ||
| 2/12/2014 | Sold | $107,671$52/sqft |
Source: Public Record Report a problem | ||
Public tax history
| Year | Property taxes | Tax assessment |
|---|---|---|
| 2025 | $1,146 +1.5% | $24,220 +1.4% |
| 2024 | $1,129 +62.9% | $23,880 +59.4% |
| 2023 | $693 +13.1% | $14,980 +12.3% |
| 2022 | $613 +8.3% | $13,340 +7.8% |
| 2021 | $566 +3.2% | $12,380 +3.9% |
| 2020 | $548 +5.3% | $11,920 +4% |
| 2019 | $521 +8.1% | $11,460 +7.5% |
| 2017 | $481 -1.8% | $10,660 -0.2% |
| 2015 | $490 -52.4% | $10,680 -49.2% |
| 2014 | $1,030 | $21,020 +99.8% |
| 2013 | -- | $10,520 +0.2% |
| 2012 | -- | $10,500 -86.6% |
| 2005 | $344 +4.5% | $78,500 +4% |
| 2004 | $329 | $75,500 |
| 2003 | $329 +14.7% | -- |
| 2002 | $287 +121.9% | -- |
| 2001 | $130 | -- |
Find assessor info on the county website
Monthly payment
Est. payment
Payment breakdown
Explore the cost of this home by adjusting the details. Changes won't be saved.Climate risks
Neighborhood: 35078
Nearby schools
GreatSchools rating
- 5/10Vincent Elementary SchoolGrades: PK-5Distance: 2.3 mi
- 6/10Vincent Middle High SchoolGrades: 6-12Distance: 3.9 mi
Schools provided by the listing agent
- Elementary: Vincent
- Middle: Vincent
- High: Vincent
Source: GALMLS. This data may not be complete. We recommend contacting the local school district to confirm school assignments for this home.
- $39,550-- bd-- ba-- sqft275 Sunnydale Ln, Harpersville, AL 35078Off Market
- $220,3003 bd3 ba1.8k sqft219 Sunnydale Ln, Harpersville, AL 35078Off Market

- $17,270-- bd-- ba-- sqft313 Sunnydale Ln, Harpersville, AL 35078Off Market
- $27,360-- bd-- ba-- sqft296 Sunnydale Ln, Harpersville, AL 35078Off Market
- $321,500-- bd-- ba-- sqft136 Sunnydale Ln, Harpersville, AL 35078Off Market
- $157,100-- bd-- ba-- sqft145 Sunnydale Ln, Harpersville, AL 35078Off Market
- $293,700-- bd2 ba2.1k sqft183 Sunnydale Ln, Harpersville, AL 35078Off Market
- $151,100-- bd-- ba-- sqft108 Walthall Swamp Rd, Harpersville, AL 35078Off Market
A local agent can set up tours, give advice and negotiate with sellers.
A local lender can help you make sure your offer is ready when you are.
Similar homes
- $269,9004 bd3 ba2.2k sqft150 Breland St, Wilsonville, AL 35186For Sale

 MLS ID #21459191, Kim Scherer, Keller Williams Metro South. GALMLS
 - $265,0003 bd3 ba1.6k sqft3820 Highway 77, Columbiana, AL 35051For Sale
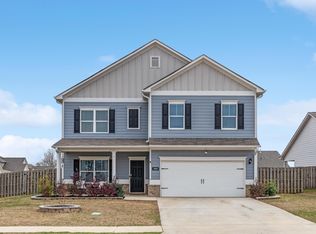
 MLS ID #21460874, Maggie Moore, EXIT Realty Southern Select. GALMLS
 - $318,0004 bd3 ba2.4k sqftSpectrum, Harpersville, AL 35078For Sale
 MLS ID #21447165, Ashley Corder, Keller Williams Realty Vestavia. GALMLS
 - $289,0003 bd2 ba1.2k sqft2042 Forest Lakes Ln, Sterrett, AL 35147For Sale
 MLS ID #21462924, Marilee Henson, Keller Williams Metro South. GALMLS
 - $268,9003 bd2 ba1.5k sqftAt&t, Chelsea, AL 35043For SaleMLS ID #21460103, Courtney Turner, ARC Realty 280. GALMLS
- $275,0003 bd2 ba1.6k sqft1164 Windsor Pkwy, Moody, AL 35004For SaleMLS ID #21462360, Ben Styes, Keller Williams. GALMLS
- $329,0003 bd2 ba1.5k sqft17 Charob Lake Trl, Chelsea, AL 35043For SaleMLS ID #21461369, Brian Thomas, RE/MAX Advantage. GALMLS
- $245,0003 bd2 ba1.6k sqftSpectrum, Sylacauga, AL 35150For SaleMLS ID #21442457, Stephanie Harvel, RealtySouth - The Jones Company. GALMLS
- $246,4003 bd1 ba1.2k sqft405 County Road 437, Sterrett, AL 35147For SaleMLS ID #21445390, Laura Hammac, Keller Williams Metro South. GALMLS
- $329,9003 bd2 ba2.1k sqft1975 Roberts Mill Pond Rd, Pell City, AL 35128For SaleMLS ID #21462106, Betty McGinnis, Kelly Right Real Estate of Ala. GALMLS
- $329,9005 bd3 ba2.2k sqft890 County Road 77, Columbiana, AL 35051For SaleMLS ID #21461287, Jessica Daviston, LAH Sotheby's International Realty Homewood. GALMLS
- $285,0004 bd3 ba2.4k sqftSylacauga Utilities And At&t, Sylacauga, AL 35150For SaleMLS ID #21435080, Padgette McGrady, District One Real Estate LLC. GALMLS
- $249,0005 bd3 ba2.2k sqft323 Chelsea Rd, Columbiana, AL 35051For SaleMLS ID #21436382, Brian Thomas, RE/MAX Advantage. GALMLS
- $239,9003 bd2 ba1.8k sqft2531 Carl Jones Rd, Moody, AL 35004For SaleMLS ID #21458557, Telea England, Keller Williams. GALMLS
- $289,9005 bd3 ba2.1k sqft2417 Briarcliff Dr, Leeds, AL 35094For SaleMLS ID #21453015, Morgan Gulledge, EXIT Realty Crossroads. GALMLS
- $325,0003 bd3 ba1.6k sqft307 Hunter Hills Cir, Chelsea, AL 35043For SaleMLS ID #21461351, Carla Diliberto, eXp Realty, LLC Central. GALMLS
- $375,0004 bd3 ba1.8k sqftAt&t, Chelsea, AL 35043For SaleMLS ID #21461523, Jana Clark, LAH Sotheby's International Realty Hoover. GALMLS
- $259,9002 bd2 ba1.1k sqftCoosa Valley Technology, Talladega, AL 35160For SaleMLS ID #21441623, Karen Bain, Fields Gossett Realty. GALMLS
- $309,9003 bd2 ba2.1k sqftSylacauga Utilities Or Spectrum, Sylacauga, AL 35150For SaleMLS ID #21462329, Ashleigh Jones, RealtySouth - The Jones Company. GALMLS
- $285,0003 bd3 ba1.8k sqft184 Chelsea Park Rd, Chelsea, AL 35043For SaleMLS ID #21460228, Cyndy Gay, Keller Williams Realty Vestavia. GALMLS
